10570 E New London Road, Lexington, IN 47138
Local realty services provided by:CENTURY 21 River Valley Real Estate, Inc.
10570 E New London Road,Lexington, IN 47138
$1,475,000
- 3 Beds
- 2 Baths
- 1,760 sq. ft.
- Farm
- Active
Listed by:
 Deborah Hardy(812) 273 - 1234CENTURY 21 River Valley Real Estate, Inc.
Office: century 21 river valley
MLS#:2026011779
Source:IN_SIRA
Price summary
- Price:$1,475,000
- Price per sq. ft.:$838.07
About this home
ZONED A-1. This Scott County, Indiana Farm boasts 117.410 Acres +/- Per Survey. Road frontage on both New London Road & Hardy Mill Rd. Totaling approximately 3,325.65’ Per Survey. Well located to local highways and businesses in Scottsburg, Madison & Charlestown
Traveling made easy - Minutes from I-65. 2026 Crops are cash-rented w/ Possession after crops are harvested this fall. Gently winding driveway provides access while stately trees provide shade. Lovely Setting w/ 3BR, 2 Bath Home Built in 1969 w/ oversized 1+ Car Attached garage. Formal LR w/ French Doors, Warm & inviting FR, Eat-In Kitchen w/ Breakfast Bar. All Bedrooms have hardwood floors. Spacious UR w/ Closet. Outbuildings include: 720 SQ FT Detached Garage, 792 SQ FT Utility Shed w/2 Lean-To’s, Approximately 540 SQ FT & 330 SQ FT (per Assessor’s Records). AG / Pole barn Approximately 1440 SQ FT w/Concrete Floor, Electric Service provided to the structure, High Ceiling and Sliding Doors & Side Walk-In Door for access. Taxes TBD....
Contact an agent
Home facts
- Year built:1969
- Listing ID #:2026011779
- Added:1 day(s) ago
- Updated:September 15, 2026 at 06:55 PM
Rooms and interior
- Bedrooms:3
- Total bathrooms:2
- Full bathrooms:2
- Dining Description:Breakfast Bar
- Kitchen Description:Dishwasher
- Bedroom Description:Main Level Primary
- Basement:Yes
- Basement Description:Crawl Space
- Living area:1,760 sq. ft.
Heating and cooling
- Cooling:Central Air
- Heating:Forced Air
- Central air:Yes
Structure and exterior
- Roof:Shingle
- Year built:1969
- Building area:1,760 sq. ft.
- Lot area:117.41 Acres
- Lot Features:Corner Lot
- Architectural Style:One Story
- Construction Materials:Aluminum Siding, Frame
- Exterior Features:Covered, Porch
- Foundation Description:Crawlspace
- Levels:1 Story
Utilities
- Water:Connected, Public
- Sewer:Septic Tank
Finances and disclosures
- Price:$1,475,000
- Price per sq. ft.:$838.07
Features and amenities
- Appliances:Dishwasher
- Laundry features:Laundry Room, Main Level
- Amenities:Central Vacuum, Pantry, Utility Room
Parking
- Parking description:Attached, Detached, Garage, Garage Faces Front, Off Street
- Garage:Yes
- Garage spaces:1
New listings near 10570 E New London Road
- New
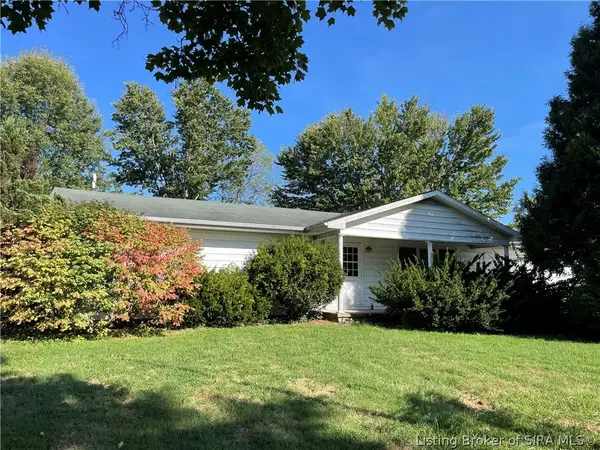
 $1,475,000Active3 beds 2 baths1,760 sq. ft.
10570 E New London Road, Lexington, IN 47138
MLS# 2026011779Listed by: CENTURY 21 RIVER VALLEY 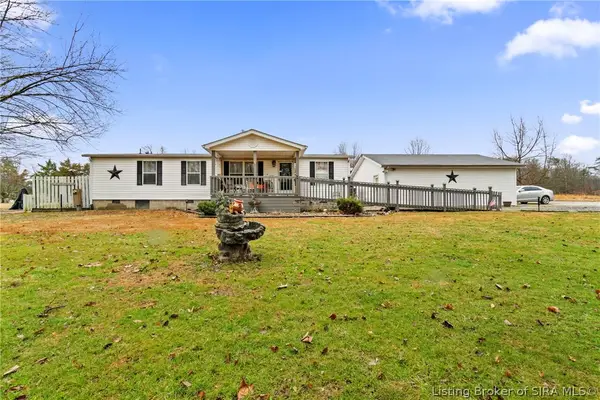 $214,900Active3 beds 2 baths1,296 sq. ft.
7553 E Tank Pond Road, Nabb, IN 47147
MLS# 2026011551Listed by: NEXTHOME WILSON REAL ESTATE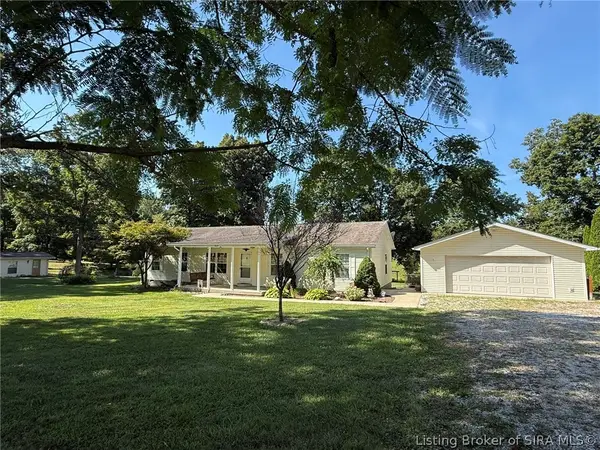 $315,000Active3 beds 2 baths1,560 sq. ft.
5934 S State Road 3, Lexington, IN 47138
MLS# 2026011398Listed by: COLDWELL BANKER MCMAHAN $180,000Active3 beds 2 baths1,800 sq. ft.
10116 W Polk Road, Lexington, IN 47138
MLS# 202634467Listed by: F.C. TUCKER REALTY CENTER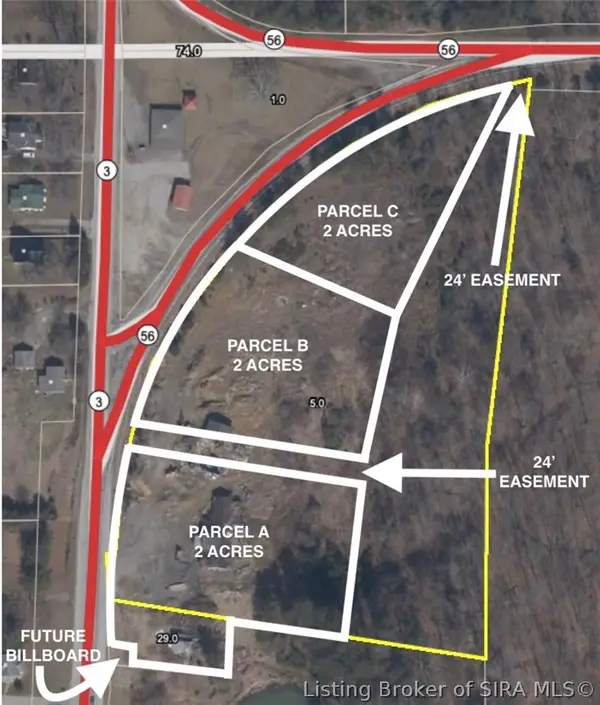 $250,000Active2 Acres
N State Road 3- Parcel C, Lexington, IN 47138
MLS# 2026011029Listed by: KOVENER & ASSOCIATES REAL ESTA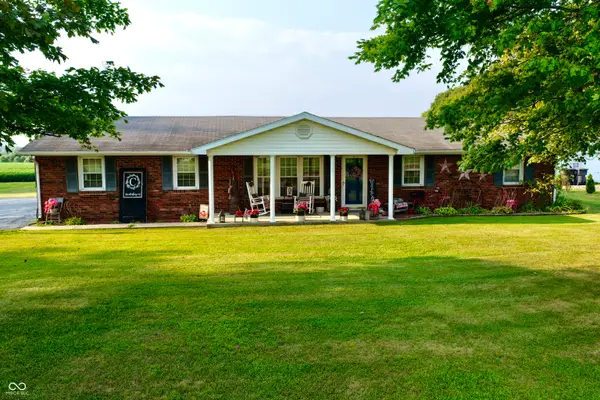 $219,900Pending3 beds 2 baths1,066 sq. ft.
8250 W State Road 56, Lexington, IN 47138
MLS# 22119467Listed by: BERKSHIRE HATHAWAY HOME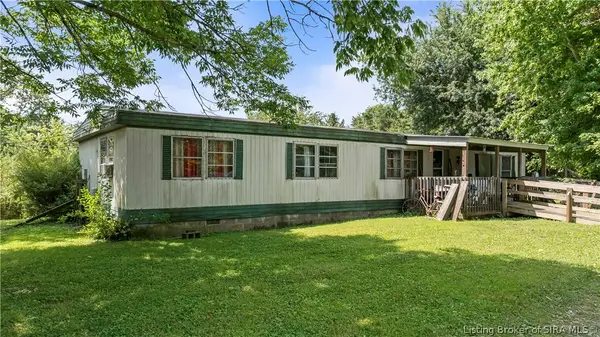 $149,900Active3 beds 2 baths1,368 sq. ft.
3180 S Mulberry Street, Lexington, IN 47138
MLS# 2026010673Listed by: NEXTHOME WILSON REAL ESTATE $294,900Active3 beds 2 baths1,595 sq. ft.
3483 S Pleasant Ridge Road, Lexington, IN 47138
MLS# 22113667Listed by: SCHULER BAUER REAL ESTATE POWE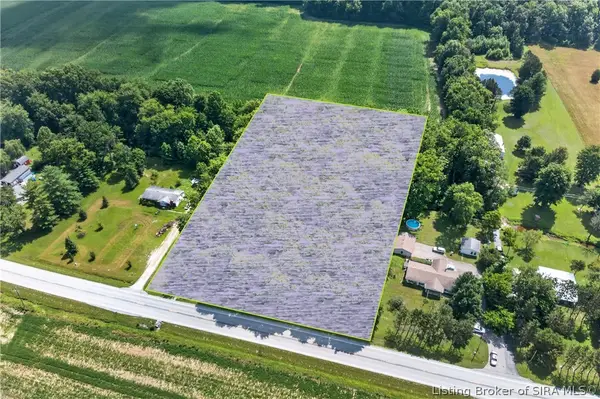 $49,000Active2 Acres
7000 S Sr-62, Lexington, IN 47138
MLS# 2026010036Listed by: KELLER WILLIAMS COLLECTIVE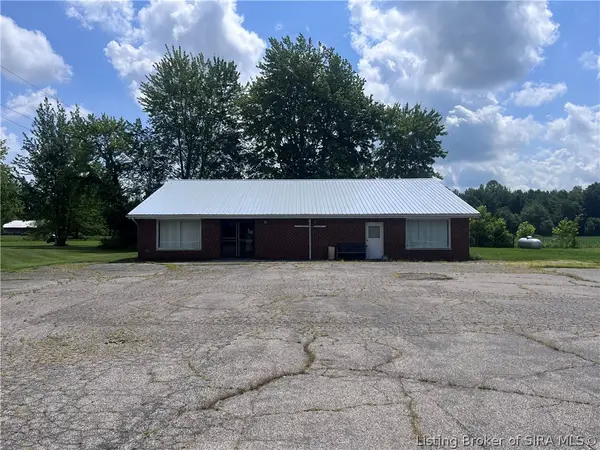 $199,900Active-- beds 3 baths2,700 sq. ft.
6133 S Sr 62, Lexington, IN 47138
MLS# 202609872Listed by: COLDWELL BANKER HARRELL & ASSO


Protect your home and budget from life's surprises with an Assurant Home Warranty, backed by a partner that supports you through every step of homeownership. Explore Plans.
©2026 Century 21 Real Estate LLC. All rights reserved. CENTURY 21®, the CENTURY 21 Logo and C21® are service marks owned by Century 21 Real Estate LLC. Century 21 Real Estate LLC fully supports the principles of the Fair Housing Act and the Equal Opportunity Act. Each office is independently owned and operated. Listing information is deemed reliable but not guaranteed accurate.