
18893 Emerald Place, Lowell, IN 46356
Local realty services provided by:CENTURY 21 Circle
Listed by: myra mitchell
Office: better homes and gardens real219-999-8990
MLS#:847540
Source:Northwest Indiana AOR as distributed by MLS GRID
18893 Emerald Place,Lowell, IN 46356
$510,250
- 4 Beds
- 3 Baths
- 2,584 sq. ft.
- Single family
- Pending
Price summary
- Price:$510,250
- Price per sq. ft.:$197.47
- Monthly HOA dues:$29.17
About this home
NEW CONSTRUCTION in Stone Mill, Lowell, IN! Welcome to the ONYX--an impressive 3-bedroom, 3-bath home featuring an expanded floor plan designed with the space, style, and upgrades today's buyers are looking for! Step inside to 9-foot ceilings and a bright, open layout that feels spacious and inviting. The heart of the home is the stunning kitchen, featuring a massive 9-foot quartz island with extended countertops and an outlet--perfect for meal prep, entertaining, homework, or gathering with family and friends. The extended main and upper-level design gives you even more room to spread out. A versatile main-floor flex room is ready to become a home office, playroom, formal dining room, or additional living space, while a full bathroom on the main level adds extra convenience. Upstairs, you'll find ALL 3 BEDROOMS, a spacious loft, and conveniently located upper-level laundry complete with a laundry tub. Bedrooms 2 and 3 share a full bathroom, while the impressive primary suite is truly a retreat with a beautiful 2-step tray ceiling, HUGE walk-in closet, and luxurious private bath featuring a double-bowl vanity and 6-foot soaking tub with ceramic backsplash and half wall. Additional highlights include a partial basement with rough plumbing, a 3-car garage, and a 16x16 concrete patio ready for outdoor entertaining. Located in Stone Mill, one of Lowell's exciting new communities, the Onyx combines the space of new construction with today's most-wanted features. Ask about special builder incentives and financing opportunities! Photos are of a similar model and may vary....
Contact an agent
Home facts
- Year built:2026
- Subdivision & Development:Stone Mill
- Listing ID #:847540
- Added:1 day(s) ago
- Updated:October 30, 2026 at 01:21 AM
Rooms and interior
- Bedrooms:4
- Total bathrooms:3
- Full bathrooms:3
- Rooms Total:9
- Basement:Yes
- Basement Description:Basement
- Living area:2,584 sq. ft.
Structure and exterior
- Year built:2026
- Building area:2,584 sq. ft.
- Lot area:0.36 Acres
- Lot Features:Landscaped
Schools
- High school:Lowell Senior High School
- Middle school:Lowell Middle School
Utilities
- Water:Public
Finances and disclosures
- Price:$510,250
- Price per sq. ft.:$197.47
- Tax amount:$50 (2026)
Parking
- Parking description:Attached, Driveway, Garage Door Opener
- Garage:Yes
- Garage spaces:3
New listings near 18893 Emerald Place
- New
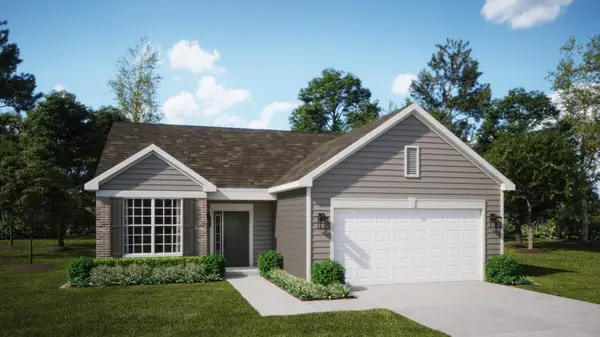 $299,907Active2 beds 2 baths1,428 sq. ft.
8696 Kannon Drive, Lowell, IN 46356
MLS# 847526Listed by: HOMESMART REALTY GROUP - New
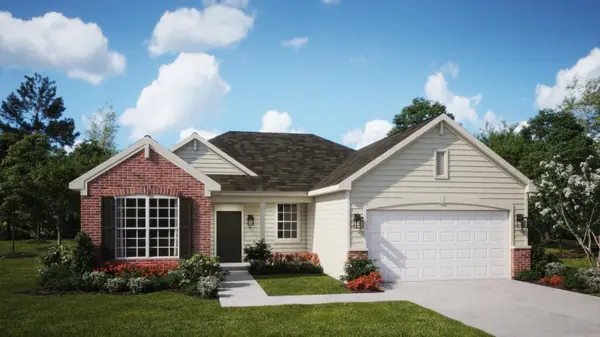 $329,907Active3 beds 2 baths1,649 sq. ft.
18532 Lancer Street, Lowell, IN 46356
MLS# 847529Listed by: HOMESMART REALTY GROUP - New
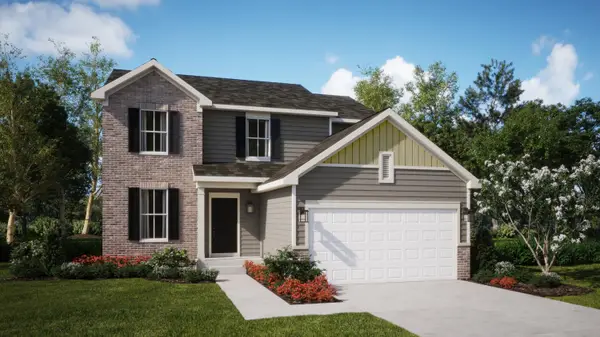 $399,180Active3 beds 3 baths2,163 sq. ft.
8949 Middleton Drive, Lowell, IN 46356
MLS# 847530Listed by: HOMESMART REALTY GROUP - New
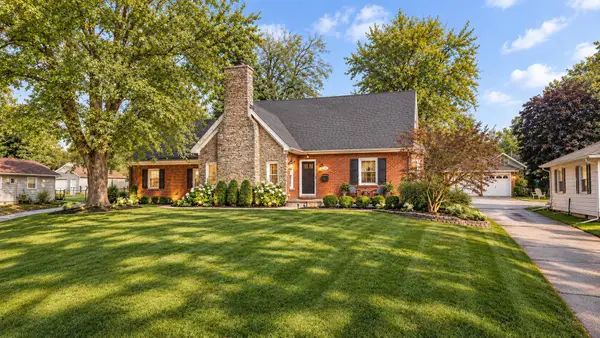 $449,900Active3 beds 2 baths4,109 sq. ft.
250 W Oakley Avenue, Lowell, IN 46356
MLS# 847533Listed by: KELLER WILLIAMS PREFERRED REAL - New
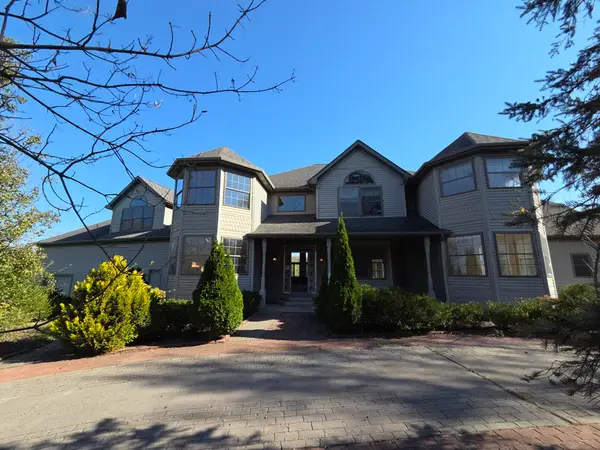 $570,000Active5 beds 5 baths7,754 sq. ft.
15455 Hendricks Street, Lowell, IN 46356
MLS# 847499Listed by: EAGLE PRO REALTY - New
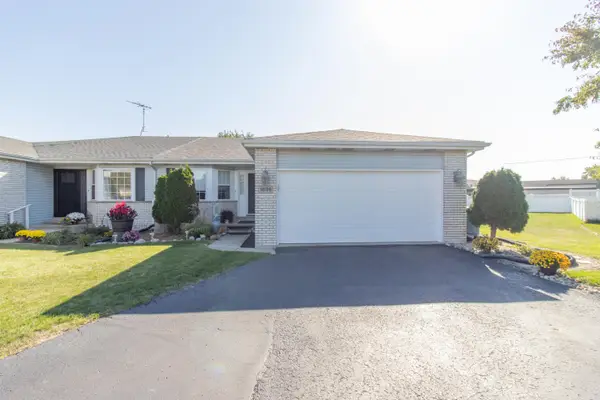 $325,000Active2 beds 3 baths2,898 sq. ft.
1686 Pine Ridge Circle, Lowell, IN 46356
MLS# 847473Listed by: LANGEN REALTY - New
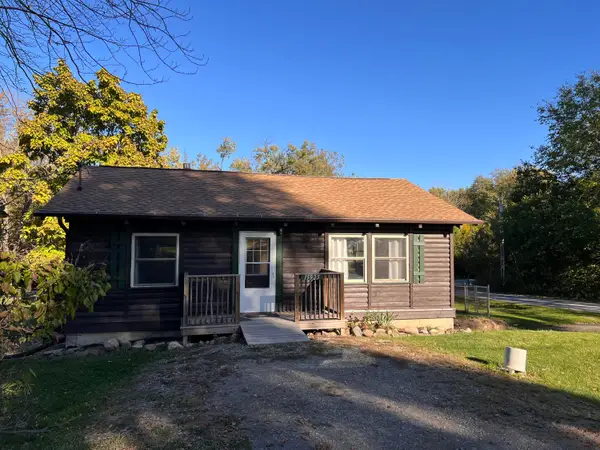 $179,000Active2 beds 1 baths768 sq. ft.
15925 Wildwood Drive, Lowell, IN 46356
MLS# 847476Listed by: MCCOLLY REAL ESTATE - New
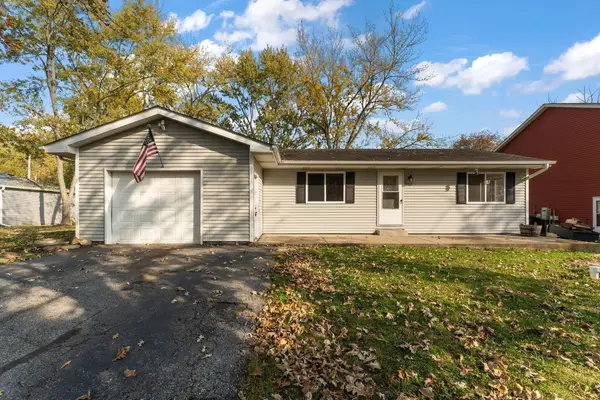 $255,000Active3 beds 1 baths1,026 sq. ft.
15819 East Drive, Lowell, IN 46356
MLS# 847439Listed by: LISTING LEADERS - New
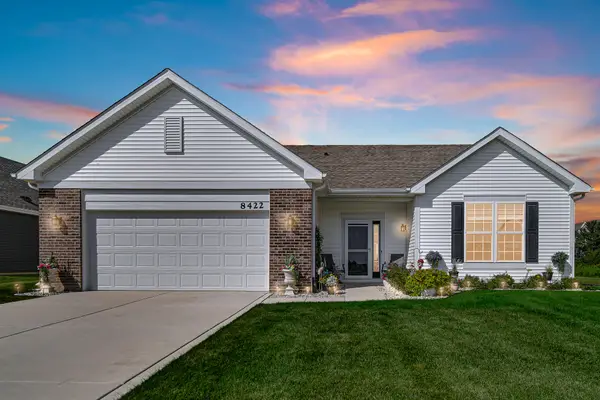 $355,000Active3 beds 2 baths1,901 sq. ft.
8422 Kannon Drive, Lowell, IN 46356
MLS# 847445Listed by: BANGA REALTY, LLC


Protect your home and budget from life's surprises with an Assurant Home Warranty, backed by a partner that supports you through every step of homeownership. Explore Plans.
©2026 Century 21 Real Estate LLC. All rights reserved. CENTURY 21®, the CENTURY 21 Logo and C21® are service marks owned by Century 21 Real Estate LLC. Century 21 Real Estate LLC fully supports the principles of the Fair Housing Act and the Equal Opportunity Act. Each office is independently owned and operated. Listing information is deemed reliable but not guaranteed accurate.