
250 W Oakley Avenue, Lowell, IN 46356
Local realty services provided by:CENTURY 21 Affiliated
Listed by: tiffany dowling, robert szafranski
Office: keller williams preferred real708-798-1111
MLS#:847533
Source:Northwest Indiana AOR as distributed by MLS GRID
Price summary
- Price:$449,900
- Price per sq. ft.:$109.49
About this home
Home is a feeling, and this home is more than a vibe, it is a once-in-a-lifetime kind of opportunity. Welcome to 250 Oakley Avenue, where timeless elegance, charm, and the most peaceful setting come together perfectly! Nestled atop a gorgeous, impeccably landscaped lot, this stunning all brick and stone story-and-a-half offers classic character and modern yet timeless finishes throughout. A grand foyer and elegant open staircase welcome you into a sprawling living room featuring a beautiful brick natural gas fireplace, oversized windows, & an abundance of natural light. The space flows effortlessly into the gorgeous formal dining room, perfect for entertaining! The eat-in kitchen is a DREAM, featuring original custom white cabinetry, classic hardware, stainless appliances, updated lighting, generous dining space, and access to the charming three-season breezeway/enclosed porch. The main-floor primary bedroom is conveniently situated near a beautifully updated designer bathroom featuring a double-sink granite vanity, oak-inspired ceramic tile flooring, and a walk-in shower. Upstairs, discover two generously sized bedrooms with ample closet space and an additional full bathroom. The finished basement is equally impressive, offering a spacious gathering room with a second stunning natural stone wood-burning fireplace, an additional recreation room perfect for a home office, fitness area, or game room, and an oversized laundry/mechanical room. Back yard has a spacious patio with accent lighting from the most amazing mature trees. Impeccably maintained and thoughtful updates throughout including roof and black gutter/soffit improvements (2016/2018), new windows (2019), tankless water heater (2022), stainless kitchen appliances (2023), new front door and rear storm door (2024), and brand-new carpeting! Timeless. Charming. Impeccably maintained. A home that truly feels as beautiful as it looks. Come see why this home is yet another one of our absolute favorite listings!...
Contact an agent
Home facts
- Year built:1949
- Subdivision & Development:None
- Listing ID #:847533
- Added:1 day(s) ago
- Updated:October 30, 2026 at 12:22 AM
Rooms and interior
- Bedrooms:3
- Total bathrooms:2
- Full bathrooms:1
- Half bathrooms:1
- Rooms Total:10
- Kitchen Description:Dishwasher, Electric Range, Microwave, Refrigerator, Stainless Steel Appliance(s)
- Basement:Yes
- Basement Description:Basement
- Living area:4,109 sq. ft.
Structure and exterior
- Year built:1949
- Building area:4,109 sq. ft.
- Lot area:0.5 Acres
- Lot Features:Landscaped
Utilities
- Water:Public
Finances and disclosures
- Price:$449,900
- Price per sq. ft.:$109.49
- Tax amount:$4,069 (2025)
Features and amenities
- Laundry features:Dryer, Washer
Parking
- Parking description:Attached, Detached, Driveway, Garage Door Opener, Oversized, Paved
- Garage:Yes
- Garage spaces:2
New listings near 250 W Oakley Avenue
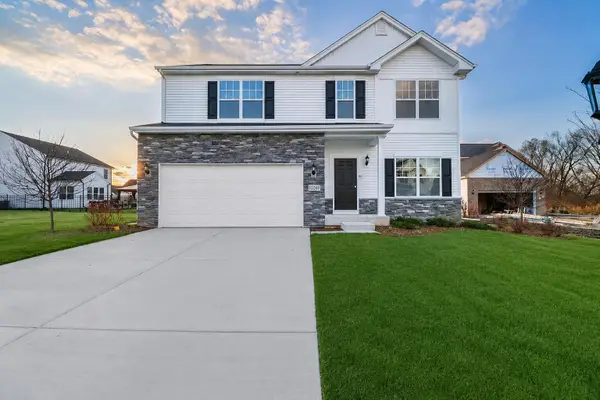 $510,250Pending4 beds 3 baths2,584 sq. ft.
18893 Emerald Place, Lowell, IN 46356
MLS# 847540Listed by: BETTER HOMES AND GARDENS REAL- New
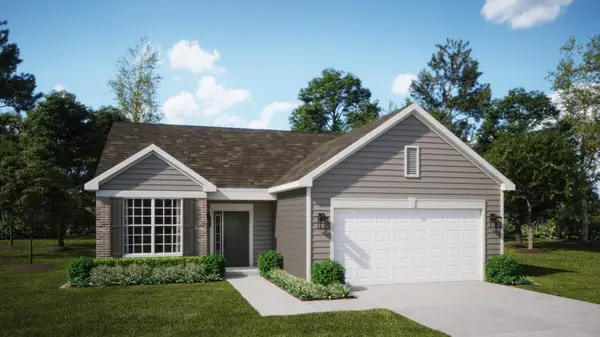 $299,907Active2 beds 2 baths1,428 sq. ft.
8696 Kannon Drive, Lowell, IN 46356
MLS# 847526Listed by: HOMESMART REALTY GROUP - New
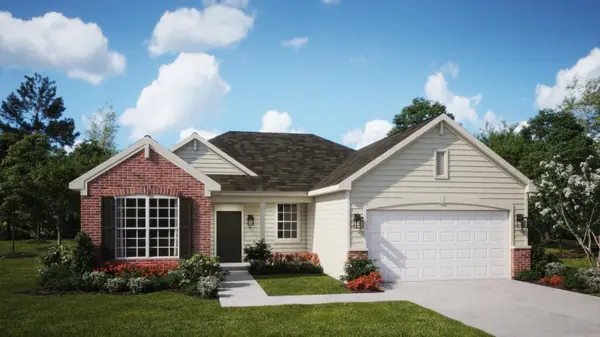 $329,907Active3 beds 2 baths1,649 sq. ft.
18532 Lancer Street, Lowell, IN 46356
MLS# 847529Listed by: HOMESMART REALTY GROUP - New
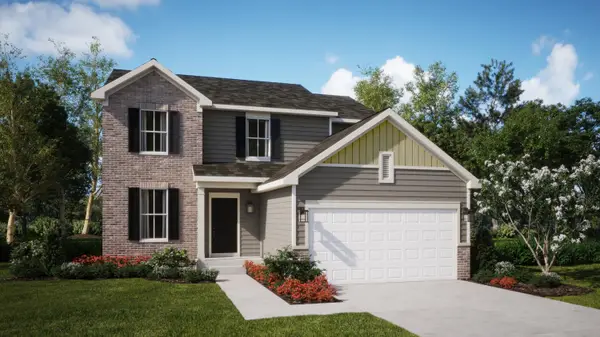 $399,180Active3 beds 3 baths2,163 sq. ft.
8949 Middleton Drive, Lowell, IN 46356
MLS# 847530Listed by: HOMESMART REALTY GROUP - New
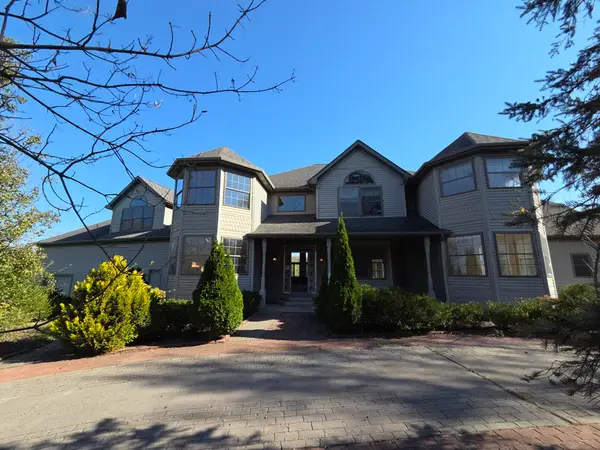 $570,000Active5 beds 5 baths7,754 sq. ft.
15455 Hendricks Street, Lowell, IN 46356
MLS# 847499Listed by: EAGLE PRO REALTY - New
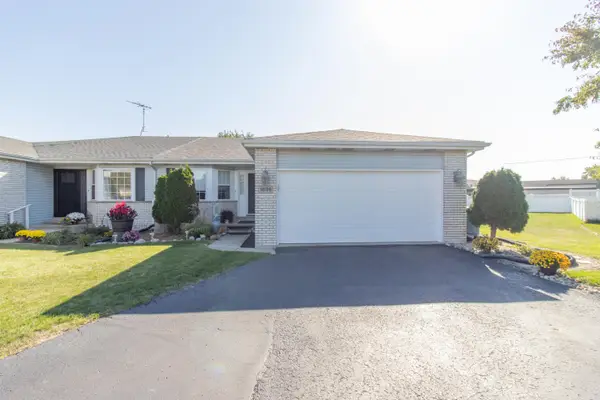 $325,000Active2 beds 3 baths2,898 sq. ft.
1686 Pine Ridge Circle, Lowell, IN 46356
MLS# 847473Listed by: LANGEN REALTY - New
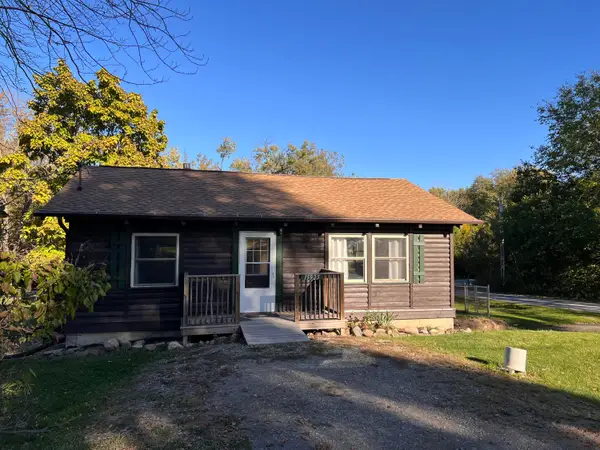 $179,000Active2 beds 1 baths768 sq. ft.
15925 Wildwood Drive, Lowell, IN 46356
MLS# 847476Listed by: MCCOLLY REAL ESTATE - New
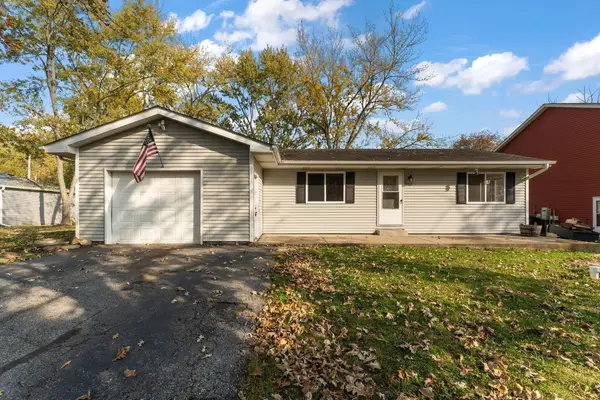 $255,000Active3 beds 1 baths1,026 sq. ft.
15819 East Drive, Lowell, IN 46356
MLS# 847439Listed by: LISTING LEADERS - New
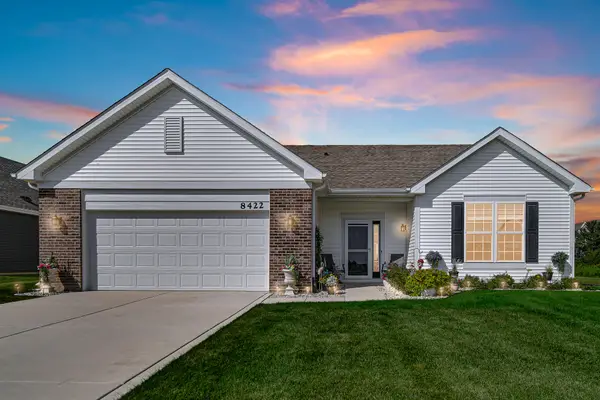 $355,000Active3 beds 2 baths1,901 sq. ft.
8422 Kannon Drive, Lowell, IN 46356
MLS# 847445Listed by: BANGA REALTY, LLC


Protect your home and budget from life's surprises with an Assurant Home Warranty, backed by a partner that supports you through every step of homeownership. Explore Plans.
©2026 Century 21 Real Estate LLC. All rights reserved. CENTURY 21®, the CENTURY 21 Logo and C21® are service marks owned by Century 21 Real Estate LLC. Century 21 Real Estate LLC fully supports the principles of the Fair Housing Act and the Equal Opportunity Act. Each office is independently owned and operated. Listing information is deemed reliable but not guaranteed accurate.