
2075 Seavers Road, Madison, IN 47250
Local realty services provided by:CENTURY 21 River Valley Real Estate, Inc.
2075 Seavers Road,Madison, IN 47250
$434,500
- 3 Beds
- 2 Baths
- 2,480 sq. ft.
- Single family
- Active
Listed by: jim pruett
Office: exp realty, llc.
MLS#:2026011990
Source:IN_SIRA
Price summary
- Price:$434,500
- Price per sq. ft.:$175.2
About this home
Looking for a dream home that suits your passion for cars, horses,4H activities or have a contracting business? Look no further than this stunning 3 bedroom, 2 bath pole barn home with a large garage, horse stables, and extra living space. Whether you're a collector of classic cars or a horse lover, or needing a place to house all your equipment this property is the perfect place to call home. Nestled on over 8 acres of beautiful land, this property offers ample privacy and plenty of space for all your favorite activities. The 40x70 garage has two 12x12 overhead doors, concrete flooring and electric. A 16x50 shop with work bench and loft is great for storage. The extra living space is equipped with a full kitchen, living room, bath, and utility room. With this extra living space, you'll have plenty of room to entertain family and friends or simply relax after a long day. This living space has a 9x12 overhead door that opens up into a 16X50 heated garage. The 12x40 enclosed porch has been turned into a dining room and bedroom see attached floor plan in supplements. The third bedroom and dining room does not have HVAC yet but a mini split will be installed. There is also an installed storm shelter located on the property along with a go-cart track. Make this incredible property your own and start living the life you've always dreamed. Contact us today to schedule a showing to see for yourself why this home is the perfect choice for anyone looking for a little slice of paradise....
Contact an agent
Home facts
- Year built:2017
- Listing ID #:2026011990
- Added:1 day(s) ago
- Updated:September 24, 2026 at 06:06 PM
Rooms and interior
- Bedrooms:3
- Total bathrooms:2
- Full bathrooms:2
- Kitchen Description:Microwave, Oven, Range, Refrigerator, Second Kitchen
- Bedroom Description:Main Level Primary
- Living area:2,480 sq. ft.
Heating and cooling
- Cooling:Central Air
- Heating:Forced Air
- Central air:Yes
Structure and exterior
- Roof:Metal
- Year built:2017
- Building area:2,480 sq. ft.
- Lot area:8.01 Acres
- Lot Features:Dead End, Secluded
- Architectural Style:One Story
- Construction Materials:Frame, Metal Siding
- Exterior Features:Enclosed, Patio
- Foundation Description:Block
- Levels:1 Story
Utilities
- Water:Connected, Public
- Sewer:Septic Tank
Finances and disclosures
- Price:$434,500
- Price per sq. ft.:$175.2
- Tax amount:$1,630
Features and amenities
- Appliances:Dryer, Microwave, Oven, Range, Refrigerator, Washer, Water Softener
- Laundry features:Dryer, Laundry Room, Main Level, Washer
- Amenities:Ceiling Fans, Open Floorplan, Pantry, Storage, Thermal Windows, Utility Room
Parking
- Parking description:Attached, Garage
- Garage:Yes
- Garage spaces:3
New listings near 2075 Seavers Road
- New
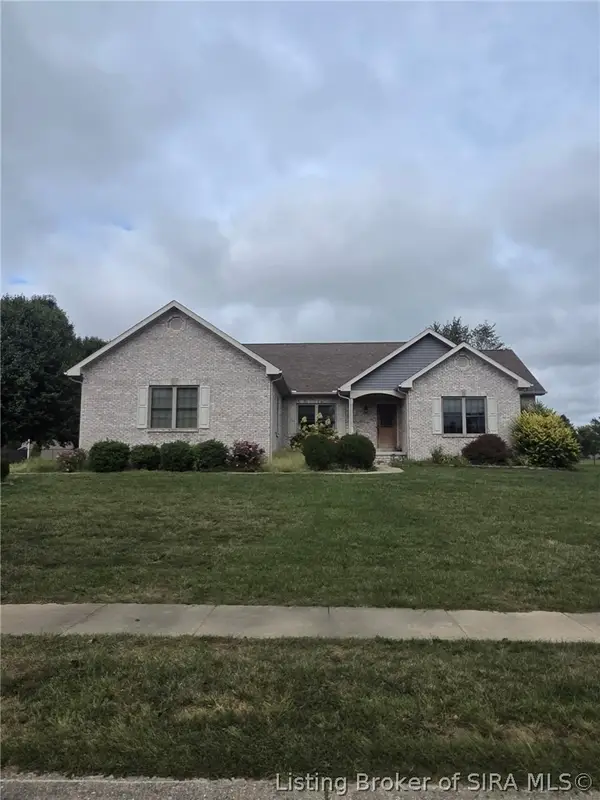 $365,000Active3 beds 2 baths1,702 sq. ft.
2020 Galway Trail S, Madison, IN 47250
MLS# 2026011948Listed by: F.C. TUCKER/SCOTT LYNCH GROUP - Open Sat, 12 to 2pmNew
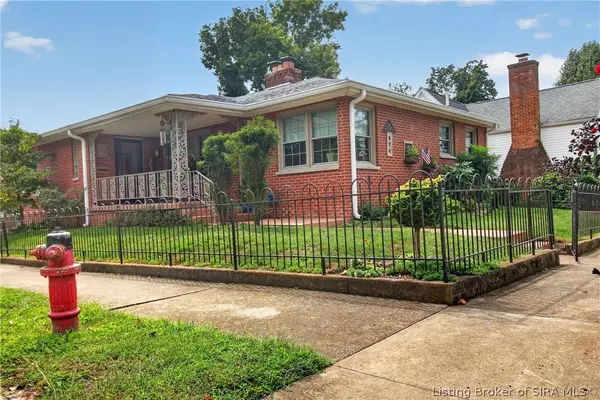 $349,900Active2 beds 2 baths1,428 sq. ft.
424 E 4th Street, Madison, IN 47250
MLS# 2026011828Listed by: LEGACY LAND USE & REALTY - New
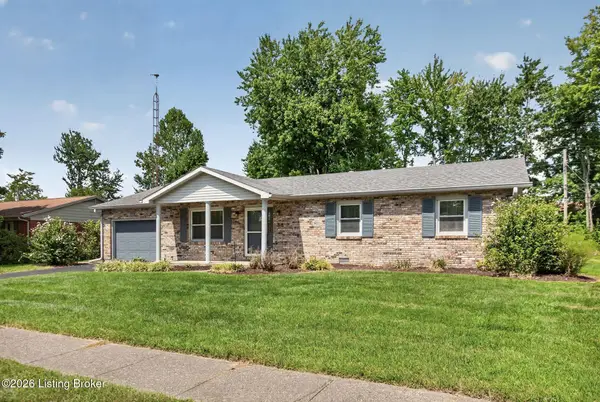 $249,900Active3 beds 2 baths1,242 sq. ft.
410 Mouser St, Madison, IN 47250
MLS# 1729501Listed by: EXP REALTY LLC - New
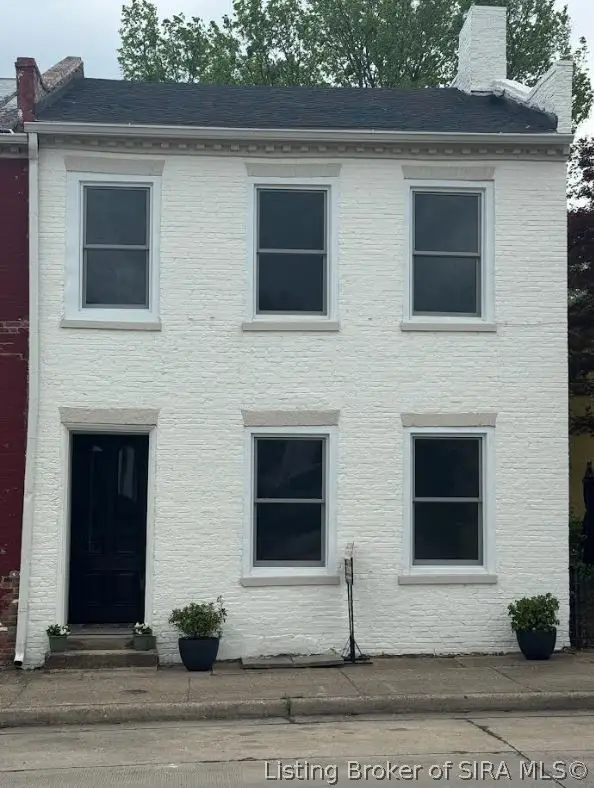 $349,900Active4 beds 3 baths2,652 sq. ft.
518 Jefferson Street, Madison, IN 47250
MLS# 2026011872Listed by: F.C. TUCKER/SCOTT LYNCH GROUP - New
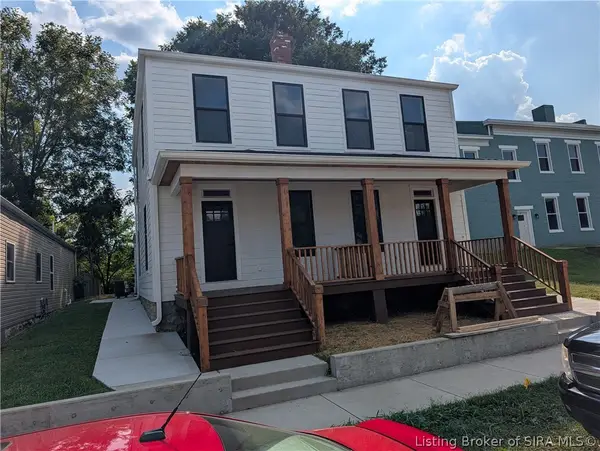 $269,000Active3 beds 2 baths1,350 sq. ft.
725 W Third Street, Madison, IN 47250
MLS# 2026011867Listed by: F.C. TUCKER/SCOTT LYNCH GROUP - New
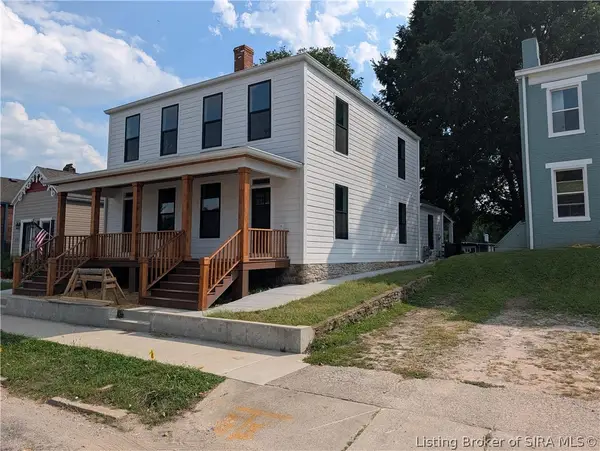 $269,000Active3 beds 2 baths1,350 sq. ft.
723 W Third Street, Madison, IN 47250
MLS# 2026011865Listed by: F.C. TUCKER/SCOTT LYNCH GROUP - New
 $410,000Active3 beds 3 baths2,580 sq. ft.
239 Sunrise Drive, Madison, IN 47250
MLS# 2026011848Listed by: ASPIRE REAL ESTATE GROUP - New
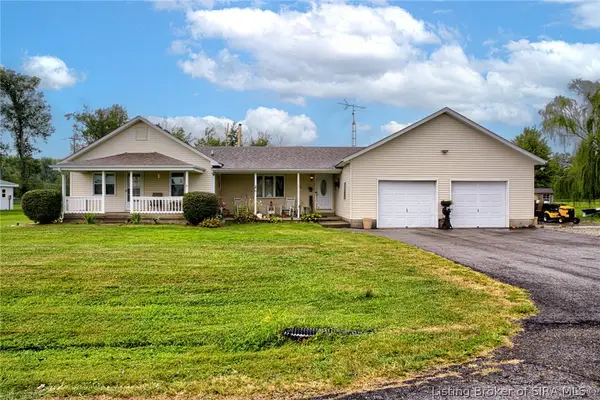 $300,000Active4 beds 2 baths2,074 sq. ft.
235 E Schafer Lane, Madison, IN 47250
MLS# 2026011732Listed by: NEXTHOME WILSON REAL ESTATE - New
 $379,900Active3 beds 3 baths2,260 sq. ft.
221 Miles Ridge Road, Madison, IN 47250
MLS# 2026011730Listed by: REAL BROKER, LLC


Protect your home and budget from life's surprises with an Assurant Home Warranty, backed by a partner that supports you through every step of homeownership. Explore Plans.
©2026 Century 21 Real Estate LLC. All rights reserved. CENTURY 21®, the CENTURY 21 Logo and C21® are service marks owned by Century 21 Real Estate LLC. Century 21 Real Estate LLC fully supports the principles of the Fair Housing Act and the Equal Opportunity Act. Each office is independently owned and operated. Listing information is deemed reliable but not guaranteed accurate.