4170 W 700 N, Madison, IN 47250
Local realty services provided by:CENTURY 21 River Valley Real Estate, Inc.
4170 W 700 N,Madison, IN 47250
$299,000
- 3 Beds
- 3 Baths
- 1,848 sq. ft.
- Single family
- Active
Listed by: john demaree
Office: f.c. tucker/scott lynch group
MLS#:2026012649
Source:IN_SIRA
Price summary
- Price:$299,000
- Price per sq. ft.:$161.8
About this home
Imagine enjoying peaceful, secluded living in this immaculate 3-bedroom, 2.5-bath home offering 1,848 sq. ft. of living space on 2.69 acres in a beautiful park-like setting, yet just minutes from town. A gravel drive leads to a barn near the road, while a paved driveway continues to a detached, heated two-car garage with ample room for a workshop, hobbies, or additional hangout space.
Step inside from the covered front porch to a welcoming formal living and dining room that flows into a spacious eat-in kitchen and cozy family room featuring a built-in bookcase, electric fireplace, and mounted 75-inch TV. Two bedrooms share a full bath, while the primary suite offers a full-length walk-in closet and private ensuite with a corner soaking tub, walk-in shower, and double vanity.
Step outside from the kitchen to a welcoming two-level deck with a gazebo equipped for outdoor TV viewing, overlooking the expansive backyard complete with a pond, storage shed, and dedicated cornhole court. With its inviting interior, versatile garage space, and exceptional outdoor setting, this property offers the perfect blend of comfort, privacy, and convenience....
Contact an agent
Home facts
- Year built:1996
- Listing ID #:2026012649
- Added:1 day(s) ago
- Updated:October 19, 2026 at 11:06 PM
Rooms and interior
- Bedrooms:3
- Total bathrooms:3
- Full bathrooms:2
- Half bathrooms:1
- Dining Description:Breakfast Bar, Separate Formal Dining Room
- Bathrooms Description:Bath in Primary Bedroom, Separate Shower
- Kitchen Description:Dishwasher, Disposal, Eat-in Kitchen, Kitchen Island, Microwave, Oven, Range, Refrigerator
- Bedroom Description:Main Level Primary
- Living area:1,848 sq. ft.
Heating and cooling
- Cooling:Central Air
- Heating:Forced Air, Heat Pump
- Central air:Yes
Structure and exterior
- Roof:Shingle
- Year built:1996
- Building area:1,848 sq. ft.
- Lot area:2.69 Acres
- Architectural Style:Manufactured Home, One Story
- Construction Materials:Vinyl Siding
- Exterior Features:Covered, Deck, Porch
- Foundation Description:Block
- Levels:1 Story
Utilities
- Water:Connected, Public
- Sewer:Septic Tank
Finances and disclosures
- Price:$299,000
- Price per sq. ft.:$161.8
- Tax amount:$633
Features and amenities
- Appliances:Dishwasher, Disposal, Dryer, Microwave, Oven, Range, Refrigerator, Washer, Water Softener
- Laundry features:Dryer, Laundry Room, Main Level, Washer
- Amenities:Bookcases, Cable TV, Ceiling Fans, Mud Room, Open Floorplan, Thermal Windows, Utility Room, Vaulted Ceiling, Walk-In Closet(s), Window Blinds
Parking
- Parking description:Detached, Garage, Garage Faces Side
- Garage:Yes
- Garage spaces:2
New listings near 4170 W 700 N
- New

 $276,900Active2 beds 2 baths1,624 sq. ft.
957 W Main Street, Madison, IN 47250
MLS# 2026012641Listed by: CENTURY 21 RIVER VALLEY - New
 $204,900Active3 beds 1 baths1,232 sq. ft.
327 Montclair Street, Madison, IN 47250
MLS# 2026012619Listed by: REAL ESTATE INC - New
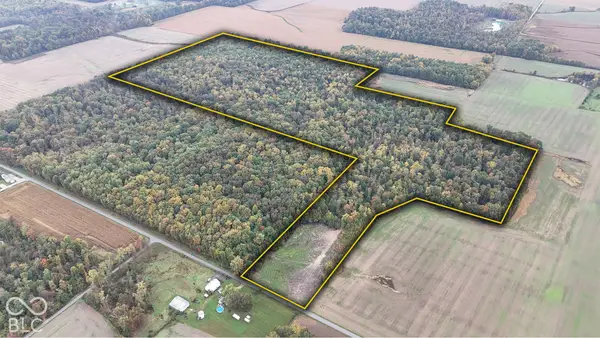 $928,490Active92.85 Acres
3949 E Thornton Road, Madison, IN 47250
MLS# 22132024Listed by: WHITETAIL PROPERTIES - New
 $174,900Active3 beds 2 baths1,125 sq. ft.
1713 Valley Drive, Madison, IN 47250
MLS# 2026012612Listed by: REAL ESTATE INC - New
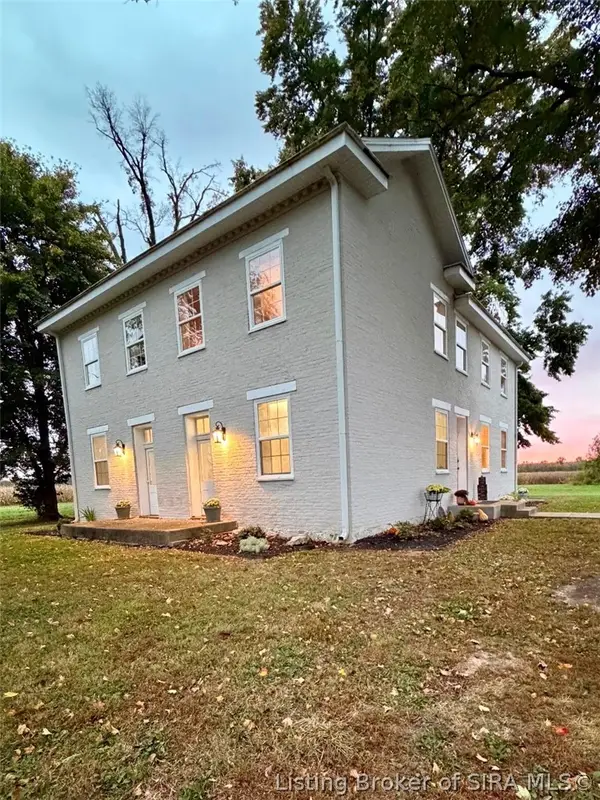 $509,000Active4 beds 2 baths2,468 sq. ft.
4515 N Paper Mill Road, Madison, IN 47250
MLS# 2026012604Listed by: PARADIGM REALTY SOLUTIONS, LLC - New
 $759,900Active3 beds 3 baths6,191 sq. ft.
833 & 835 W Main Street, Madison, IN 47250
MLS# 2026012471Listed by: F.C. TUCKER/SCOTT LYNCH GROUP - New
 $259,900Active3 beds 2 baths1,668 sq. ft.
115 Walnut Street, Madison, IN 47250
MLS# 2026012567Listed by: F.C. TUCKER/SCOTT LYNCH GROUP - New
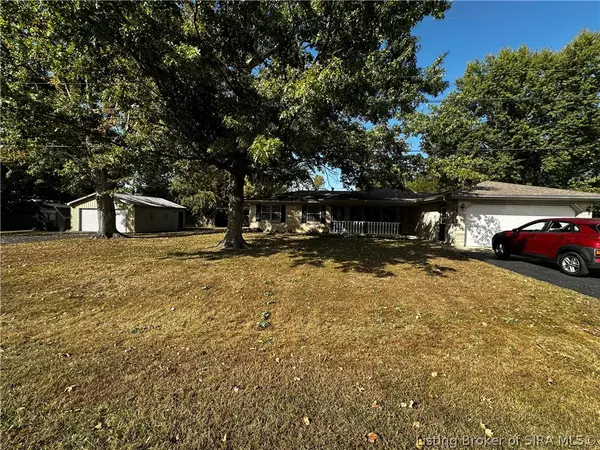 $279,000Active3 beds 2 baths1,416 sq. ft.
542 W Seventh Street, Madison, IN 47250
MLS# 2026012503Listed by: F.C. TUCKER/SCOTT LYNCH GROUP - New
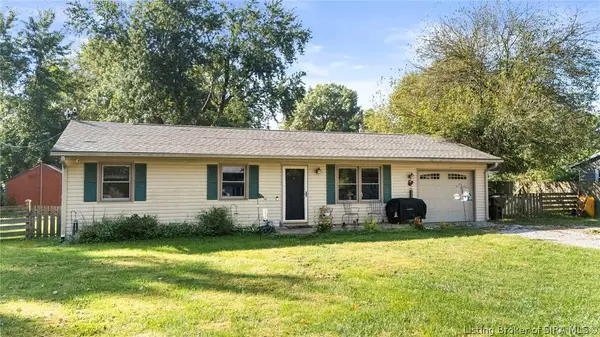 $174,900Active3 beds 1 baths960 sq. ft.
2078 E Gardner Lane, Madison, IN 47250
MLS# 2026012347Listed by: F.C. TUCKER/SCOTT LYNCH GROUP


Protect your home and budget from life's surprises with an Assurant Home Warranty, backed by a partner that supports you through every step of homeownership. Explore Plans.
©2026 Century 21 Real Estate LLC. All rights reserved. CENTURY 21®, the CENTURY 21 Logo and C21® are service marks owned by Century 21 Real Estate LLC. Century 21 Real Estate LLC fully supports the principles of the Fair Housing Act and the Equal Opportunity Act. Each office is independently owned and operated. Listing information is deemed reliable but not guaranteed accurate.