
4606 W Sr 250, Madison, IN 47250
Local realty services provided by:CENTURY 21 River Valley Real Estate, Inc.
4606 W Sr 250,Madison, IN 47250
$219,000
- 3 Beds
- 3 Baths
- 2,648 sq. ft.
- Single family
- Active
Listed by: john demaree
Office: f.c. tucker/scott lynch group
MLS#:2026013115
Source:IN_SIRA
Price summary
- Price:$219,000
- Price per sq. ft.:$82.7
About this home
Great fixer-upper opportunity just minutes from Madison! This one-story, wheelchair-accessible home offers approximately 2,650 sq. ft. of living space, 3 bedrooms, and 3 full baths on a beautiful 2.37-acre lot. The home features a cozy family room with a brick hearth ready for a wood-burning stove, along with a spacious living room, dining area, and kitchen offering an opportunity to create a space tailored to your style. The main bedroom features convenient access to a full bath, with two additional full baths providing added functionality. A sunroom with Thermopane windows offers a relaxing space and leads to an outdoor patio. The attached garage provides room for a workshop or hobby area. Outside, you'll find an impressive 75' x 40' barn with a 30' x 36' addition, along with 2 storage sheds. With its acreage, substantial outbuildings, and convenient location near Madison, this property offers plenty of possibilities!
Contact an agent
Home facts
- Year built:1990
- Listing ID #:2026013115
- Added:1 day(s) ago
- Updated:November 06, 2026 at 05:46 PM
Rooms and interior
- Bedrooms:3
- Total bathrooms:3
- Full bathrooms:3
- Dining Description:Separate Formal Dining Room
- Kitchen Description:Dishwasher, Freezer, Refrigerator
- Bedroom Description:Main Level Primary
- Living area:2,648 sq. ft.
Heating and cooling
- Cooling:Wall/Window Units, Window Units
- Heating:Baseboard
Structure and exterior
- Roof:Shingle
- Year built:1990
- Building area:2,648 sq. ft.
- Lot area:2.37 Acres
- Lot Features:Secluded
- Architectural Style:One Story
- Construction Materials:Brick, Frame, Vinyl Siding
- Exterior Features:Covered, Patio, Porch
- Foundation Description:Slab
- Levels:1 Story
Utilities
- Water:Connected, Public
- Sewer:Septic Tank
Finances and disclosures
- Price:$219,000
- Price per sq. ft.:$82.7
- Tax amount:$1,278
Features and amenities
- Appliances:Dishwasher, Freezer, Refrigerator
- Laundry features:Laundry Room, Main Level
- Amenities:Mud Room, Open Floorplan, Pantry, Sun Room, Utility Room
Parking
- Parking description:Attached, Detached, Garage, Garage Door Opener
- Garage:Yes
- Garage spaces:1
New listings near 4606 W Sr 250
- New
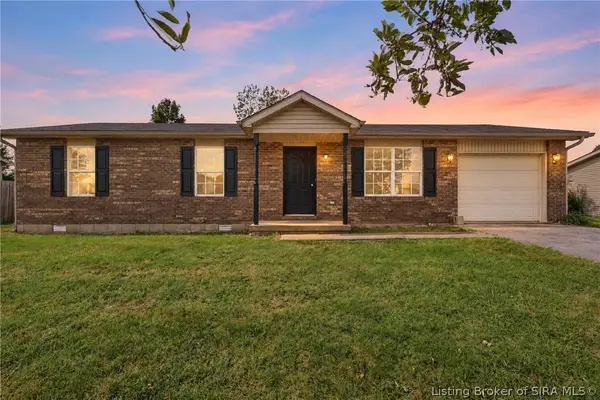 $179,900Active3 beds 2 baths1,008 sq. ft.
3335 N Quail Drive, Madison, IN 47250
MLS# 2026013091Listed by: RE/MAX FIRST - New
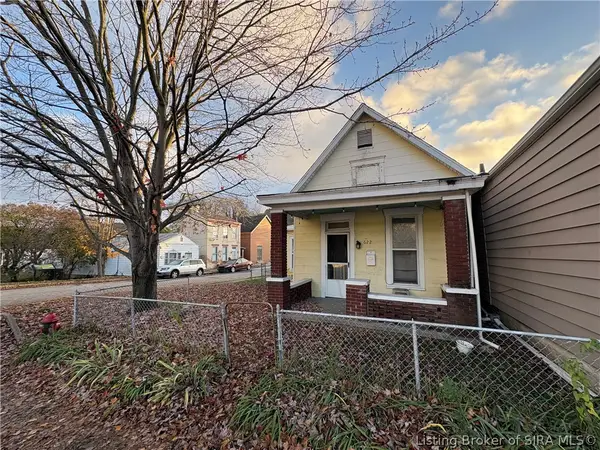 $83,900Active1 beds 1 baths1,052 sq. ft.
622 Jefferson Street, Madison, IN 47250
MLS# 2026013162Listed by: REAL BROKER, LLC - New
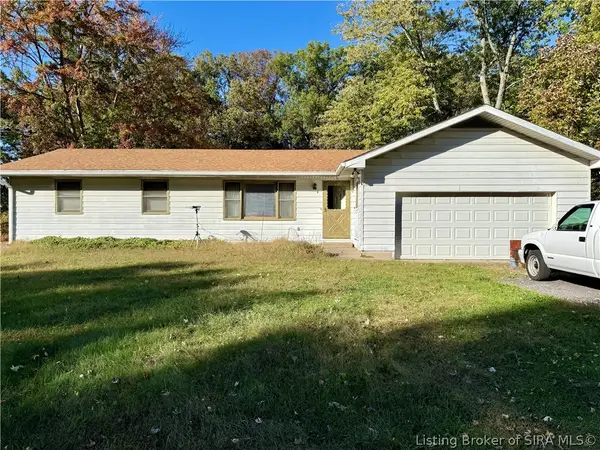 $79,900Active3 beds 2 baths1,484 sq. ft.
4218 W Interstate Block Road, Madison, IN 47250
MLS# 2026013140Listed by: KOVENER & ASSOCIATES REAL ESTA - New
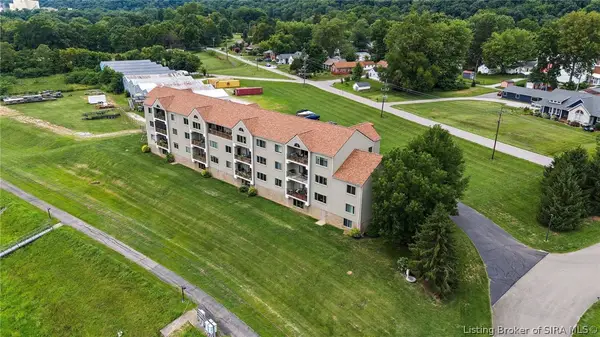 $379,900Active3 beds 2 baths1,793 sq. ft.
1213 Hatteras Way #103, Madison, IN 47250
MLS# 2026013054Listed by: F.C. TUCKER/SCOTT LYNCH GROUP - New
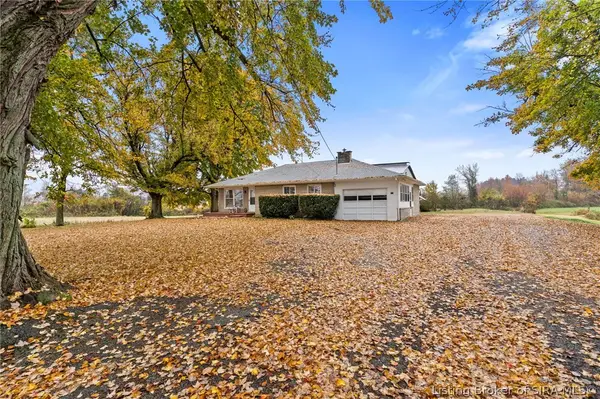 $950,000Active3 beds 1 baths1,161 sq. ft.
602 Clifty Drive, Madison, IN 47250
MLS# 2026013070Listed by: EXP REALTY, LLC - New
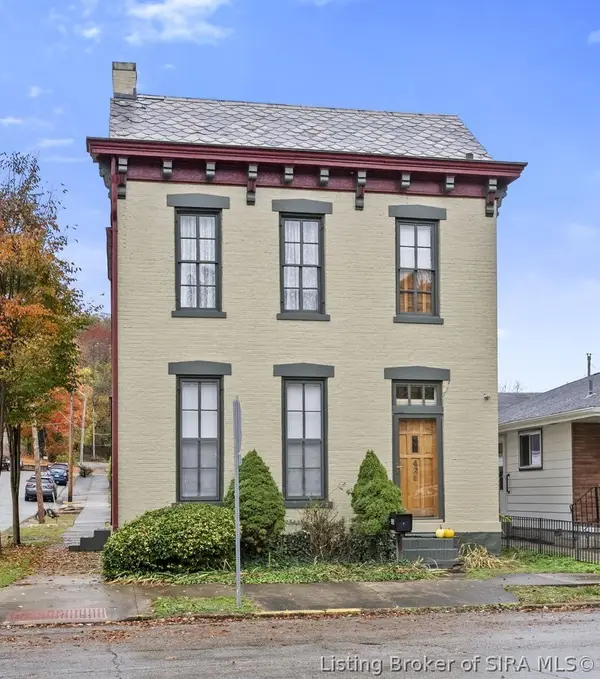 $329,900Active2 beds 2 baths1,788 sq. ft.
426 East Street, Madison, IN 47250
MLS# 2026013049Listed by: F.C. TUCKER/SCOTT LYNCH GROUP - New
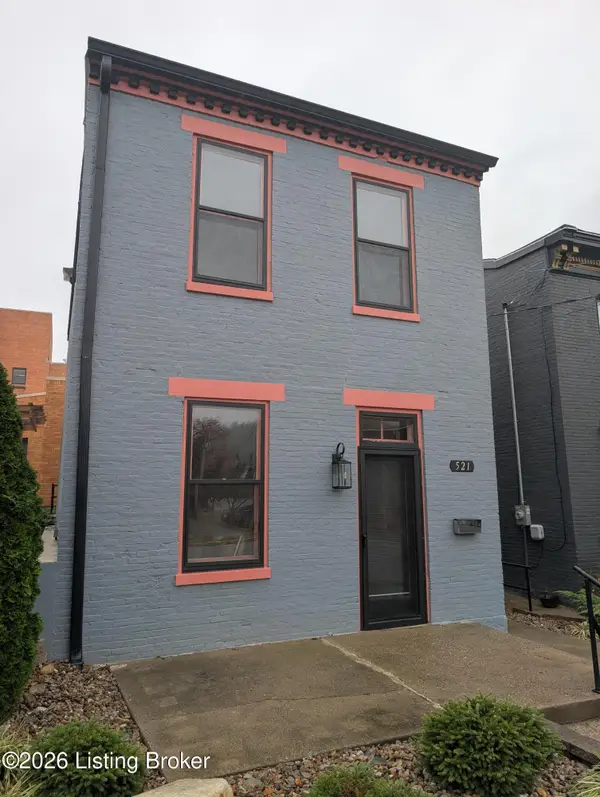 $419,900Active4 beds 4 baths1,360 sq. ft.
521 West St, Madison, IN 47250
MLS# 1733627Listed by: EXP REALTY LLC - New
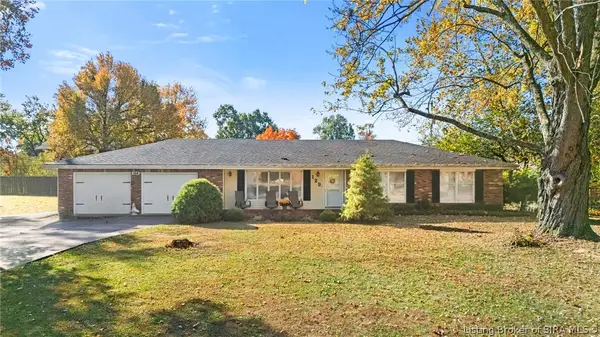 $330,000Active3 beds 3 baths1,620 sq. ft.
129 Elmhurst Drive, Madison, IN 47250
MLS# 2026012992Listed by: F.C. TUCKER/SCOTT LYNCH GROUP 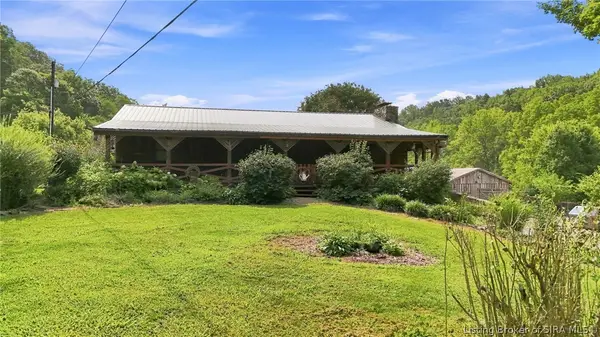 $599,000Active2 beds 3 baths3,600 sq. ft.
1286 E Thornton Road, Madison, IN 47250
MLS# 2026010859Listed by: COLDWELL BANKER HARRELL & ASSO


Protect your home and budget from life's surprises with an Assurant Home Warranty, backed by a partner that supports you through every step of homeownership. Explore Plans.
©2026 Century 21 Real Estate LLC. All rights reserved. CENTURY 21®, the CENTURY 21 Logo and C21® are service marks owned by Century 21 Real Estate LLC. Century 21 Real Estate LLC fully supports the principles of the Fair Housing Act and the Equal Opportunity Act. Each office is independently owned and operated. Listing information is deemed reliable but not guaranteed accurate.