
1719 W Overlook Drive, Marion, IN 46952
Local realty services provided by:CENTURY 21 Bradley Realty, Inc.
Listed by: tonya mccoytonya@tonyamccoy.com
Office: moving real estate
MLS#:202644896
Source:Indiana Regional MLS
Price summary
- Price:$189,900
- Price per sq. ft.:$109.64
About this home
SPACIOUS RANCH IN SHADY HILLS WITH ROOM TO MAKE IT YOUR OWN! This 3-bedroom, 1.5-bath home offers over 1,700 square feet of living space and plenty of potential! Enjoy both a comfortable living room and a spacious family room featuring a charming beamed ceiling, providing plenty of room to spread out, relax, or entertain. Hardwood floors add character throughout much of the home, while the half bath has been nicely updated. Step outside to a generously sized backyard complete with a covered deck, perfect for relaxing or enjoying the outdoors. With a little TLC and your own personal touches, this home offers a wonderful opportunity to make it truly yours. Great space, a desirable Shady Hills location, and endless possibilities!
Contact an agent
Home facts
- Year built:1953
- Subdivision & Development:Shady Hills
- Listing ID #:202644896
- Added:1 day(s) ago
- Updated:October 31, 2026 at 02:53 AM
Rooms and interior
- Bedrooms:3
- Total bathrooms:2
- Full bathrooms:1
- Rooms Total:7
- Flooring:Carpet, Hardwood Floors, Laminate, Tile
- Dining Description:Main Level
- Kitchen Description:Breakfast Bar, Cooktop-Electric, Dishwasher, On Main Level, Oven-Built-In, Oven-Double, Refrigerator
- Basement Description:Crawl
- Living area:1,732 sq. ft.
Heating and cooling
- Cooling:Central Air
- Heating:Forced Air, Gas
Structure and exterior
- Roof:Asphalt, Shingle
- Year built:1953
- Building area:1,732 sq. ft.
- Lot area:0.6 Acres
- Lot Features:Level
- Architectural Style:One Story, Ranch
- Construction Materials:Vinyl
- Exterior Features:Deck Covered
- Levels:1 Story
Schools
- High school:Marion
- Middle school:McCulloch
- Elementary school:Kendall
Utilities
- Water:Well
- Sewer:Septic
Finances and disclosures
- Price:$189,900
- Price per sq. ft.:$109.64
- Tax amount:$852
Features and amenities
- Laundry features:Washer Hook-Up
- Amenities:Cable Available, Ceiling Fan(s), Ceilings-Beamed, Pocket Doors
Parking
- Parking description:Asphalt Driveway, Attached, Gravel Driveway
- Garage spaces:2
New listings near 1719 W Overlook Drive
- New
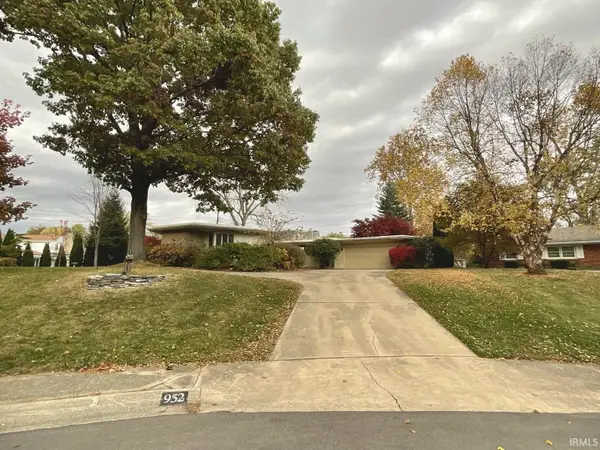 $199,000Active4 beds 4 baths2,720 sq. ft.
952 Gustave Place, Marion, IN 46952
MLS# 202644949Listed by: HOOSIER REAL ESTATE GROUP - New
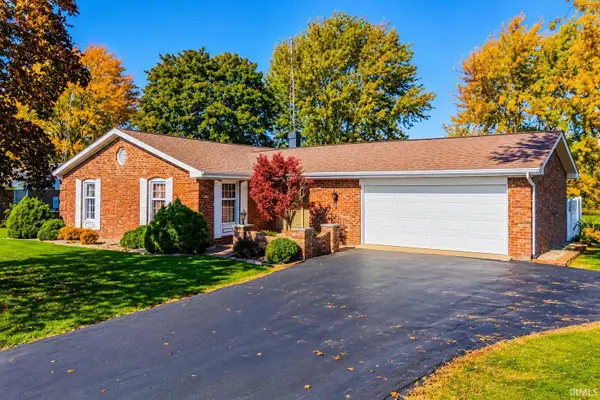 $179,900Active3 beds 2 baths1,505 sq. ft.
8843 E 200 N, Marion, IN 46952
MLS# 202644935Listed by: HOWELL REALTY GROUP, LLC - New
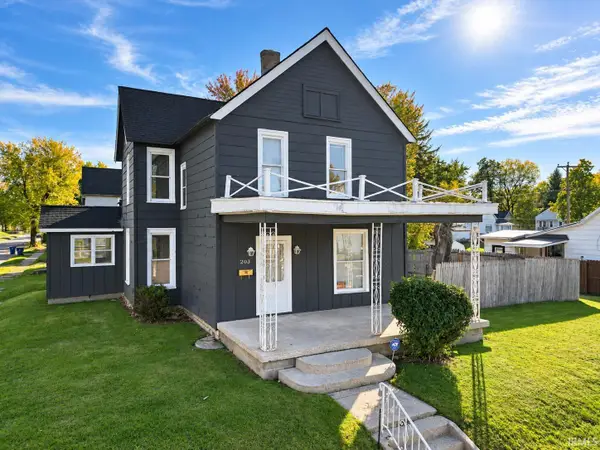 $54,900Active3 beds 2 baths1,840 sq. ft.
203 W 20th Street, Marion, IN 46953
MLS# 202644937Listed by: MOVING REAL ESTATE - New
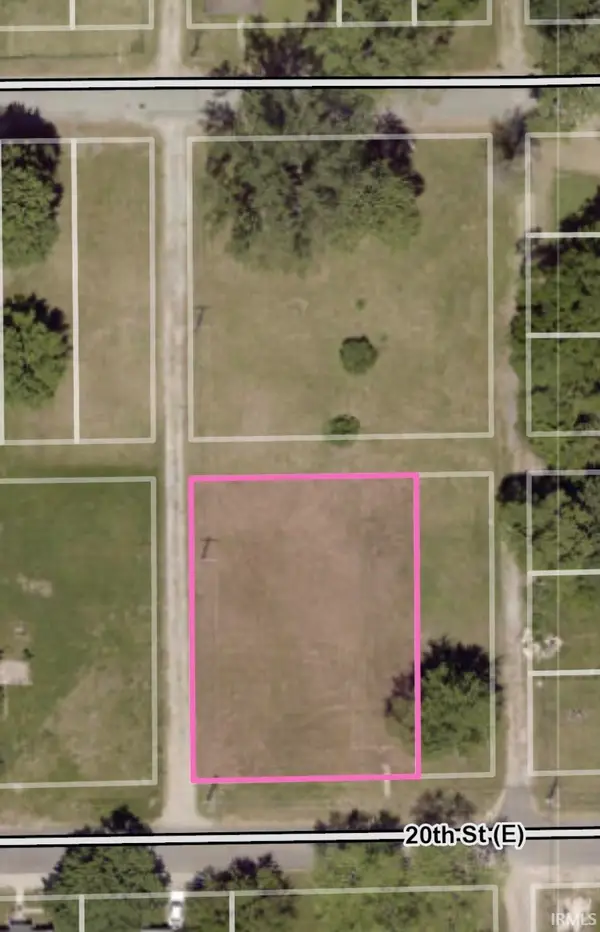 $10,000Active0.3 Acres
E 20th Street, Marion, IN 46953
MLS# 202644871Listed by: F.C. TUCKER REALTY CENTER - New
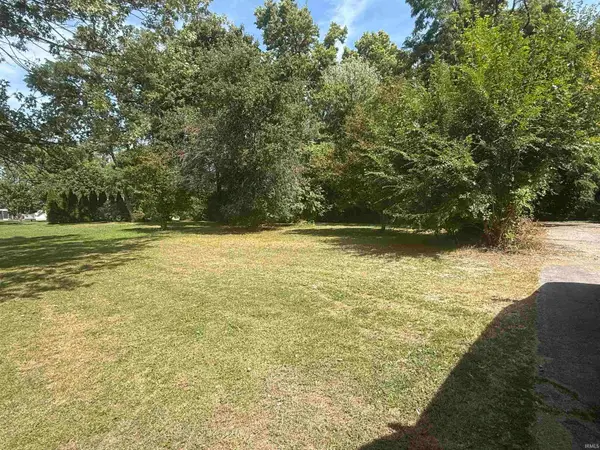 $35,000Active0.19 Acres
1721 E Williams Street, Marion, IN 46953
MLS# 202644860Listed by: F.C. TUCKER REALTY CENTER - New
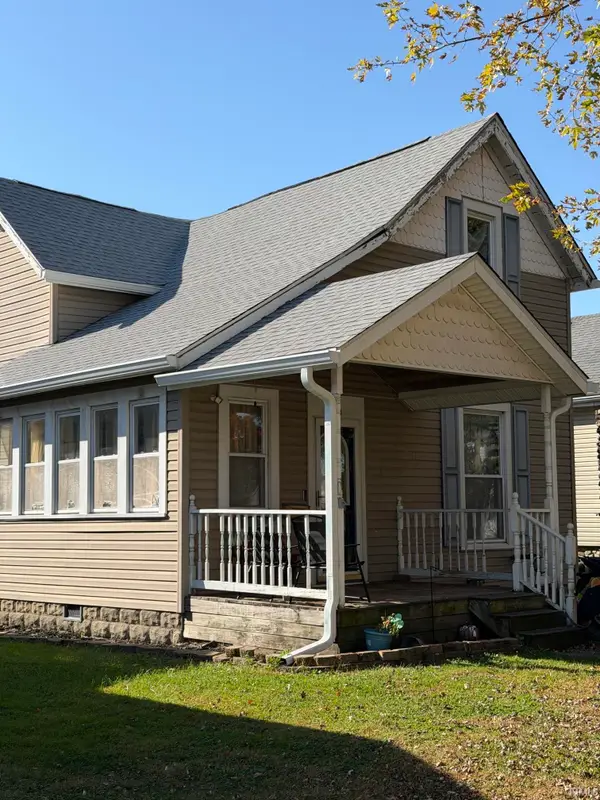 $160,000Active4 beds 2 baths1,824 sq. ft.
1139 W 5th Street, Marion, IN 46953
MLS# 202644663Listed by: F.C. TUCKER REALTY CENTER - New
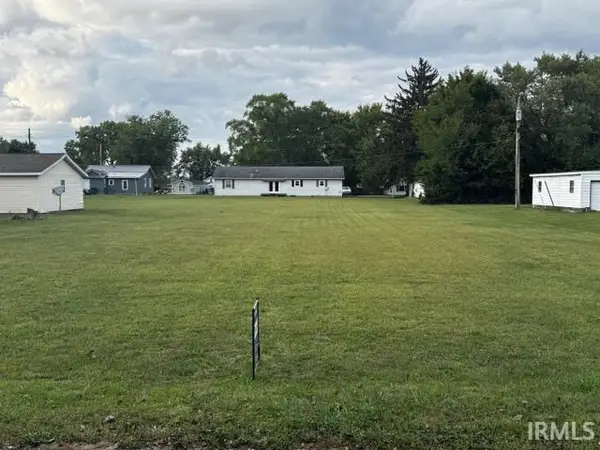 $12,500Active0.36 Acres
1950 W 12th Street, Marion, IN 46953
MLS# 202644549Listed by: POINT1 REALTY - New
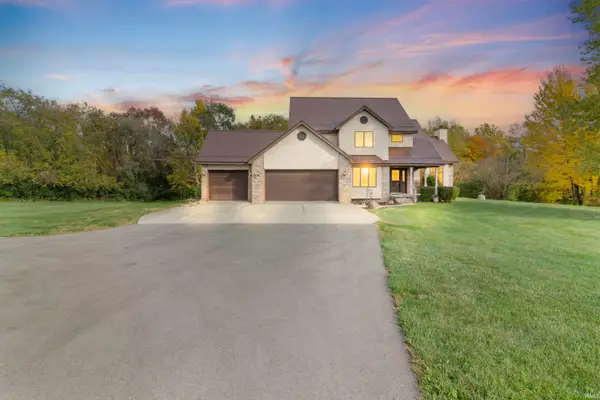 $389,900Active4 beds 4 baths2,184 sq. ft.
6123 S Harmon Street, Marion, IN 46953
MLS# 202644533Listed by: NICHOLSON REALTY 2.0 LLC - New
 $42,500Active0.8 Acres
2602 W Ticonderoga Drive, Marion, IN 46952
MLS# 202644455Listed by: RE/MAX REALTY ONE


Protect your home and budget from life's surprises with an Assurant Home Warranty, backed by a partner that supports you through every step of homeownership. Explore Plans.
©2026 Century 21 Real Estate LLC. All rights reserved. CENTURY 21®, the CENTURY 21 Logo and C21® are service marks owned by Century 21 Real Estate LLC. Century 21 Real Estate LLC fully supports the principles of the Fair Housing Act and the Equal Opportunity Act. Each office is independently owned and operated. Listing information is deemed reliable but not guaranteed accurate.