
8843 E 200 N, Marion, IN 46952
Local realty services provided by:CENTURY 21 Bradley Realty, Inc.
Listed by: lindsay howellCell: 765-506-0010
Office: howell realty group, llc.
MLS#:202644935
Source:Indiana Regional MLS
Price summary
- Price:$179,900
- Price per sq. ft.:$119.53
About this home
**Country Living, Exceptional Care, and Under $180,000!** Pride of ownership shines throughout this exceptionally clean, one-owner brick ranch in the Eastbrook School District! Offering 1,505 square feet of living space, this 3-bedroom, 2-bath home features a comfortable, functional layout and a 2-car attached garage. Situated on .65 acres, you'll enjoy a spacious backyard, mature landscaping, and an asphalt driveway. The care and attention given to this home extend well beyond its appearance, with notable improvements including a new roof in 2022, an encapsulated crawl space, and a rebuilt water softener in 2025. Whether you're looking for the convenience of single-level living or a little more room to enjoy the outdoors, this property offers a wonderful combination of space, condition, and value. **Offered at $179,900, this is one you'll want to see for yourself!**
Contact an agent
Home facts
- Year built:1970
- Subdivision & Development:Other
- Listing ID #:202644935
- Added:1 day(s) ago
- Updated:October 31, 2026 at 02:53 AM
Rooms and interior
- Bedrooms:3
- Total bathrooms:2
- Full bathrooms:2
- Rooms Total:6
- Flooring:Carpet, Hardwood Floors, Laminate
- Kitchen Description:Dishwasher, Eat-In Kitchen, Microwave, On Main Level, Oven-Electric, Range-Electric, Range/Oven Hookup, Refrigerator
- Basement Description:Crawl
- Living area:1,505 sq. ft.
Heating and cooling
- Cooling:Central Air
- Heating:Electric, Forced Air, Heat Pump, Propane
Structure and exterior
- Roof:Shingle
- Year built:1970
- Building area:1,505 sq. ft.
- Lot area:0.65 Acres
- Lot Features:Irregular, Level
- Architectural Style:One Story, Ranch
- Construction Materials:Brick
- Exterior Features:Patio Open, Porch Covered
- Levels:1 Story
Schools
- High school:Eastbrook
- Middle school:Eastbrook
- Elementary school:Eastbrook North
Utilities
- Water:Well
- Sewer:Septic
Finances and disclosures
- Price:$179,900
- Price per sq. ft.:$119.53
- Tax amount:$612
Features and amenities
- Laundry features:Dryer Hook Up Electric, Main Floor Laundry, Washer Hook-Up
- Amenities:Ceiling Fan(s), Countertops-Laminate, Garage Door Opener, Pocket Doors, Sump Pump
Parking
- Parking description:Asphalt Driveway, Attached, Off Street Parking
- Garage spaces:2
New listings near 8843 E 200 N
- New
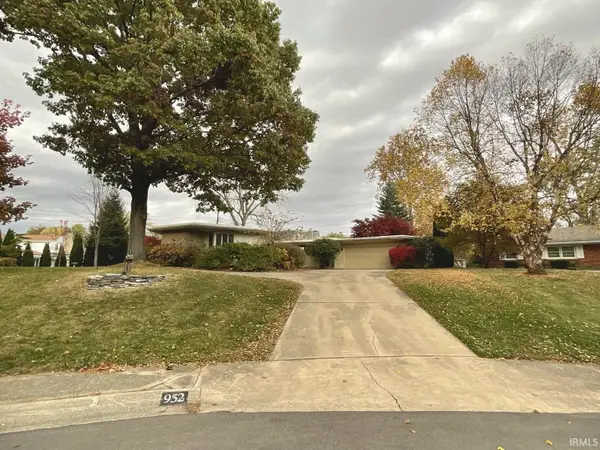 $199,000Active4 beds 4 baths2,720 sq. ft.
952 Gustave Place, Marion, IN 46952
MLS# 202644949Listed by: HOOSIER REAL ESTATE GROUP - New
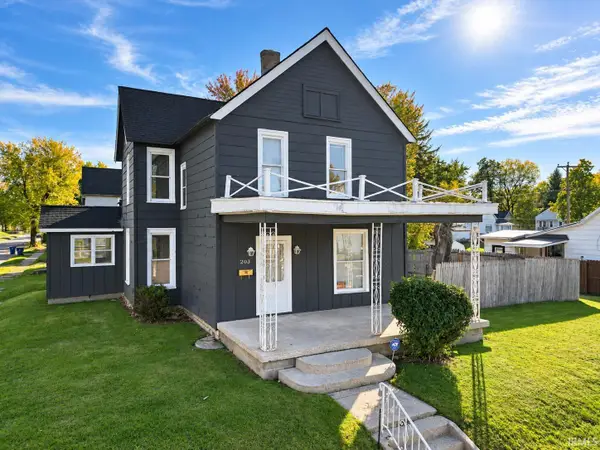 $54,900Active3 beds 2 baths1,840 sq. ft.
203 W 20th Street, Marion, IN 46953
MLS# 202644937Listed by: MOVING REAL ESTATE - New
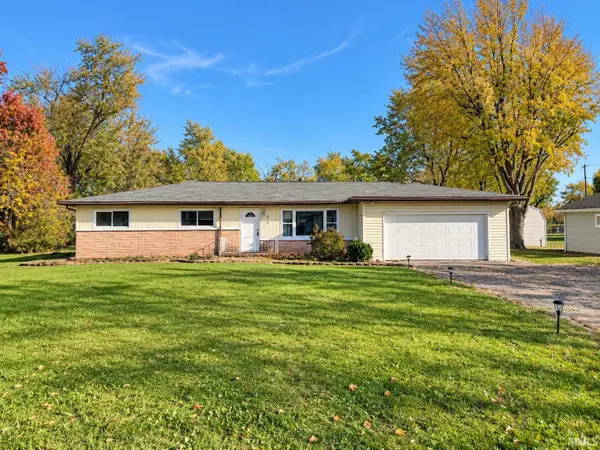 $189,900Active3 beds 2 baths1,732 sq. ft.
1719 W Overlook Drive, Marion, IN 46952
MLS# 202644896Listed by: MOVING REAL ESTATE - New
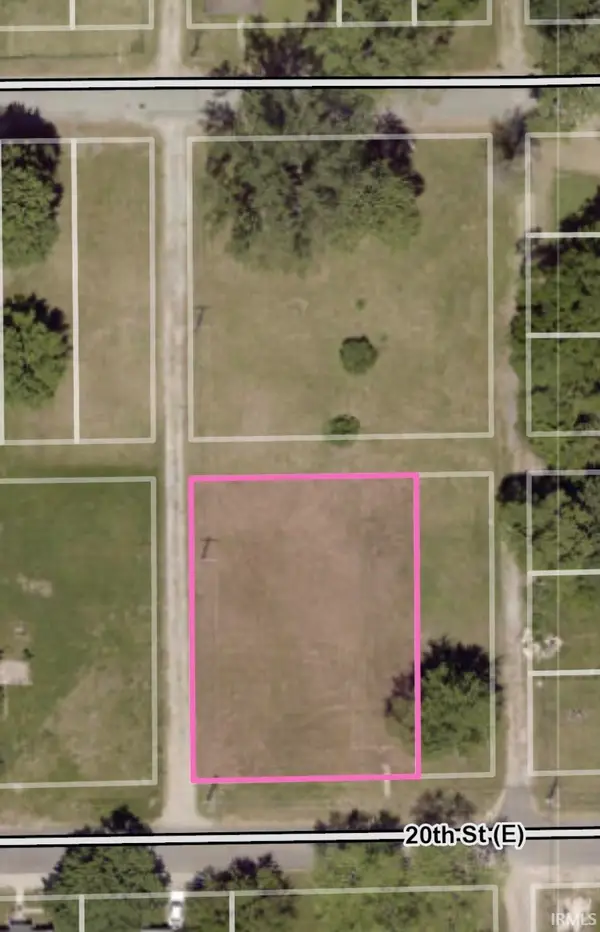 $10,000Active0.3 Acres
E 20th Street, Marion, IN 46953
MLS# 202644871Listed by: F.C. TUCKER REALTY CENTER - New
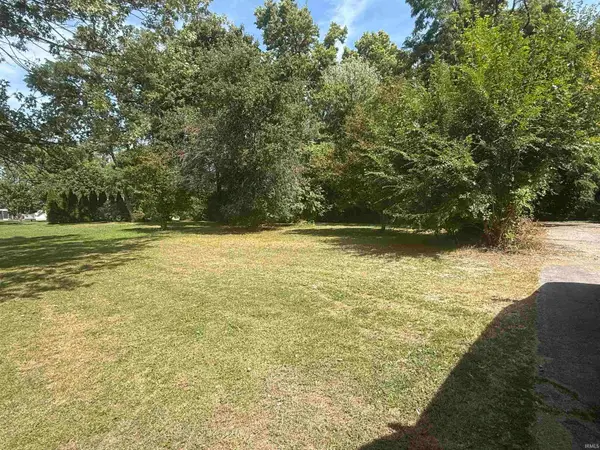 $35,000Active0.19 Acres
1721 E Williams Street, Marion, IN 46953
MLS# 202644860Listed by: F.C. TUCKER REALTY CENTER - New
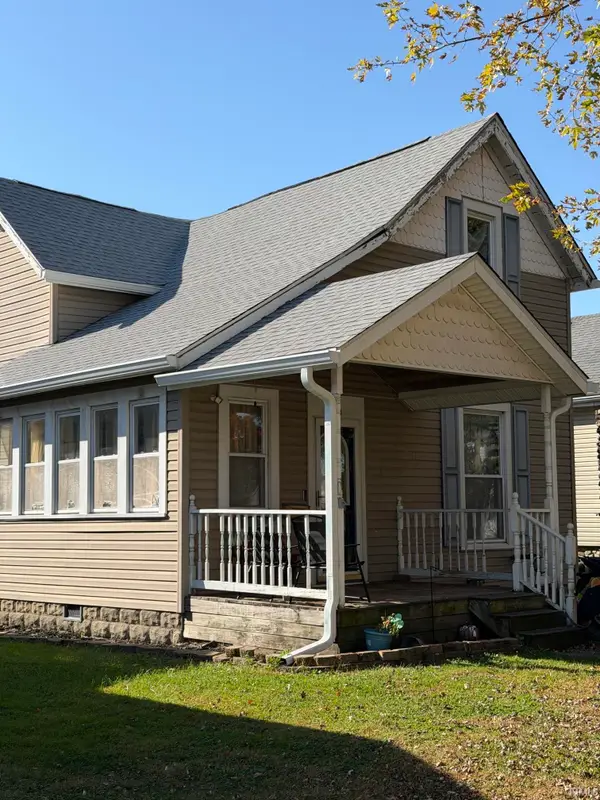 $160,000Active4 beds 2 baths1,824 sq. ft.
1139 W 5th Street, Marion, IN 46953
MLS# 202644663Listed by: F.C. TUCKER REALTY CENTER - New
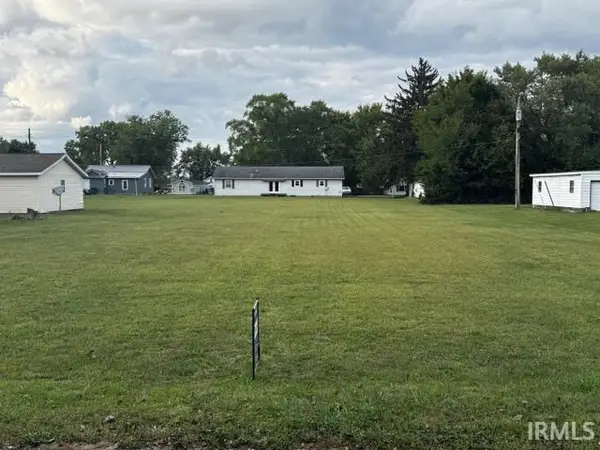 $12,500Active0.36 Acres
1950 W 12th Street, Marion, IN 46953
MLS# 202644549Listed by: POINT1 REALTY - New
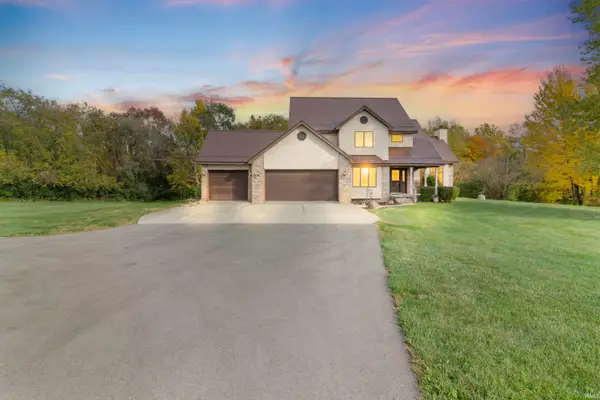 $389,900Active4 beds 4 baths2,184 sq. ft.
6123 S Harmon Street, Marion, IN 46953
MLS# 202644533Listed by: NICHOLSON REALTY 2.0 LLC - New
 $42,500Active0.8 Acres
2602 W Ticonderoga Drive, Marion, IN 46952
MLS# 202644455Listed by: RE/MAX REALTY ONE


Protect your home and budget from life's surprises with an Assurant Home Warranty, backed by a partner that supports you through every step of homeownership. Explore Plans.
©2026 Century 21 Real Estate LLC. All rights reserved. CENTURY 21®, the CENTURY 21 Logo and C21® are service marks owned by Century 21 Real Estate LLC. Century 21 Real Estate LLC fully supports the principles of the Fair Housing Act and the Equal Opportunity Act. Each office is independently owned and operated. Listing information is deemed reliable but not guaranteed accurate.