
952 Gustave Place, Marion, IN 46952
Local realty services provided by:CENTURY 21 Circle
Listed by: vanessa lauritsen, vanessa lauritsenOff: 260-356-5505
Office: hoosier real estate group
MLS#:202644949
Source:Indiana Regional MLS
Price summary
- Price:$199,000
- Price per sq. ft.:$73.16
About this home
DON'T MISS THIS AMAZING MID-CENTURY HOME! Distinctive mid-century architecture and room to make it your own! This custom-built 1964 tri-level sits on a cul-de-sac and offers 4 bedrooms, 4 full baths, and approximately 2,720 finished square feet. Spacious living areas, abundant natural light, angled ceilings, and a striking two-sided stone fireplace showcase the home’s unique character. The kitchen features stone counter tops and beautifully preserved original cabinetry, while original slate flooring and built-in desks add charm and function. Low-voltage lighting controls with centralized master switches highlight the home’s thoughtful custom design and mid-century character. The finished lower level offers flexible living space and walkout access to the backyard. Multiple patios provide room to relax outdoors, and the attached two-car garage offers additional storage. Bring your vision and updates to this distinctive home with exceptional potential. Sold as-is.
Contact an agent
Home facts
- Year built:1964
- Subdivision & Development:Other
- Listing ID #:202644949
- Added:1 day(s) ago
- Updated:October 31, 2026 at 02:53 AM
Rooms and interior
- Bedrooms:4
- Total bathrooms:4
- Full bathrooms:4
- Rooms Total:8
- Dining Description:Main Level
- Kitchen Description:On Main Level
- Basement Description:Finished, Slab, Walk-Out Basement
- Living area:2,720 sq. ft.
Heating and cooling
- Cooling:Central Air
- Heating:Electric, Forced Air, Gas
Structure and exterior
- Roof:Asphalt
- Year built:1964
- Building area:2,720 sq. ft.
- Lot area:0.26 Acres
- Lot Features:Level, Slope
- Architectural Style:Tri-Level
- Construction Materials:Stone, Wood
Schools
- High school:Marion
- Middle school:McCulloch
- Elementary school:Riverview
Utilities
- Water:City
- Sewer:City
Finances and disclosures
- Price:$199,000
- Price per sq. ft.:$73.16
- Tax amount:$1,821
Parking
- Parking description:Attached
- Garage spaces:2
New listings near 952 Gustave Place
- New
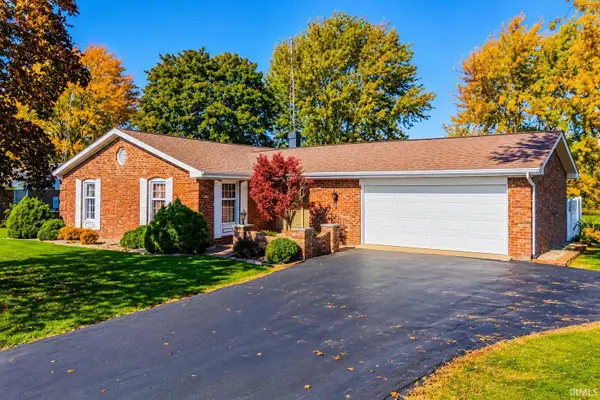 $179,900Active3 beds 2 baths1,505 sq. ft.
8843 E 200 N, Marion, IN 46952
MLS# 202644935Listed by: HOWELL REALTY GROUP, LLC - New
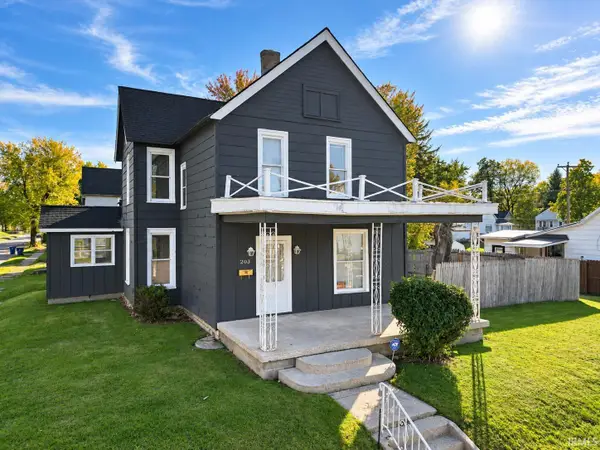 $54,900Active3 beds 2 baths1,840 sq. ft.
203 W 20th Street, Marion, IN 46953
MLS# 202644937Listed by: MOVING REAL ESTATE - New
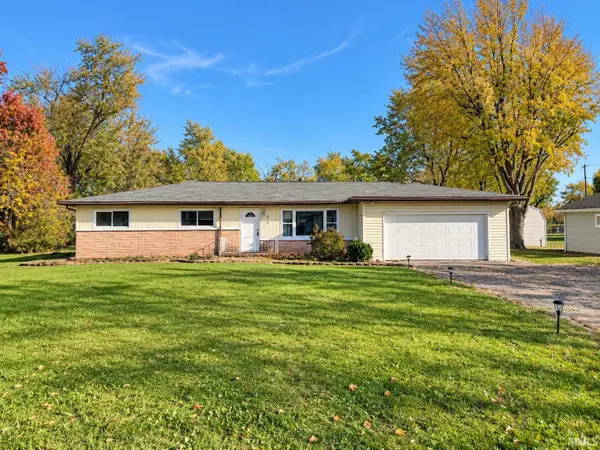 $189,900Active3 beds 2 baths1,732 sq. ft.
1719 W Overlook Drive, Marion, IN 46952
MLS# 202644896Listed by: MOVING REAL ESTATE - New
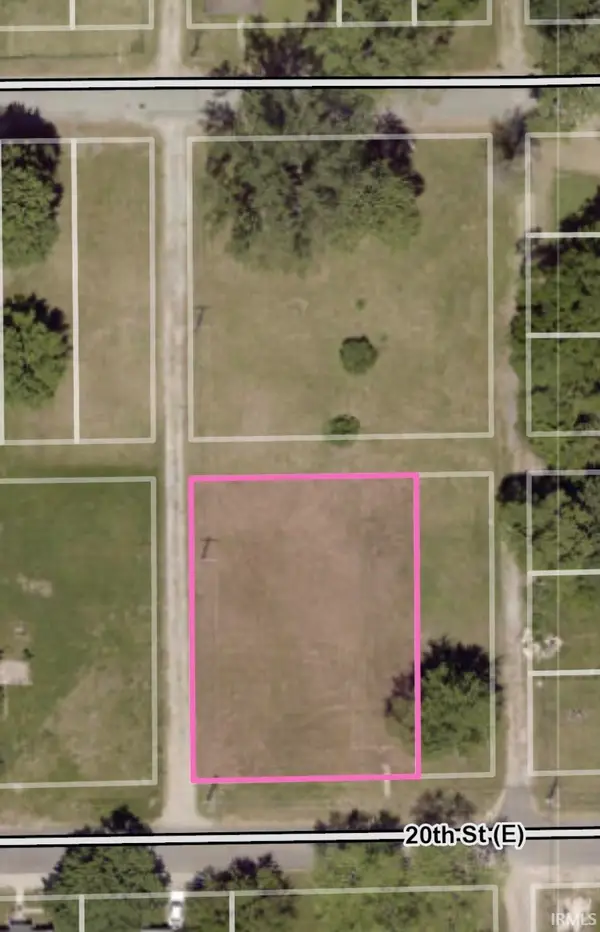 $10,000Active0.3 Acres
E 20th Street, Marion, IN 46953
MLS# 202644871Listed by: F.C. TUCKER REALTY CENTER - New
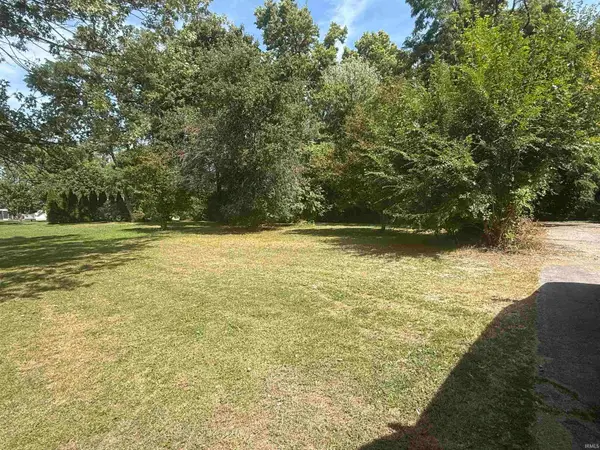 $35,000Active0.19 Acres
1721 E Williams Street, Marion, IN 46953
MLS# 202644860Listed by: F.C. TUCKER REALTY CENTER - New
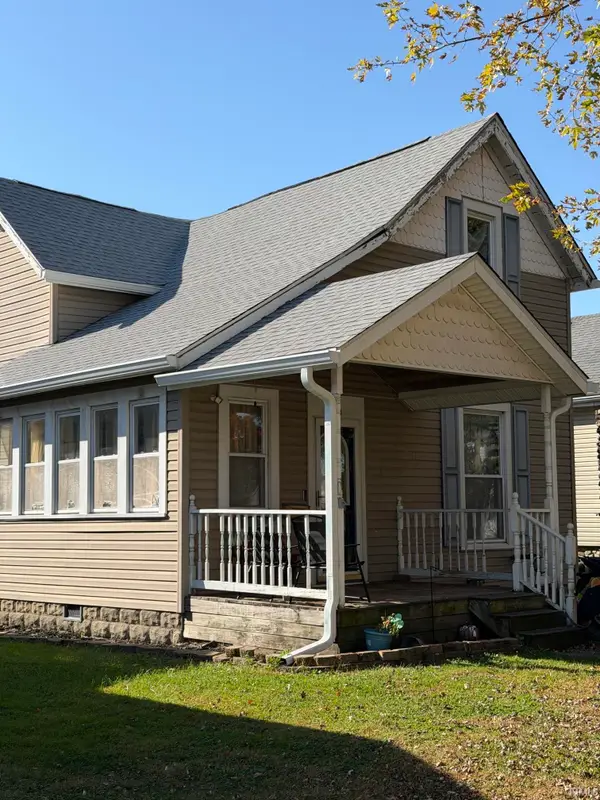 $160,000Active4 beds 2 baths1,824 sq. ft.
1139 W 5th Street, Marion, IN 46953
MLS# 202644663Listed by: F.C. TUCKER REALTY CENTER - New
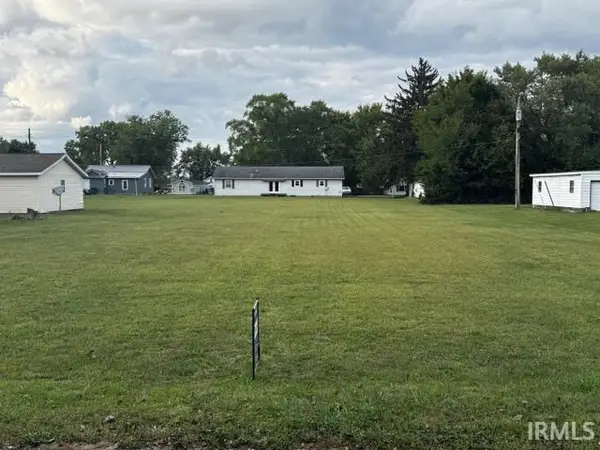 $12,500Active0.36 Acres
1950 W 12th Street, Marion, IN 46953
MLS# 202644549Listed by: POINT1 REALTY - New
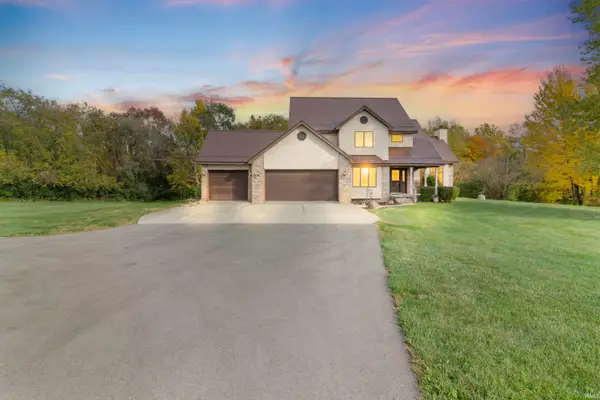 $389,900Active4 beds 4 baths2,184 sq. ft.
6123 S Harmon Street, Marion, IN 46953
MLS# 202644533Listed by: NICHOLSON REALTY 2.0 LLC - New
 $42,500Active0.8 Acres
2602 W Ticonderoga Drive, Marion, IN 46952
MLS# 202644455Listed by: RE/MAX REALTY ONE


Protect your home and budget from life's surprises with an Assurant Home Warranty, backed by a partner that supports you through every step of homeownership. Explore Plans.
©2026 Century 21 Real Estate LLC. All rights reserved. CENTURY 21®, the CENTURY 21 Logo and C21® are service marks owned by Century 21 Real Estate LLC. Century 21 Real Estate LLC fully supports the principles of the Fair Housing Act and the Equal Opportunity Act. Each office is independently owned and operated. Listing information is deemed reliable but not guaranteed accurate.