2804 N Walnut Way, Marion, IN 46952
Local realty services provided by:CENTURY 21 Circle
Listed by: tonya mccoytonya@tonyamccoy.com
Office: moving real estate
MLS#:202637699
Source:Indiana Regional MLS
Price summary
- Price:$334,900
- Price per sq. ft.:$96.24
About this home
Meticulously maintained and tucked into a beautiful wooded setting, this distinctive home offers a peaceful, private feel while remaining just minutes from restaurants & shopping. Custom built by original owner, a contractor, for his personal residence, the home features thoughtful construction, spacious living areas and wooded views from nearly every window. A major 2008 renovation opened the kitchen & dining areas and included a completely remodeled kitchen with custom cabinetry, countertops and fixtures, updated ceilings, lighting, crown molding, stair and divider railings, and a fully remodeled upstairs bath with tile shower, custom cabinetry & Corian top. Updated Anderson windows and doors throughout. The home offers two separate HVAC systems, a gas-log fireplace in the den and a former wood-burning stove connection with chimney still vented for future use if buyer prefers. Outside you'll find a maintenance-free concrete driveway, 24x24 attached garage, 12x12 storage barn with loft, and buried invisible-fence line for pets. An exterior plug-in is wired to key circuits for a portable generator, (generator is negotiable). A unique wooded property offering privacy, character and convenience—all within minutes of town....
Contact an agent
Home facts
- Year built:1956
- Subdivision & Development:Other
- Listing ID #:202637699
- Added:1 day(s) ago
- Updated:September 12, 2026 at 04:48 AM
Rooms and interior
- Bedrooms:3
- Total bathrooms:2
- Full bathrooms:2
- Rooms Total:9
- Flooring:Carpet, Hardwood Floors, Tile
- Dining Description:Main Level
- Kitchen Description:Dishwasher, Kitchen Exhaust Hood, Microwave, On Main Level, Range-Electric, Range/Oven Hookup
- Basement Description:Crawl, Partial Basement, Walk-Out Basement
- Living area:3,480 sq. ft.
Heating and cooling
- Cooling:Central Air
- Heating:Forced Air, Gas, Multiple Heating Systems
Structure and exterior
- Roof:Asphalt, Shingle
- Year built:1956
- Building area:3,480 sq. ft.
- Lot area:0.64 Acres
- Lot Features:Irregular, Slope
- Architectural Style:Tri-Level
- Construction Materials:Stone
- Exterior Features:Deck Open, Patio Open
Schools
- High school:Marion
- Middle school:McCulloch
- Elementary school:Kendall
Utilities
- Water:Well
- Sewer:Septic
Finances and disclosures
- Price:$334,900
- Price per sq. ft.:$96.24
- Tax amount:$1,328
Features and amenities
- Laundry features:Dryer Hook Up Electric, Main Floor Laundry, Washer Hook-Up
- Amenities:Built-In Bookcase, Detector-Smoke, Garage Door Opener, Generator Ready, Insulated Doors, Insulated Glass Windows
Parking
- Parking description:Attached, Concrete Driveway
- Garage spaces:2
New listings near 2804 N Walnut Way
- New
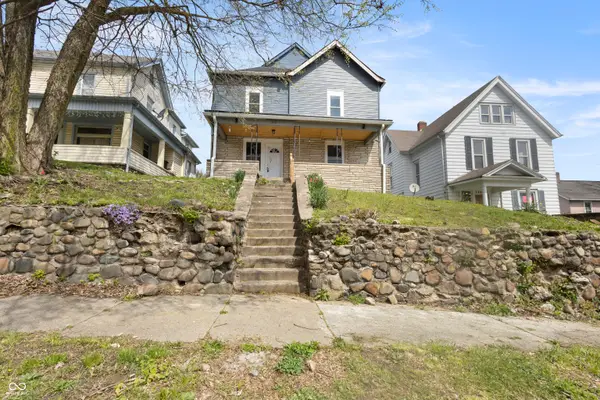 $152,500Active5 beds 2 baths3,234 sq. ft.
512 W 2nd Street, Marion, IN 46952
MLS# 22125524Listed by: F.C. TUCKER COMPANY - New
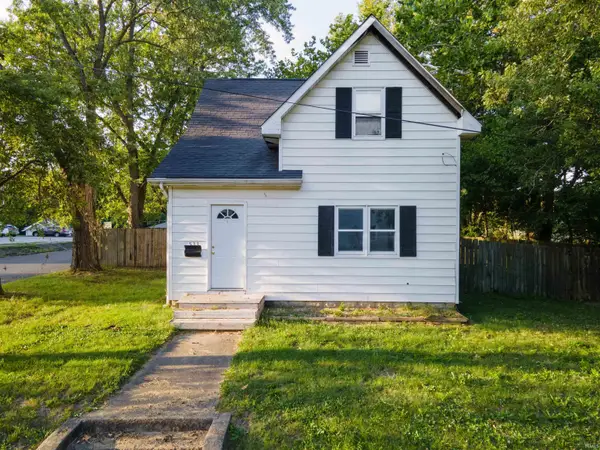 $115,000Active3 beds 1 baths1,214 sq. ft.
533 E Bradford Street, Marion, IN 46952
MLS# 202637476Listed by: MOVING REAL ESTATE - New

 $129,900Active2 beds 1 baths1,120 sq. ft.
6113 S Jay Street, Marion, IN 46953
MLS# 202637446Listed by: CENTURY 21 BRADLEY REALTY, INC - New
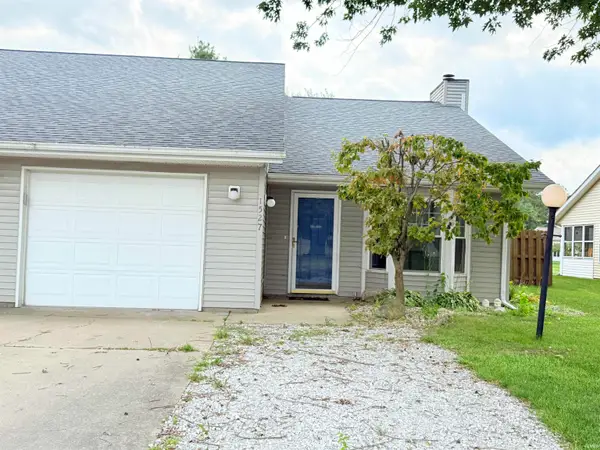 $163,000Active2 beds 2 baths1,114 sq. ft.
1527 W 31st Street, Marion, IN 46953
MLS# 202637335Listed by: RE/MAX REALTY ONE 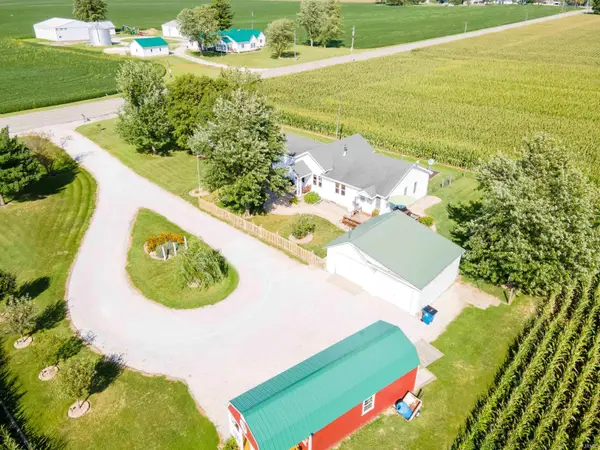 $224,900Pending3 beds 1 baths1,312 sq. ft.
Address Withheld By Seller, Marion, IN 46953
MLS# 202637253Listed by: F.C. TUCKER REALTY CENTER- New
 $139,900Active2 beds 1 baths1,008 sq. ft.
908 N Oxford Drive, Marion, IN 46952
MLS# 202637188Listed by: RE/MAX REALTY ONE - New
 $74,900Active2 beds 1 baths1,200 sq. ft.
2325 W 9th Street, Marion, IN 46953
MLS# 202637150Listed by: MCCOY REALTY 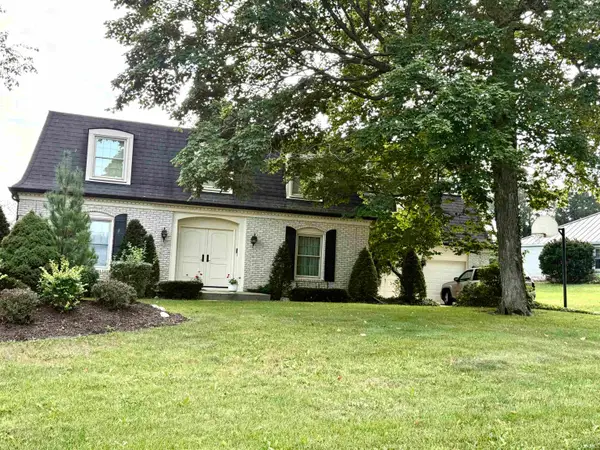 $235,000Pending4 beds 2 baths3,284 sq. ft.
3680 N Sycamore Drive, Marion, IN 46952
MLS# 202637136Listed by: RE/MAX REALTY ONE- New
 $74,900Active2 beds 2 baths1,411 sq. ft.
1651 W 2nd Street, Marion, IN 46952
MLS# 202637119Listed by: PING REALTY, LLC


Protect your home and budget from life's surprises with an Assurant Home Warranty, backed by a partner that supports you through every step of homeownership. Explore Plans.
©2026 Century 21 Real Estate LLC. All rights reserved. CENTURY 21®, the CENTURY 21 Logo and C21® are service marks owned by Century 21 Real Estate LLC. Century 21 Real Estate LLC fully supports the principles of the Fair Housing Act and the Equal Opportunity Act. Each office is independently owned and operated. Listing information is deemed reliable but not guaranteed accurate.