319 S 500 East, Marion, IN 46953
Local realty services provided by:CENTURY 21 Affiliated
Listed by: joe schroderMain: 765-454-7300
Office: re/max realty one
MLS#:202629857
Source:Indiana Regional MLS
Price summary
- Price:$187,500
- Price per sq. ft.:$171.7
About this home
Fresh Air in the Country! Just Minutes from town! Ease of access to SR 18 & I69! Many recent updates! Brand New Vinyl Windows throughout & Natural Gas Furnace & A/C! Spacious Lot. Oversized Tuck Under Garage. Living Room w/ Natural Hardwood floors. Shaker Cabinets in kitchen w/ appliances that remain, Vinyl Plank Flooring. There are 3 Bedrooms & 2 Full Baths. Nice Curb Appeal w/ updated gravel driveway and spacious parking area. All brand new interior & exterior doors, many fixture updates too!
Contact an agent
Home facts
- Year built:1952
- Subdivision & Development:None
- Listing ID #:202629857
- Added:49 day(s) ago
- Updated:September 11, 2026 at 03:50 PM
Rooms and interior
- Bedrooms:3
- Total bathrooms:2
- Full bathrooms:2
- Rooms Total:5
- Flooring:Hardwood Floors, Laminate
- Kitchen Description:Cooktop-Electric, On Main Level, Oven-Electric, Range-Electric, Range/Oven Hookup, Refrigerator
- Basement Description:Crawl, Partial Basement
- Living area:1,092 sq. ft.
Heating and cooling
- Cooling:Central Air
- Heating:Forced Air, Gas
Structure and exterior
- Roof:Metal
- Year built:1952
- Building area:1,092 sq. ft.
- Lot area:0.56 Acres
- Lot Features:Rolling, Slope
- Architectural Style:One Story, Ranch
- Construction Materials:Vinyl
- Exterior Features:Deck Open, Porch Covered, Porch Open
- Levels:1 Story
Schools
- High school:Marion
- Middle school:McCulloch
- Elementary school:Allen
Utilities
- Water:Well
- Sewer:Septic
Finances and disclosures
- Price:$187,500
- Price per sq. ft.:$171.7
- Tax amount:$285
Features and amenities
- Laundry features:Dryer Hook Up Electric, Main Floor Laundry, Washer Hook-Up
- Amenities:Cable Available, Ceiling Fan(s), Countertops-Laminate, Crown Molding, Detector-Smoke, Garage Door Opener
Parking
- Parking description:Basement, Gravel Driveway, Off Street Parking
- Garage spaces:2
New listings near 319 S 500 East
- New
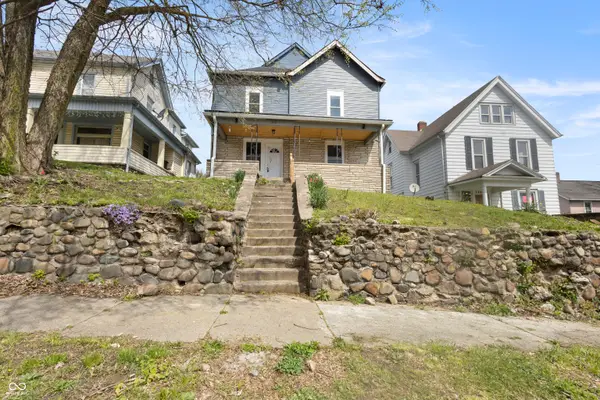 $152,500Active5 beds 2 baths3,234 sq. ft.
512 W 2nd Street, Marion, IN 46952
MLS# 22125524Listed by: F.C. TUCKER COMPANY - New
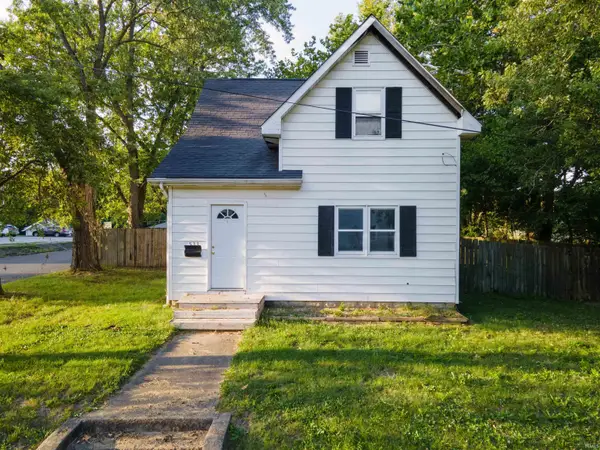 $115,000Active3 beds 1 baths1,214 sq. ft.
533 E Bradford Street, Marion, IN 46952
MLS# 202637476Listed by: MOVING REAL ESTATE - New

 $129,900Active2 beds 1 baths1,120 sq. ft.
6113 S Jay Street, Marion, IN 46953
MLS# 202637446Listed by: CENTURY 21 BRADLEY REALTY, INC - New
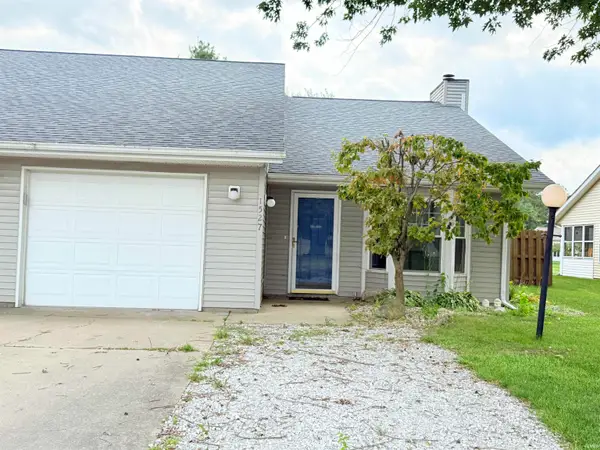 $163,000Active2 beds 2 baths1,114 sq. ft.
1527 W 31st Street, Marion, IN 46953
MLS# 202637335Listed by: RE/MAX REALTY ONE 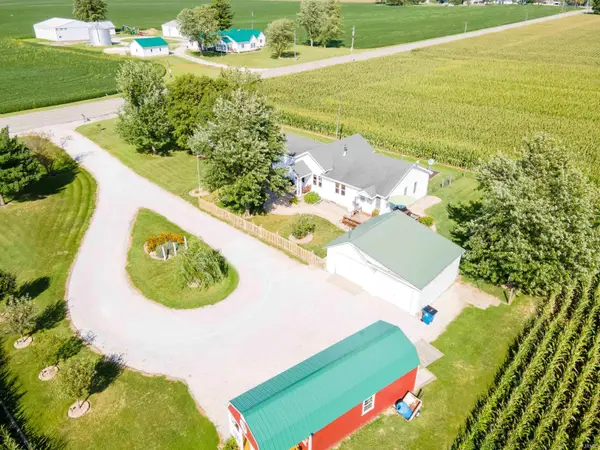 $224,900Pending3 beds 1 baths1,312 sq. ft.
Address Withheld By Seller, Marion, IN 46953
MLS# 202637253Listed by: F.C. TUCKER REALTY CENTER- New
 $139,900Active2 beds 1 baths1,008 sq. ft.
908 N Oxford Drive, Marion, IN 46952
MLS# 202637188Listed by: RE/MAX REALTY ONE - New
 $74,900Active2 beds 1 baths1,200 sq. ft.
2325 W 9th Street, Marion, IN 46953
MLS# 202637150Listed by: MCCOY REALTY 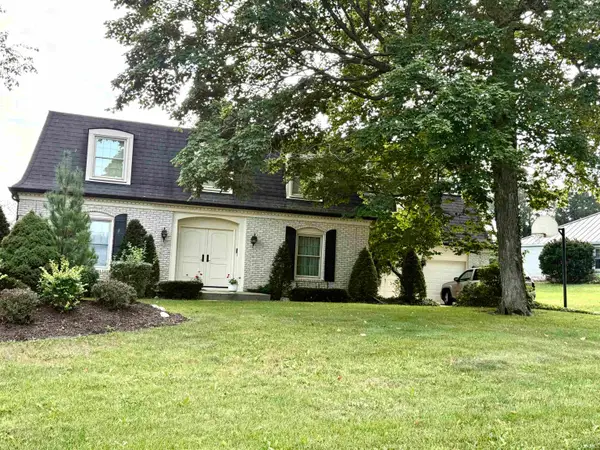 $235,000Pending4 beds 2 baths3,284 sq. ft.
3680 N Sycamore Drive, Marion, IN 46952
MLS# 202637136Listed by: RE/MAX REALTY ONE- New
 $74,900Active2 beds 2 baths1,411 sq. ft.
1651 W 2nd Street, Marion, IN 46952
MLS# 202637119Listed by: PING REALTY, LLC - New
 $137,500Active3 beds 2 baths1,400 sq. ft.
1927 W 11th Street, Marion, IN 46953
MLS# 22124870Listed by: EXP REALTY LLC


Protect your home and budget from life's surprises with an Assurant Home Warranty, backed by a partner that supports you through every step of homeownership. Explore Plans.
©2026 Century 21 Real Estate LLC. All rights reserved. CENTURY 21®, the CENTURY 21 Logo and C21® are service marks owned by Century 21 Real Estate LLC. Century 21 Real Estate LLC fully supports the principles of the Fair Housing Act and the Equal Opportunity Act. Each office is independently owned and operated. Listing information is deemed reliable but not guaranteed accurate.