512 W 2nd Street, Marion, IN 46952
Local realty services provided by:CENTURY 21 Scheetz
512 W 2nd Street,Marion, IN 46952
$152,500
- 5 Beds
- 2 Baths
- 3,234 sq. ft.
- Single family
- Active
Listed by: georgina becerra
Office: f.c. tucker company
MLS#:22125524
Source:IN_MIBOR | Licensed in Indiana
Price summary
- Price:$152,500
- Price per sq. ft.:$47.16
About this home
Welcome to 512 W 2nd St, Marion, IN! This newly renovated home offers exceptional space and versatility with 5 bedrooms, 2 full bathrooms, a large laundry room, and a versatile main-level bonus room-perfect for a home office, playroom, or guest space. The main level shines with brand-new vinyl flooring, an expansive open-concept kitchen and dining area bathed in modern recessed lighting, and a freshly painted interior, while upstairs features carpet throughout. With its high bedroom count and flexible layout, this property is turn-key ready and ideal as a high-yield, income-generating rental. Don't miss out on this standout investment or personal residence!
Contact an agent
Home facts
- Year built:1989
- Subdivision & Development:No Subdivision
- Listing ID #:22125524
- Added:1 day(s) ago
- Updated:September 12, 2026 at 04:48 AM
Rooms and interior
- Bedrooms:5
- Total bathrooms:2
- Full bathrooms:2
- Dining Description:Dining Combo/Kitchen
- Kitchen Description:Electric Oven, Refrigerator
- Living area:3,234 sq. ft.
Heating and cooling
- Cooling:Central Electric
- Heating:Forced Air
- Central air:Yes
Structure and exterior
- Year built:1989
- Building area:3,234 sq. ft.
- Lot area:0.13 Acres
- Lot Features:Not In Subdivision, Sidewalks, Street Lights
- Construction Materials:Vinyl With Stone
- Foundation Description:Basement Wood, Partial
Schools
- High school:Marion High School
- Middle school:John L McCulloch Junior High Sch
- Elementary school:Riverview Elementary School
Utilities
- Water:Public Water
Finances and disclosures
- Price:$152,500
- Price per sq. ft.:$47.16
Features and amenities
- Appliances:Refrigerator
- Laundry features:Laundry in Unit
- Amenities:Attic Stairway
New listings near 512 W 2nd Street
- New
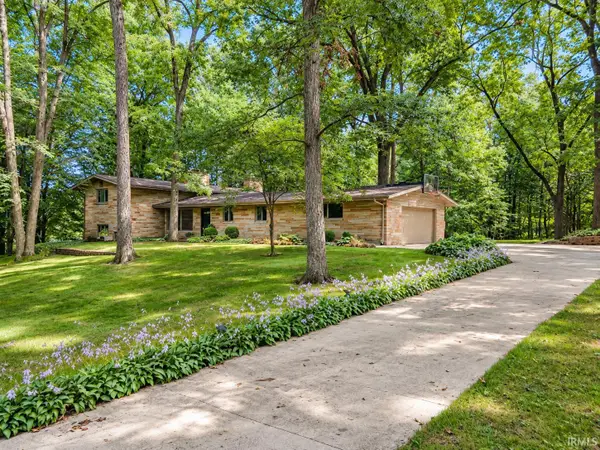 $334,900Active3 beds 2 baths3,480 sq. ft.
2804 N Walnut Way, Marion, IN 46952
MLS# 202637699Listed by: MOVING REAL ESTATE - New
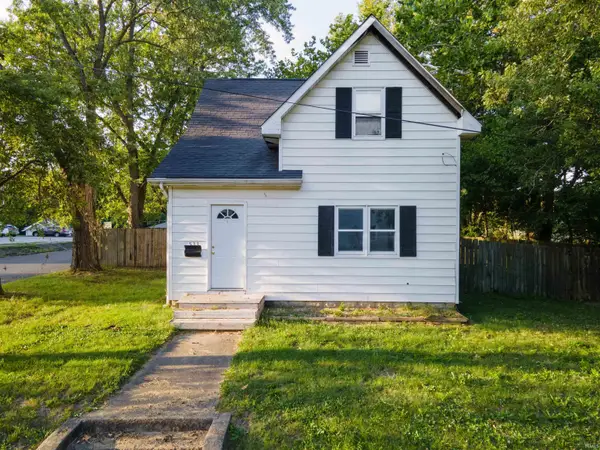 $115,000Active3 beds 1 baths1,214 sq. ft.
533 E Bradford Street, Marion, IN 46952
MLS# 202637476Listed by: MOVING REAL ESTATE - New

 $129,900Active2 beds 1 baths1,120 sq. ft.
6113 S Jay Street, Marion, IN 46953
MLS# 202637446Listed by: CENTURY 21 BRADLEY REALTY, INC - New
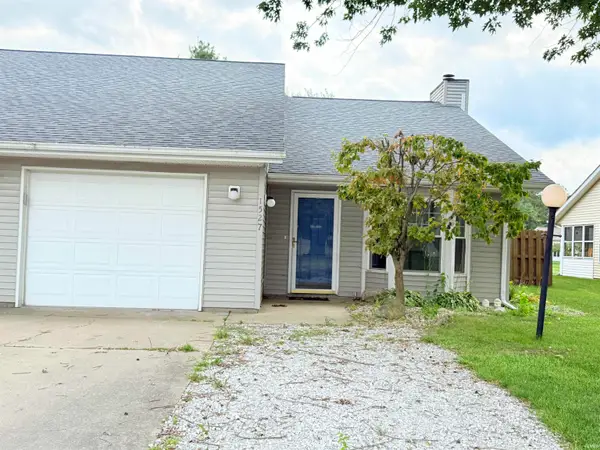 $163,000Active2 beds 2 baths1,114 sq. ft.
1527 W 31st Street, Marion, IN 46953
MLS# 202637335Listed by: RE/MAX REALTY ONE  $224,900Pending3 beds 1 baths1,312 sq. ft.
Address Withheld By Seller, Marion, IN 46953
MLS# 202637253Listed by: F.C. TUCKER REALTY CENTER- New
 $139,900Active2 beds 1 baths1,008 sq. ft.
908 N Oxford Drive, Marion, IN 46952
MLS# 202637188Listed by: RE/MAX REALTY ONE - New
 $74,900Active2 beds 1 baths1,200 sq. ft.
2325 W 9th Street, Marion, IN 46953
MLS# 202637150Listed by: MCCOY REALTY 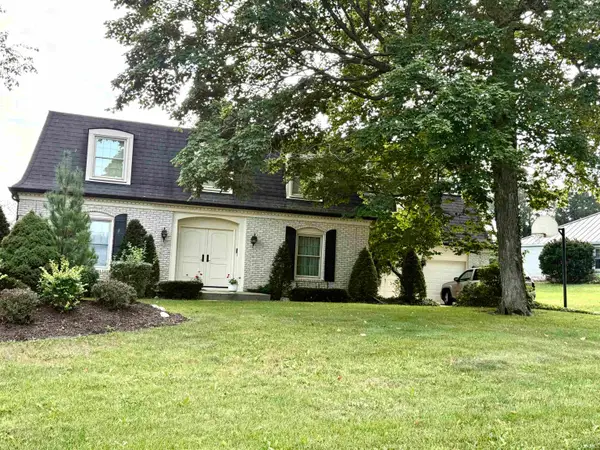 $235,000Pending4 beds 2 baths3,284 sq. ft.
3680 N Sycamore Drive, Marion, IN 46952
MLS# 202637136Listed by: RE/MAX REALTY ONE- New
 $74,900Active2 beds 2 baths1,411 sq. ft.
1651 W 2nd Street, Marion, IN 46952
MLS# 202637119Listed by: PING REALTY, LLC


Protect your home and budget from life's surprises with an Assurant Home Warranty, backed by a partner that supports you through every step of homeownership. Explore Plans.
©2026 Century 21 Real Estate LLC. All rights reserved. CENTURY 21®, the CENTURY 21 Logo and C21® are service marks owned by Century 21 Real Estate LLC. Century 21 Real Estate LLC fully supports the principles of the Fair Housing Act and the Equal Opportunity Act. Each office is independently owned and operated. Listing information is deemed reliable but not guaranteed accurate.