5608 S Delmar Road, Marion, IN 46953
Local realty services provided by:CENTURY 21 Scheetz
5608 S Delmar Road,Marion, IN 46953
$347,000
- 4 Beds
- 3 Baths
- - sq. ft.
- Single family
- Sold
Listed by: jennifer swannerCell: 765-661-4821
Office: nicholson realty 2.0 llc.
MLS#:202634951
Source:Indiana Regional MLS
Sorry, we are unable to map this address
Price summary
- Price:$347,000
About this home
Welcome home to this beautiful two-story home full of character and charm! From the inviting covered front porch to the spacious interior, this home offers plenty of room to make your own. The main level features a warm comfortable living area, dining space, and a kitchen with abundant cabinetry and workspace. Large windows throughout provide great natural light and highlight the home's classic details. Outside, you'll love the large yard with plenty of space to relax, entertain, garden, or play, plus a pole barn offering great additional storage, workspace, or room for all your toys and equipment. With its charming exterior, generous living space, great outdoor areas, and versatile pole barn, this property has so much to offer. Come take a look and see all the possibilities for yourself!
Contact an agent
Home facts
- Year built:1966
- Subdivision & Development:Delmar
- Listing ID #:202634951
- Added:59 day(s) ago
- Updated:October 25, 2026 at 07:06 AM
Rooms and interior
- Bedrooms:4
- Total bathrooms:3
- Full bathrooms:2
- Rooms Total:7
- Dining Description:Main Level
- Kitchen Description:Dishwasher, Microwave, On Main Level, Range/Oven Hookup
- Basement Description:Crawl
Heating and cooling
- Cooling:Central Air
- Heating:Forced Air, Radiant
Structure and exterior
- Roof:Shingle
- Year built:1966
- Lot Features:Level
- Architectural Style:Two Story
- Construction Materials:Vinyl
- Exterior Features:Deck Covered, Porch Covered
- Levels:2 Stories
Schools
- High school:Mississinewa
- Middle school:R J Basket
- Elementary school:Westview/Northview
Utilities
- Water:Well
- Sewer:Septic
Finances and disclosures
- Price:$347,000
- Tax amount:$1,662
Features and amenities
- Laundry features:Dryer Hook Up Electric, Main Floor Laundry, Washer Hook-Up
- Amenities:Alarm System-Security Rented, Cable Available, Garage Door Opener
Parking
- Parking description:Attached
- Garage spaces:2
New listings near 5608 S Delmar Road
- New
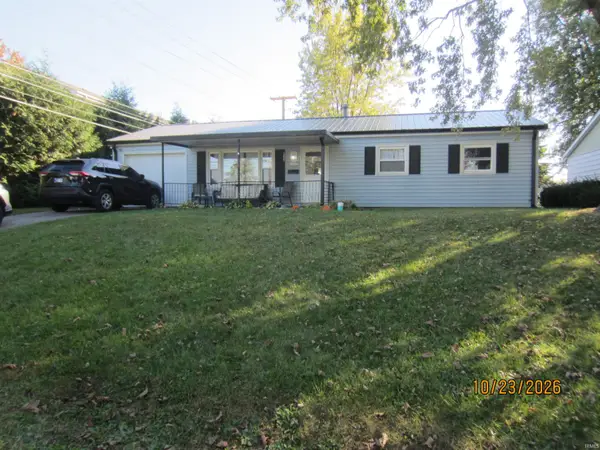 $129,000Active3 beds 1 baths1,040 sq. ft.
1827 W Bradford Street, Marion, IN 46952
MLS# 202644034Listed by: KITTS REALTY - New
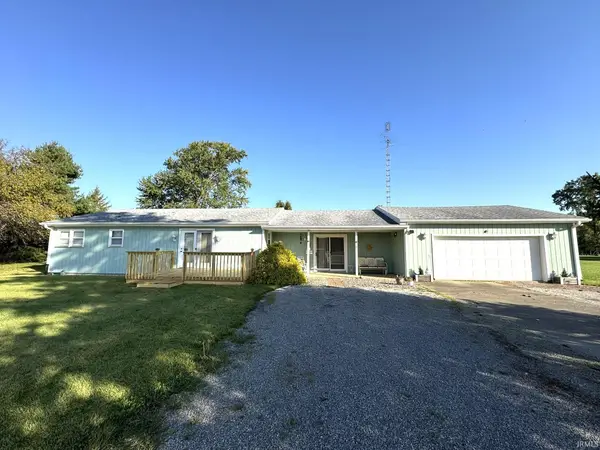 $174,900Active3 beds 2 baths1,600 sq. ft.
492 W 500 N, Marion, IN 46952
MLS# 202643979Listed by: F.C. TUCKER REALTY CENTER - New
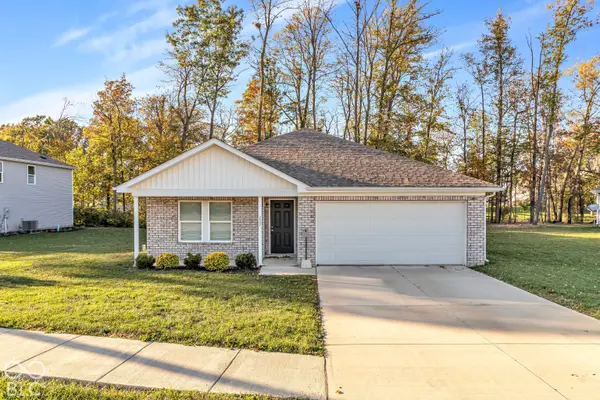 $264,900Active4 beds 2 baths1,646 sq. ft.
2632 S Crane Pond, Marion, IN 46952
MLS# 22132679Listed by: HIGHGARDEN REAL ESTATE - New

 $59,900Active4 beds 2 baths2,667 sq. ft.
918 W 3rd Street Street, Marion, IN 46952
MLS# 202643785Listed by: CENTURY 21 BRADLEY REALTY, INC - Open Sat, 1 to 3pmNew
 $210,000Active3 beds 2 baths1,383 sq. ft.
1312 N Manor Drive, Marion, IN 46952
MLS# 202643730Listed by: RE/MAX REALTY ONE - New
 $154,900Active3 beds 1 baths1,164 sq. ft.
914 N Oxford Drive, Marion, IN 46952
MLS# 202643699Listed by: NICHOLSON REALTY 2.0 LLC - New
 $95,000Active2 beds 2 baths1,184 sq. ft.
3123 S Meridian Street, Marion, IN 46953
MLS# 202643598Listed by: CANNON REAL ESTATE - New
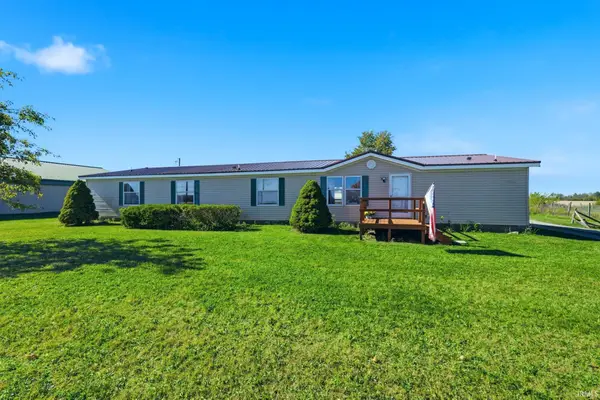 $224,900Active4 beds 3 baths2,240 sq. ft.
11516 S 900 W-35, Marion, IN 46952
MLS# 202643600Listed by: CENTURY 21 BRADLEY REALTY, INC - New
 $165,000Active3 beds 2 baths1,549 sq. ft.
1727 W Pine Parkway, Marion, IN 46952
MLS# 202643583Listed by: F.C. TUCKER REALTY CENTER - Open Sun, 12 to 2pmNew
 $119,000Active3 beds 2 baths1,500 sq. ft.
2224 S Home Avenue, Marion, IN 46953
MLS# 202643358Listed by: KELLER WILLIAMS LAFAYETTE


Protect your home and budget from life's surprises with an Assurant Home Warranty, backed by a partner that supports you through every step of homeownership. Explore Plans.
©2026 Century 21 Real Estate LLC. All rights reserved. CENTURY 21®, the CENTURY 21 Logo and C21® are service marks owned by Century 21 Real Estate LLC. Century 21 Real Estate LLC fully supports the principles of the Fair Housing Act and the Equal Opportunity Act. Each office is independently owned and operated. Listing information is deemed reliable but not guaranteed accurate.