6020 S Elm Drive, Marion, IN 46953
Local realty services provided by:CENTURY 21 Affiliated
Listed by: alexis johnsonCell: 765-618-6367
Office: nicholson realty 2.0 llc.
MLS#:202636271
Source:Indiana Regional MLS
Price summary
- Price:$185,000
- Price per sq. ft.:$112.12
About this home
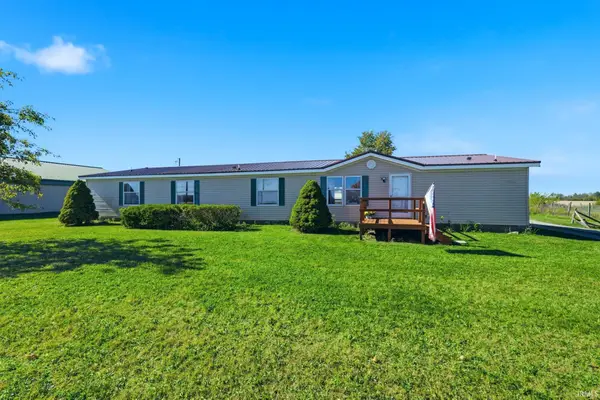
Welcome to this well-maintained, one-owner home located in the Mississinewa School District! Situated on just over half an acre, this property offers approximately 1,650 sq. ft. of living space, 3 bedrooms, 1 bathroom, and a spacious 2-car detached garage. The inviting front deck is made for porch sitting and enjoying the outdoors. Step inside to a spacious living room featuring a large picture window that fills the space with natural light. The formal dining area flows into the kitchen, offering plenty of cabinet and countertop space, with appliances included. Just off the kitchen is a generously sized laundry/utility room providing additional storage space, and the washer and dryer remain. All three spacious bedrooms feature beautiful original hardwood floors, great closet space, and wonderful natural light. A large bathroom is conveniently located near all three bedrooms. Outside, you’ll appreciate the 2-car detached garage offering plenty of additional storage, along with a storage shed. The backyard features another deck and patio area, perfect for relaxing or entertaining. Burn barrel and garden boxes remain. Numerous updates and improvements have been completed over the years, including a newer perimeter drain, new leach field approximately one year ago, water softener installed in 2019, two sump pumps in the crawlspace, furnace and A/C approximately 7 years old, and roof and siding approximately 12 years old. Newer carpet and interior paint were also completed within the last few years. Crawlspace & attic access are located in the green bedroom. Well is located in the backyard under the deck steps, and septic is located in the front yard. Water heater is a rental through AWHR at $23.42/month. This is an estate sale and the property is being sold AS-IS; however, sellers welcome inspections. Please provide pre-approval or proof of funds with offer and allow 24 hours for response. Buyer/Buyer’s Agent to verify any/all measurements and school systems. Please attach AS-IS Addendum with offer....
Contact an agent
Home facts
- Year built:1957
- Subdivision & Development:Sunset Hill
- Listing ID #:202636271
- Added:50 day(s) ago
- Updated:October 23, 2026 at 04:49 AM
Rooms and interior
- Bedrooms:3
- Total bathrooms:1
- Full bathrooms:1
- Rooms Total:7
- Flooring:Carpet, Hardwood Floors, Tile, Vinyl
- Dining Description:Main Level
- Kitchen Description:Eat-In Kitchen, On Main Level, Oven-Electric, Range/Oven Hookup, Refrigerator
- Basement Description:Crawl
- Living area:1,650 sq. ft.
Heating and cooling
- Cooling:Central Air
- Heating:Electric, Forced Air
Structure and exterior
- Roof:Asphalt
- Year built:1957
- Building area:1,650 sq. ft.
- Lot area:0.51 Acres
- Lot Features:Level
- Architectural Style:One Story
- Construction Materials:Vinyl
- Exterior Features:Deck Open, Patio Open
- Levels:1 Story
Schools
- High school:Mississinewa
- Middle school:R J Basket
- Elementary school:Westview/Northview
Utilities
- Water:Well
- Sewer:Septic
Finances and disclosures
- Price:$185,000
- Price per sq. ft.:$112.12
- Tax amount:$853
Features and amenities
- Laundry features:Dryer Hook Up Electric, Main Floor Laundry, Washer Hook-Up
- Amenities:Ceiling Fan(s), Countertops-Laminate, Garage Door Opener, Water Heater Rental
Parking
- Parking description:Detached, Gravel Driveway, Off Street Parking
- Garage spaces:2
New listings near 6020 S Elm Drive
- New

 $59,900Active4 beds 2 baths2,667 sq. ft.
918 W 3rd Street Street, Marion, IN 46952
MLS# 202643785Listed by: CENTURY 21 BRADLEY REALTY, INC - New
 $210,000Active3 beds 2 baths1,383 sq. ft.
1312 N Manor Drive, Marion, IN 46952
MLS# 202643730Listed by: RE/MAX REALTY ONE - New
 $154,900Active3 beds 1 baths1,164 sq. ft.
914 N Oxford Drive, Marion, IN 46952
MLS# 202643699Listed by: NICHOLSON REALTY 2.0 LLC - New
 $95,000Active2 beds 2 baths1,184 sq. ft.
3123 S Meridian Street, Marion, IN 46953
MLS# 202643598Listed by: CANNON REAL ESTATE - New
 $224,900Active4 beds 3 baths2,240 sq. ft.
11516 S 900 W-35, Marion, IN 46952
MLS# 202643600Listed by: CENTURY 21 BRADLEY REALTY, INC - New
 $165,000Active3 beds 2 baths1,549 sq. ft.
1727 W Pine Parkway, Marion, IN 46952
MLS# 202643583Listed by: F.C. TUCKER REALTY CENTER - Open Sun, 12 to 2pmNew
 $119,000Active3 beds 2 baths1,500 sq. ft.
2224 S Home Avenue, Marion, IN 46953
MLS# 202643358Listed by: KELLER WILLIAMS LAFAYETTE - New
 $375,000Active5 beds 3 baths2,528 sq. ft.
2560 N 800 E. Road, Marion, IN 46952
MLS# 202643181Listed by: MCCOY REALTY  $250,000Pending3 beds 2 baths1,440 sq. ft.
5278 Bechtel Court, Marion, IN 46952
MLS# 202643101Listed by: EMPIRE REAL ESTATE LLC- New
 $174,900Active3 beds 1 baths864 sq. ft.
1808 W Braewick Drive, Marion, IN 46952
MLS# 202642983Listed by: MOVING REAL ESTATE


Protect your home and budget from life's surprises with an Assurant Home Warranty, backed by a partner that supports you through every step of homeownership. Explore Plans.
©2026 Century 21 Real Estate LLC. All rights reserved. CENTURY 21®, the CENTURY 21 Logo and C21® are service marks owned by Century 21 Real Estate LLC. Century 21 Real Estate LLC fully supports the principles of the Fair Housing Act and the Equal Opportunity Act. Each office is independently owned and operated. Listing information is deemed reliable but not guaranteed accurate.