811 W Spencer Avenue, Marion, IN 46952
Local realty services provided by:CENTURY 21 Scheetz
811 W Spencer Avenue,Marion, IN 46952
$110,008
- 4 Beds
- 2 Baths
- - sq. ft.
- Single family
- Sold
Listed by: alexis johnsonCell: 765-618-6367
Office: nicholson realty 2.0 llc.
MLS#:202634961
Source:Indiana Regional MLS
Sorry, we are unable to map this address
Price summary
- Price:$110,008
About this home
Step into timeless character and charm with this 1900 Victorian home located on Spencer Ave., offering 1,773 sq. ft. of living space, 4 bedrooms, 2 full baths, and a 2-car detached garage. From the moment you enter, you'll appreciate the beautiful original woodwork and spacious layout featuring a large living room, dining room with a custom built-in bookcase, and separate family room, providing plenty of space for everyday living and entertaining. The kitchen has been tastefully updated with newer countertops, soft-close cabinetry, flooring, and fixtures, and includes a dishwasher. For added convenience, the laundry has been relocated from the basement to the main level in the kitchen. The updated main-floor bathroom features a newer walk-in shower, vanity, and flooring, while the main-level bedroom offers two closets and is conveniently located near the bath. Upstairs you'll find three additional spacious bedrooms and a second full bathroom. Outside, enjoy a generously sized fenced-in yard, deck, and wheelchair ramp at the rear of the home. The 2-car detached garage provides ample storage and convenient off-alley parking. This is an estate sale and the property is being sold AS-IS. Please provide pre-approval or proof of funds with all offers. An AS-IS Addendum is attached in the documents and should be submitted with the offer. Buyer/Buyer’s Agent to verify any and all measurements and school information....
Contact an agent
Home facts
- Year built:1900
- Subdivision & Development:Spencer
- Listing ID #:202634961
- Added:59 day(s) ago
- Updated:October 25, 2026 at 07:06 AM
Rooms and interior
- Bedrooms:4
- Total bathrooms:2
- Full bathrooms:2
- Rooms Total:8
- Flooring:Carpet, Hardwood Floors, Vinyl
- Dining Description:Main Level
- Kitchen Description:Dishwasher, On Main Level, Range/Oven Hookup
- Basement Description:Crawl, Partial Basement, Unfinished
Heating and cooling
- Cooling:Central Air
- Heating:Forced Air, Gas
Structure and exterior
- Roof:Asphalt
- Year built:1900
- Lot Features:Level
- Architectural Style:One and Half Story, Victorian
- Construction Materials:Vinyl
- Exterior Features:Deck Open, Porch Covered
- Levels:1 1/2 Stories
Schools
- High school:Marion
- Middle school:McCulloch
- Elementary school:Riverview
Utilities
- Water:City
- Sewer:City
Finances and disclosures
- Price:$110,008
- Tax amount:$1,248
Features and amenities
- Laundry features:Dryer Hook Up Electric, Main Floor Laundry, Washer Hook-Up
- Amenities:Built-In Bookcase, Cable Available, Ceiling-9+, Countertops-Laminate, Garage Door Opener, Pocket Doors, Sump Pump
Parking
- Parking description:Detached, Off Street Parking
- Garage spaces:2
New listings near 811 W Spencer Avenue
- New
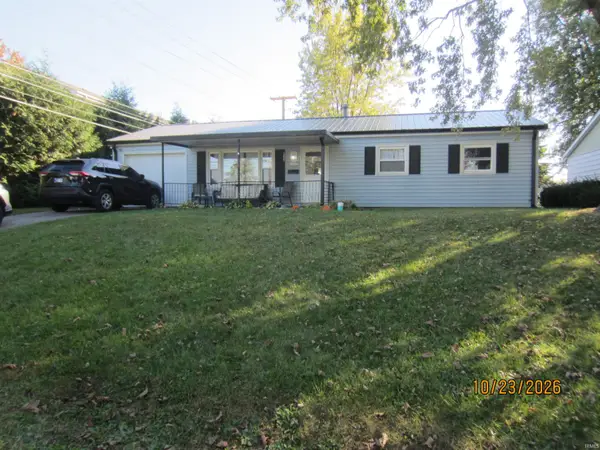 $129,000Active3 beds 1 baths1,040 sq. ft.
1827 W Bradford Street, Marion, IN 46952
MLS# 202644034Listed by: KITTS REALTY - New
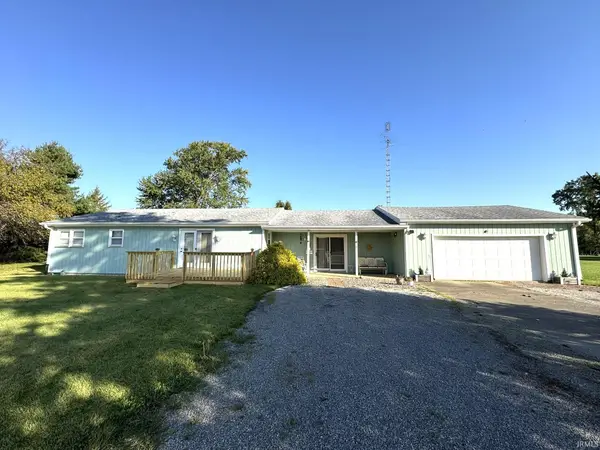 $174,900Active3 beds 2 baths1,600 sq. ft.
492 W 500 N, Marion, IN 46952
MLS# 202643979Listed by: F.C. TUCKER REALTY CENTER - New
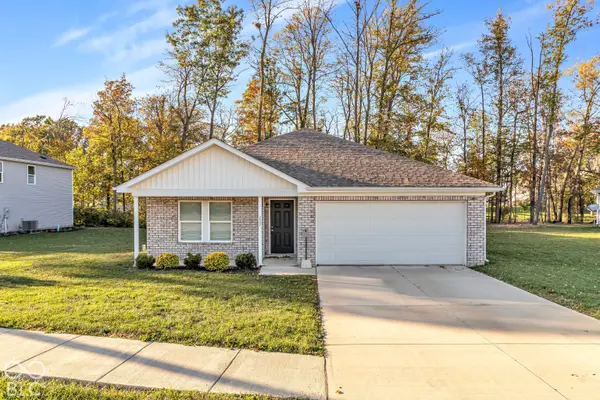 $264,900Active4 beds 2 baths1,646 sq. ft.
2632 S Crane Pond, Marion, IN 46952
MLS# 22132679Listed by: HIGHGARDEN REAL ESTATE - New

 $59,900Active4 beds 2 baths2,667 sq. ft.
918 W 3rd Street Street, Marion, IN 46952
MLS# 202643785Listed by: CENTURY 21 BRADLEY REALTY, INC - Open Sat, 1 to 3pmNew
 $210,000Active3 beds 2 baths1,383 sq. ft.
1312 N Manor Drive, Marion, IN 46952
MLS# 202643730Listed by: RE/MAX REALTY ONE - New
 $154,900Active3 beds 1 baths1,164 sq. ft.
914 N Oxford Drive, Marion, IN 46952
MLS# 202643699Listed by: NICHOLSON REALTY 2.0 LLC - New
 $95,000Active2 beds 2 baths1,184 sq. ft.
3123 S Meridian Street, Marion, IN 46953
MLS# 202643598Listed by: CANNON REAL ESTATE - New
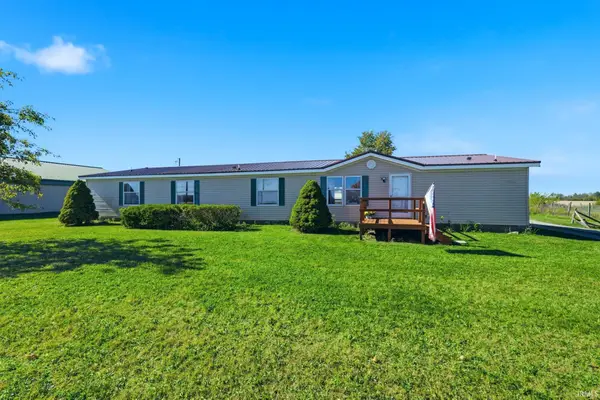 $224,900Active4 beds 3 baths2,240 sq. ft.
11516 S 900 W-35, Marion, IN 46952
MLS# 202643600Listed by: CENTURY 21 BRADLEY REALTY, INC - New
 $165,000Active3 beds 2 baths1,549 sq. ft.
1727 W Pine Parkway, Marion, IN 46952
MLS# 202643583Listed by: F.C. TUCKER REALTY CENTER - Open Sun, 12 to 2pmNew
 $119,000Active3 beds 2 baths1,500 sq. ft.
2224 S Home Avenue, Marion, IN 46953
MLS# 202643358Listed by: KELLER WILLIAMS LAFAYETTE


Protect your home and budget from life's surprises with an Assurant Home Warranty, backed by a partner that supports you through every step of homeownership. Explore Plans.
©2026 Century 21 Real Estate LLC. All rights reserved. CENTURY 21®, the CENTURY 21 Logo and C21® are service marks owned by Century 21 Real Estate LLC. Century 21 Real Estate LLC fully supports the principles of the Fair Housing Act and the Equal Opportunity Act. Each office is independently owned and operated. Listing information is deemed reliable but not guaranteed accurate.