909 N Oxford Drive, Marion, IN 46952
Local realty services provided by:CENTURY 21 Scheetz
Listed by: cindy korporalMain: 765-454-7300
Office: re/max realty one
MLS#:202635546
Source:Indiana Regional MLS
Price summary
- Price:$147,900
- Price per sq. ft.:$108.11
About this home
Well-maintained 4-bedroom, 2 bath home conveniently located in Northwest Marion. The spacious eat-in kitchen features newer granite countertops, with all appliances remaining for the new owner. Enjoy the comfort of central air, with a new thermostat controlled by your phone, vinyl replacement windows and a water heater that was replaced in 2024. A 2-car detached garage provides convenient parking and additional storage. A Solid move-in ready home with plenty of space for everyone.
Contact an agent
Home facts
- Year built:1951
- Subdivision & Development:North West / Northwest
- Listing ID #:202635546
- Added:57 day(s) ago
- Updated:October 25, 2026 at 08:15 AM
Rooms and interior
- Bedrooms:4
- Total bathrooms:2
- Full bathrooms:2
- Rooms Total:7
- Flooring:Carpet, Laminate, Tile
- Kitchen Description:Dishwasher, Eat-In Kitchen, Kitchen Exhaust Hood, Microwave, On Main Level, Range-Electric, Range/Oven Hookup, Refrigerator
- Basement Description:Slab
- Living area:1,368 sq. ft.
Heating and cooling
- Cooling:Central Air
- Heating:Forced Air, Gas
Structure and exterior
- Roof:Shingle
- Year built:1951
- Building area:1,368 sq. ft.
- Lot area:0.18 Acres
- Lot Features:Level
- Architectural Style:One Story, Ranch
- Construction Materials:Vinyl
- Exterior Features:Patio Open, Porch Covered
- Levels:1 Story
Schools
- High school:Marion
- Middle school:McCulloch
- Elementary school:Riverview
Utilities
- Water:City
- Sewer:City
Finances and disclosures
- Price:$147,900
- Price per sq. ft.:$108.11
Features and amenities
- Laundry features:Dryer Hook Up Electric, Main Floor Laundry, Washer Hook-Up
- Amenities:Antenna, Ceiling Fan(s), Countertops-Solid Surf, Garage Door Opener
Parking
- Parking description:Concrete Driveway, Detached
- Garage spaces:2
New listings near 909 N Oxford Drive
- New
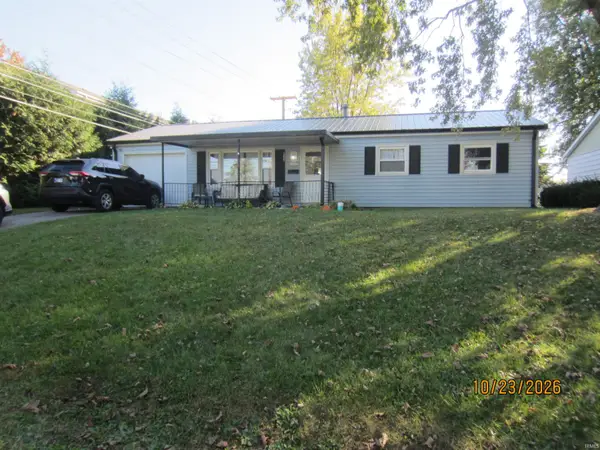 $129,000Active3 beds 1 baths1,040 sq. ft.
1827 W Bradford Street, Marion, IN 46952
MLS# 202644034Listed by: KITTS REALTY - New
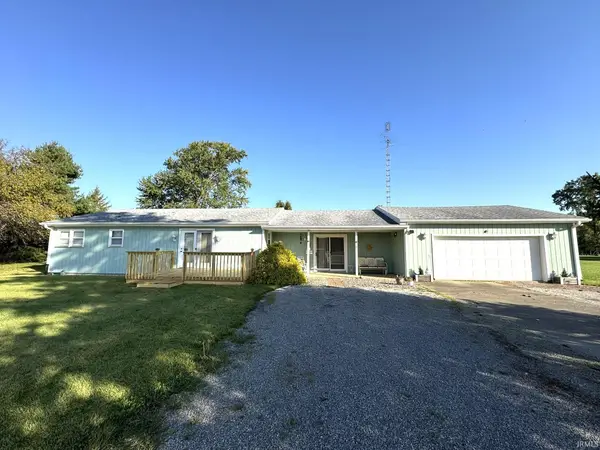 $174,900Active3 beds 2 baths1,600 sq. ft.
492 W 500 N, Marion, IN 46952
MLS# 202643979Listed by: F.C. TUCKER REALTY CENTER - New
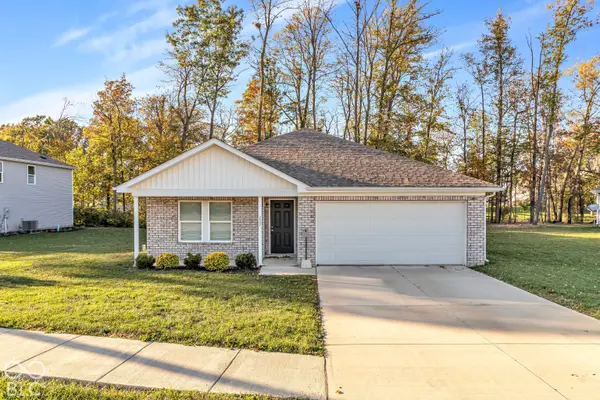 $264,900Active4 beds 2 baths1,646 sq. ft.
2632 S Crane Pond, Marion, IN 46952
MLS# 22132679Listed by: HIGHGARDEN REAL ESTATE - New

 $59,900Active4 beds 2 baths2,667 sq. ft.
918 W 3rd Street Street, Marion, IN 46952
MLS# 202643785Listed by: CENTURY 21 BRADLEY REALTY, INC - Open Sat, 1 to 3pmNew
 $210,000Active3 beds 2 baths1,383 sq. ft.
1312 N Manor Drive, Marion, IN 46952
MLS# 202643730Listed by: RE/MAX REALTY ONE - New
 $154,900Active3 beds 1 baths1,164 sq. ft.
914 N Oxford Drive, Marion, IN 46952
MLS# 202643699Listed by: NICHOLSON REALTY 2.0 LLC - New
 $95,000Active2 beds 2 baths1,184 sq. ft.
3123 S Meridian Street, Marion, IN 46953
MLS# 202643598Listed by: CANNON REAL ESTATE - New
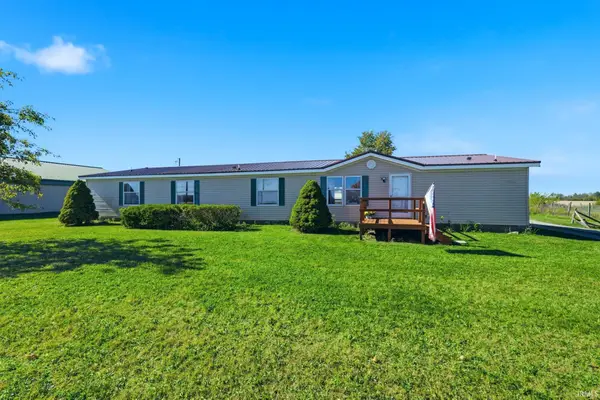 $224,900Active4 beds 3 baths2,240 sq. ft.
11516 S 900 W-35, Marion, IN 46952
MLS# 202643600Listed by: CENTURY 21 BRADLEY REALTY, INC - New
 $165,000Active3 beds 2 baths1,549 sq. ft.
1727 W Pine Parkway, Marion, IN 46952
MLS# 202643583Listed by: F.C. TUCKER REALTY CENTER - Open Sun, 12 to 2pmNew
 $119,000Active3 beds 2 baths1,500 sq. ft.
2224 S Home Avenue, Marion, IN 46953
MLS# 202643358Listed by: KELLER WILLIAMS LAFAYETTE


Protect your home and budget from life's surprises with an Assurant Home Warranty, backed by a partner that supports you through every step of homeownership. Explore Plans.
©2026 Century 21 Real Estate LLC. All rights reserved. CENTURY 21®, the CENTURY 21 Logo and C21® are service marks owned by Century 21 Real Estate LLC. Century 21 Real Estate LLC fully supports the principles of the Fair Housing Act and the Equal Opportunity Act. Each office is independently owned and operated. Listing information is deemed reliable but not guaranteed accurate.