
0 Legacy Meadow Lot 1 New Harmony, Martinsville, IN 46151
Local realty services provided by:CENTURY 21 Scheetz
0 Legacy Meadow Lot 1 New Harmony,Martinsville, IN 46151
$574,906
- 4 Beds
- 3 Baths
- 3,136 sq. ft.
- Single family
- Active
Listed by: patsy coffey, mark coffey
Office: keller williams indy metro partners
MLS#:22126482
Source:IN_MIBOR | Licensed in Indiana
Price summary
- Price:$574,906
- Price per sq. ft.:$183.32
About this home
The Parkette is a fabulously designed floor plan, set back on 2.4 beautiful acres. Expansive yet accessible, this 4 bedroom floor plan design provides everything and more to meet your needs. If you crave flexibility, you'll be pleased with the unique customization options this home provides. Gourmet kitchen, formal living room w/fireplace & vaulted ceiling, game room upstairs and main level primary suite are just some of the designer features of this home. Unfinished storage upstairs, 3-car garage and front and rear covered porches are all included.
Contact an agent
Home facts
- Year built:2026
- Subdivision & Development:No Subdivision
- Listing ID #:22126482
- Added:1 day(s) ago
- Updated:September 17, 2026 at 03:52 PM
Rooms and interior
- Bedrooms:4
- Total bathrooms:3
- Full bathrooms:3
- Dining Description:Formal Dining Room
- Kitchen Description:Dishwasher, Double Oven, Electric Cooktop, Microwave, Microwave Hood
- Living area:3,136 sq. ft.
Heating and cooling
- Cooling:Central Electric
- Heating:Heat Pump
- Central air:Yes
Structure and exterior
- Year built:2026
- Building area:3,136 sq. ft.
- Lot area:2.44 Acres
- Lot Features:Mature Trees
- Architectural Style:Ranch
- Construction Materials:Brick, Vinyl Siding
- Foundation Description:Slab
Utilities
- Water:Public Water
Finances and disclosures
- Price:$574,906
- Price per sq. ft.:$183.32
Features and amenities
- Appliances:Microwave
- Amenities:Attic Access, Wood Work Painted
Parking
- Garage:Yes
- Garage spaces:3
New listings near 0 Legacy Meadow Lot 1 New Harmony
- New
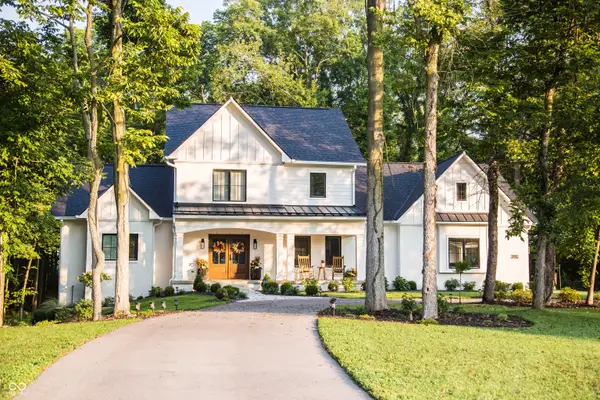 $1,225,000Active4 beds 4 baths4,423 sq. ft.
8635 Auburn Ridge, Martinsville, IN 46151
MLS# 22126050Listed by: DUKE COLLECTIVE, INC. - New
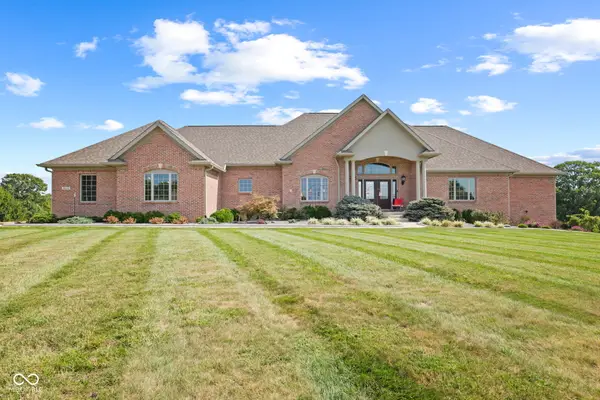 $1,290,000Active4 beds 5 baths6,202 sq. ft.
3199 Falcon Crest Drive, Martinsville, IN 46151
MLS# 22126248Listed by: HIGHGARDEN REAL ESTATE - New
 $525,000Active3 beds 2 baths2,644 sq. ft.
5739 Paradise Drive, Martinsville, IN 46151
MLS# 22126333Listed by: HIGHGARDEN REAL ESTATE - New
 $210,000Active3 beds 2 baths1,300 sq. ft.
8740 Huggin Hollow Road, Martinsville, IN 46151
MLS# 22125952Listed by: BERKSHIRE HATHAWAY HOME - New
 $415,177Active3 beds 2 baths2,166 sq. ft.
2515 Fire Station Road, Martinsville, IN 46151
MLS# 22126268Listed by: NEW START HOME REALTY, LLC - New
 $149,900Active3 beds 2 baths1,540 sq. ft.
1475 Raymond Road, Martinsville, IN 46151
MLS# 22125994Listed by: KELLER WILLIAMS INDY METRO PARTNERS - New
 $913,400Active91.34 Acres
0 Guy South Road, Martinsville, IN 46151
MLS# 22126148Listed by: KELLER WILLIAMS INDY METRO PARTNERS - New
 $150,000Active3 beds 2 baths1,649 sq. ft.
959 S Lincoln Street, Martinsville, IN 46151
MLS# 22126142Listed by: BLUPRINT REAL ESTATE GROUP - New
 $325,000Active3 beds 1 baths1,218 sq. ft.
4060 Middle Patton Park Road, Martinsville, IN 46151
MLS# 22125698Listed by: CARPENTER, REALTORS


Protect your home and budget from life's surprises with an Assurant Home Warranty, backed by a partner that supports you through every step of homeownership. Explore Plans.
©2026 Century 21 Real Estate LLC. All rights reserved. CENTURY 21®, the CENTURY 21 Logo and C21® are service marks owned by Century 21 Real Estate LLC. Century 21 Real Estate LLC fully supports the principles of the Fair Housing Act and the Equal Opportunity Act. Each office is independently owned and operated. Listing information is deemed reliable but not guaranteed accurate.