
1272 Centerwood Drive, Martinsville, IN 46151
Local realty services provided by:CENTURY 21 Scheetz
1272 Centerwood Drive,Martinsville, IN 46151
$530,000
- 3 Beds
- 2 Baths
- 1,860 sq. ft.
- Single family
- Active
Listed by: tony janko, toni eads
Office: janko realty group
MLS#:22128500
Source:IN_MIBOR | Licensed in Indiana
Price summary
- Price:$530,000
- Price per sq. ft.:$142.47
About this home
Enjoy peaceful country living in this beautiful 3-bedroom, 2-full-bath home with a full basement, featuring traditional wood-frame construction with wood log siding for timeless rustic charm. Situated on 5.5 open acres surrounded by mature trees and abundant wildlife, this property offers privacy, space and NO HOA. Seller may be willing to pay for a 2-1 buydown for the buyers with the right offer. Eligible buyers may also be able to purchase this home with $0 down through USDA financing. Plenty of room for animals, recreation, gardening or simply enjoying nature. Inside, a cathedral knotty pine ceiling and impressive stone fireplace create a warm, inviting living space. The newly remodeled primary suite features a tile shower, tile floor, dual vanities and walk-in closet. Updated light fixtures throughout. The full unfinished basement offers storage and potential for added living space, plus two additional rooms with windows and closets. Interior paint, carpet, range, microwave, water softener, iron filter and water heater are all less than one year old. Outdoor HVAC unit is approximately 7 years old; roof is approximately 10 years old. A 36x24 detached garage accommodates approximately four vehicles, while a separate 1,952 sq ft pole barn offers versatile space for equipment, vehicles, a workshop or storage. Half has a concrete floor and electricity; the other half has a dirt floor for animals or other uses. Relax on the back deck, unwind in the included hot tub just off the deck, or enjoy the new pool with a new liner, filter and oversized deck. This private country setting is convenient to Mooresville, Plainfield, Greenwood and Bloomington for shopping, dining, entertainment and everyday needs, with Downtown Indy only 30 minutes away....
Contact an agent
Home facts
- Year built:1991
- Subdivision & Development:No Subdivision
- Listing ID #:22128500
- Added:24 day(s) ago
- Updated:October 25, 2026 at 03:23 PM
Rooms and interior
- Bedrooms:3
- Total bathrooms:2
- Full bathrooms:2
- Dining Description:Dining Combo/Kitchen
- Kitchen Description:Dishwasher, Electric Oven, Microwave Hood, Refrigerator
- Basement:Yes
- Basement Description:Basement, Unfinished
- Living area:1,860 sq. ft.
Heating and cooling
- Cooling:Central Electric
- Heating:Forced Air, Heat Pump
- Central air:Yes
Structure and exterior
- Year built:1991
- Building area:1,860 sq. ft.
- Lot area:5.5 Acres
- Lot Features:Mature Trees
- Architectural Style:Log
- Construction Materials:Wood Siding
- Exterior Features:Barn Pole, Storage
- Foundation Description:Concrete Perimeter
Schools
- High school:Martinsville High School
Finances and disclosures
- Price:$530,000
- Price per sq. ft.:$142.47
Features and amenities
- Appliances:Refrigerator, Smoke Alarm, Washer, Water Softener Owned
- Laundry features:Dryer, Washer
- Amenities:Attic Access
Parking
- Garage:Yes
- Garage spaces:4
New listings near 1272 Centerwood Drive
- New
 $274,900Active3 beds 1 baths1,184 sq. ft.
5819 Old Morgantown Road, Martinsville, IN 46151
MLS# 22117836Listed by: TRUSTED REALTY PARTNERS OF IND - New
 $39,500Active0.2 Acres
1682 Victor Drive, Martinsville, IN 46151
MLS# 22132911Listed by: KELLER WILLIAMS INDY METRO PARTNERS - New
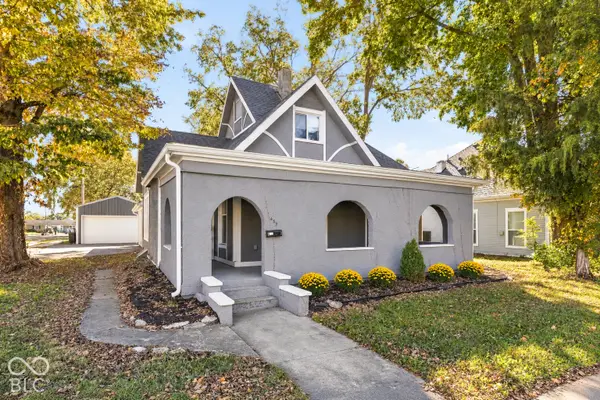 $299,999Active4 beds 3 baths2,904 sq. ft.
459 W Morgan Street, Martinsville, IN 46151
MLS# 22133058Listed by: @PROPERTIES - New
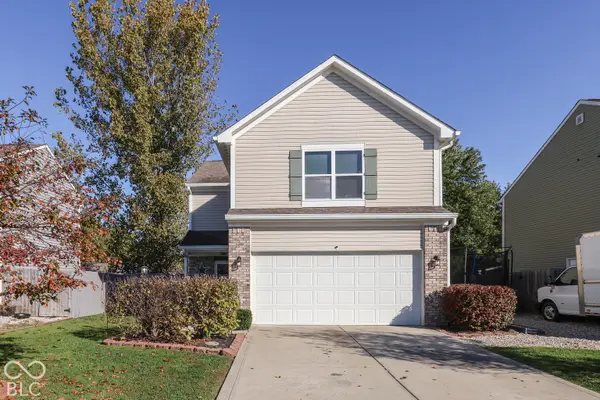 $284,900Active4 beds 3 baths1,984 sq. ft.
1302 Tomahawk Place, Martinsville, IN 46151
MLS# 22133005Listed by: THE MODGLIN GROUP - New
 $249,000Active-- beds -- baths
1320-1330 S Marion Street, Martinsville, IN 46151
MLS# 22128763Listed by: UNITED REAL ESTATE INDPLS - New
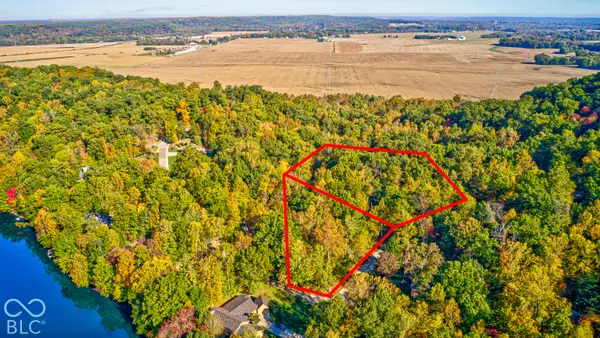 $62,000Active2.2 Acres
4223 N Warwick Road, Martinsville, IN 46151
MLS# 22132466Listed by: F.C. TUCKER COMPANY - New
 $320,000Active2 beds 2 baths3,425 sq. ft.
5395 State Road 39, Martinsville, IN 46151
MLS# 22132106Listed by: THE STEWART HOME GROUP - New
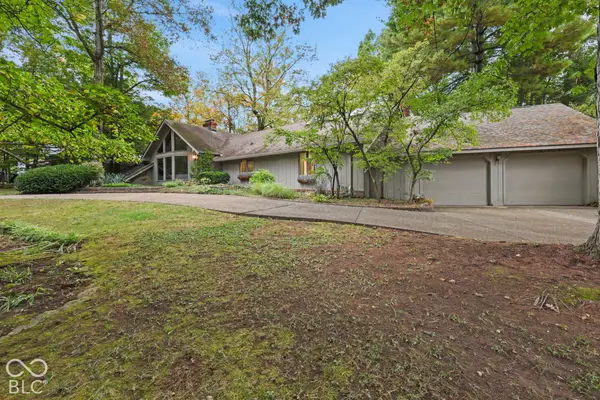 $649,900Active3 beds 4 baths4,459 sq. ft.
1960 E Ely Court, Martinsville, IN 46151
MLS# 22132251Listed by: KELLER WILLIAMS INDY METRO PARTNERS - New
 $285,000Active3 beds 2 baths2,332 sq. ft.
710 E Harrison Street, Martinsville, IN 46151
MLS# 22132132Listed by: UNITED REAL ESTATE INDPLS - Open Sun, 1 to 3pmNew
 $299,000Active3 beds 2 baths1,276 sq. ft.
9980 Arend Road, Martinsville, IN 46151
MLS# 22132103Listed by: KELLER WILLIAMS INDY METRO PARTNERS


Protect your home and budget from life's surprises with an Assurant Home Warranty, backed by a partner that supports you through every step of homeownership. Explore Plans.
©2026 Century 21 Real Estate LLC. All rights reserved. CENTURY 21®, the CENTURY 21 Logo and C21® are service marks owned by Century 21 Real Estate LLC. Century 21 Real Estate LLC fully supports the principles of the Fair Housing Act and the Equal Opportunity Act. Each office is independently owned and operated. Listing information is deemed reliable but not guaranteed accurate.