
1688 E Marcile Drive, Martinsville, IN 46151
Local realty services provided by:CENTURY 21 Scheetz
1688 E Marcile Drive,Martinsville, IN 46151
$251,995
- 3 Beds
- 3 Baths
- 1,430 sq. ft.
- Single family
- Active
Listed by: britanny deal
Office: ridgeline realty, llc.
MLS#:22126055
Source:IN_MIBOR | Licensed in Indiana
Price summary
- Price:$251,995
- Price per sq. ft.:$176.22
About this home
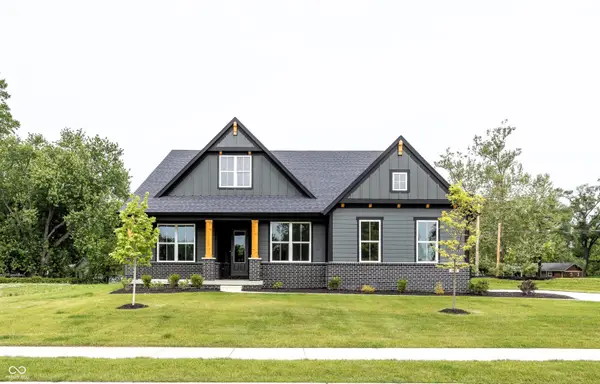
Photos are of the same floor plan; finishes and features may vary. This brand-new Arbor home in the Hanna Farms community offers the opportunity to enjoy new construction with anticipated completion in early December 2026, backed by a builder warranty and thoughtfully designed for modern living. The popular Victoria floor plan features a spacious two-story layout with an open-concept main level that seamlessly connects the kitchen and great room, creating an inviting space for both everyday living and entertaining. The centrally located kitchen includes a large pantry and overlooks the main gathering area, allowing for easy interaction with family and guests. A welcoming covered front porch and convenient main-level powder room add to the home's functionality and charm. Upstairs, the private primary bedroom suite provides a peaceful retreat and features an en-suite bath and spacious walk-in closet. Two additional bedrooms share a full hall bath and offer flexibility for family, guests, a home office, or hobbies. The conveniently located upper-level laundry room adds everyday convenience, while the thoughtful layout provides separation between living and sleeping areas. Additional features include the Arrival Thrive package, a garage door opener with keyless entry pad, ceiling fan pre-wires in the great room and all bedrooms, and a water softener bypass rough-in. Hanna Farms offers a thoughtfully designed setting in Martinsville with neighborhood amenities including a community playground and scenic ponds. Residents enjoy convenient access to Indianapolis and Bloomington, along with nearby outdoor recreation opportunities at Morgan-Monroe State Forest, Brown County State Park, and other local attractions. Learn more about this exciting new home opportunity before it's gone!...
Contact an agent
Home facts
- Year built:2026
- Subdivision & Development:Hanna Farms
- Listing ID #:22126055
- Added:1 day(s) ago
- Updated:September 19, 2026 at 03:41 AM
Rooms and interior
- Bedrooms:3
- Total bathrooms:3
- Full bathrooms:2
- Half bathrooms:1
- Dining Description:Dining Combo/Great Room, Dining Combo/Kitchen
- Kitchen Description:Dishwasher, Disposal, Electric Oven, Microwave, Refrigerator
- Living area:1,430 sq. ft.
Heating and cooling
- Cooling:Central Electric
- Heating:Forced Air, Heat Pump
- Central air:Yes
Structure and exterior
- Year built:2026
- Building area:1,430 sq. ft.
- Lot area:0.11 Acres
- Construction Materials:Vinyl Siding
- Foundation Description:Slab
Schools
- High school:Martinsville High School
- Middle school:John R. Wooden Middle School
- Elementary school:Poston Road Elementary School
Utilities
- Water:Public Water
Finances and disclosures
- Price:$251,995
- Price per sq. ft.:$176.22
Features and amenities
- Appliances:Microwave, Refrigerator, Smoke Alarm
- Amenities:Attic Access
Parking
- Garage:Yes
- Garage spaces:2
New listings near 1688 E Marcile Drive
- New
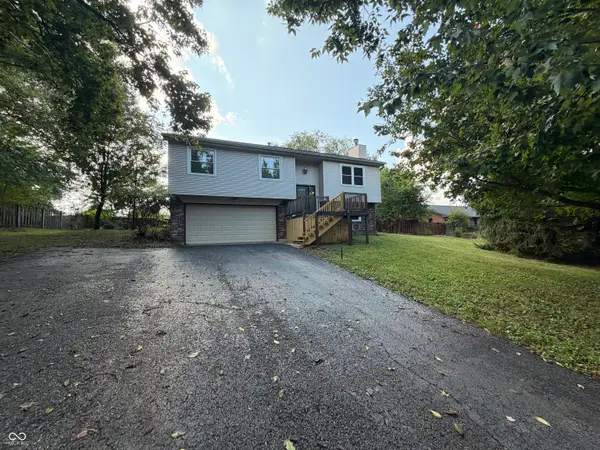 $287,000Active4 beds 2 baths1,690 sq. ft.
100 Cramer Place, Martinsville, IN 46151
MLS# 22126887Listed by: OPENDOOR BROKERAGE LLC - New
 $185,000Active3 beds 1 baths1,004 sq. ft.
60 W Poston Road, Martinsville, IN 46151
MLS# 22126226Listed by: NEW START HOME REALTY, LLC - Open Sun, 11am to 1pmNew
 $550,000Active3 beds 3 baths3,281 sq. ft.
3200 Clear Creek Boulevard, Martinsville, IN 46151
MLS# 22126291Listed by: KELLER WILLIAMS INDY METRO PARTNERS - New
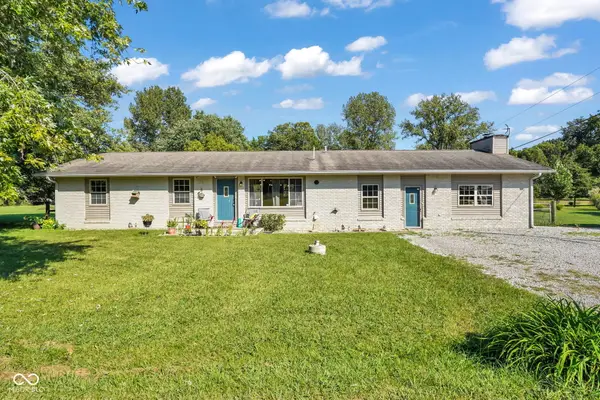 $294,500Active4 beds 2 baths2,025 sq. ft.
3235 N Maple Turn Lane, Martinsville, IN 46151
MLS# 22126629Listed by: EXP REALTY, LLC - New
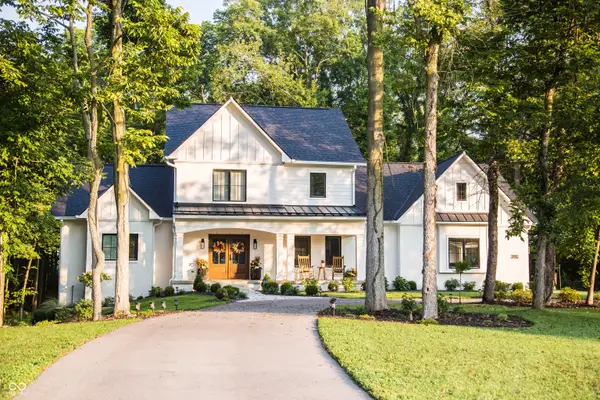 $1,225,000Active4 beds 4 baths4,423 sq. ft.
8635 Auburn Ridge, Martinsville, IN 46151
MLS# 22126050Listed by: DUKE COLLECTIVE, INC. - New
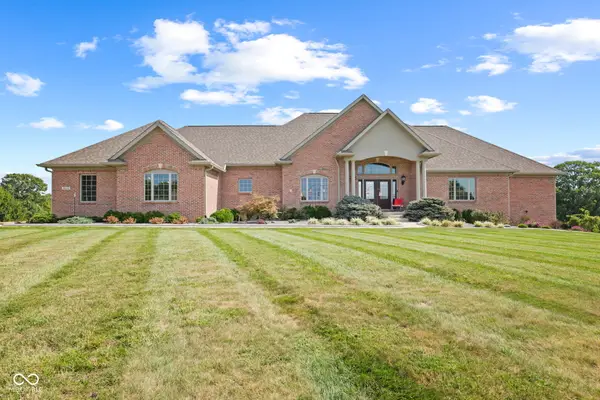 $1,290,000Active4 beds 5 baths6,202 sq. ft.
3199 Falcon Crest Drive, Martinsville, IN 46151
MLS# 22126248Listed by: HIGHGARDEN REAL ESTATE - New
 $519,900Active3 beds 2 baths2,644 sq. ft.
5739 Paradise Drive, Martinsville, IN 46151
MLS# 22126333Listed by: HIGHGARDEN REAL ESTATE - New
 $574,906Active4 beds 3 baths3,136 sq. ft.
0 Legacy Meadow Lot 1 New Harmony, Martinsville, IN 46151
MLS# 22126482Listed by: KELLER WILLIAMS INDY METRO PARTNERS - New
 $210,000Active3 beds 2 baths1,300 sq. ft.
8740 Huggin Hollow Road, Martinsville, IN 46151
MLS# 22125952Listed by: BERKSHIRE HATHAWAY HOME


Protect your home and budget from life's surprises with an Assurant Home Warranty, backed by a partner that supports you through every step of homeownership. Explore Plans.
©2026 Century 21 Real Estate LLC. All rights reserved. CENTURY 21®, the CENTURY 21 Logo and C21® are service marks owned by Century 21 Real Estate LLC. Century 21 Real Estate LLC fully supports the principles of the Fair Housing Act and the Equal Opportunity Act. Each office is independently owned and operated. Listing information is deemed reliable but not guaranteed accurate.