
1710 John R Wooden Drive, Martinsville, IN 46151
Local realty services provided by:CENTURY 21 Scheetz
1710 John R Wooden Drive,Martinsville, IN 46151
$325,000
- 3 Beds
- 2 Baths
- 1,837 sq. ft.
- Single family
- Active
Upcoming open houses
- Sun, Oct 2502:00 pm - 04:00 pm
Listed by: michelle chandler, bryan williams
Office: keller williams indy metro partners
MLS#:22131020
Source:IN_MIBOR | Licensed in Indiana
Price summary
- Price:$325,000
- Price per sq. ft.:$176.92
About this home
Spacious, meticulously maintained ranch with room to spread out, entertain, and enjoy every stage of life! This inviting home offers a 2-car garage, separate workshop/craft room, storage, oversized living spaces, and a flex room that gives you the extra space so many homes are missing. At the heart of the home is the large, updated kitchen with plenty of prep and gathering space for more than one cook. It opens directly to the great room and dining area, so whoever is cooking can still be part of the conversation. Whether you're hosting the holidays, having friends over for game day, or simply enjoying a quiet night at home, this open layout makes entertaining easy. Need a second TV room, playroom, hobby space, home office, or a place for the kids to hang out without being underfoot? The extraordinarily large bonus room gives you endless options and overlooks the fenced backyard-perfect for pets, play, and outdoor entertaining. The spacious primary suite offers a large walk-in closet and generous private bath, creating a comfortable retreat at the end of the day. Additional living areas provide flexibility for changing needs, while the workshop/craft room gives you dedicated space for projects, storage, or hobbies. With its thoughtful layout, abundant space, fenced yard, updated kitchen, multiple gathering areas, and exceptional care throughout, this is the kind of home that simply works-whether you're hosting a crowd, working from home, raising a family, or looking for comfortable one-level living with room to grow. 3 bedrooms 2 baths 2 great rooms, and an extra room, fenced yard! Come see just how much space, flexibility, and everyday comfort this ranch has to offer!...
Contact an agent
Home facts
- Year built:1967
- Subdivision & Development:Sunrise
- Listing ID #:22131020
- Added:10 day(s) ago
- Updated:October 25, 2026 at 03:28 PM
Rooms and interior
- Bedrooms:3
- Total bathrooms:2
- Full bathrooms:2
- Dining Description:Dining Combo/Great Room
- Kitchen Description:Dishwasher, Electric Cooktop, Electric Oven, Microwave Hood, Refrigerator
- Living area:1,837 sq. ft.
Heating and cooling
- Cooling:Central Electric
- Heating:Forced Air
- Central air:Yes
Structure and exterior
- Year built:1967
- Building area:1,837 sq. ft.
- Lot area:0.28 Acres
- Lot Features:Curbs, Not In Subdivision, Sidewalks
- Architectural Style:Ranch
- Construction Materials:Brick
- Exterior Features:Fire Pit
- Foundation Description:Crawl Space, Partial, Slab
Schools
- High school:Martinsville High School
- Middle school:John R. Wooden Middle School
- Elementary school:Charles L Smith Fine Arts Academy
Finances and disclosures
- Price:$325,000
- Price per sq. ft.:$176.92
Features and amenities
- Appliances:Refrigerator
- Amenities:Attic Access, Supplemental Storage, Wood Work Stain/Painted
Parking
- Parking description:Garage Door Opener, Keyless Entry, Service Door
- Garage:Yes
- Garage spaces:2
New listings near 1710 John R Wooden Drive
- New
 $274,900Active3 beds 1 baths1,184 sq. ft.
5819 Old Morgantown Road, Martinsville, IN 46151
MLS# 22117836Listed by: TRUSTED REALTY PARTNERS OF IND - New
 $39,500Active0.2 Acres
1682 Victor Drive, Martinsville, IN 46151
MLS# 22132911Listed by: KELLER WILLIAMS INDY METRO PARTNERS - New
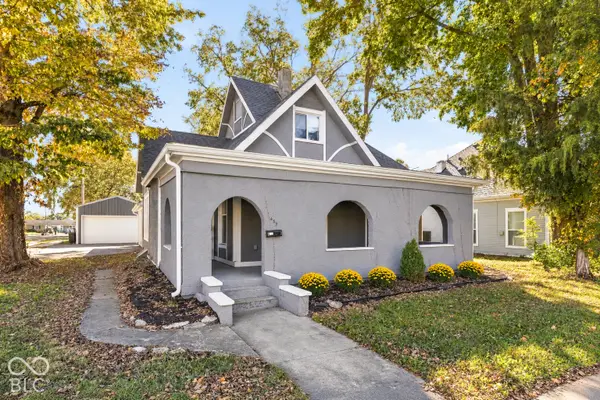 $299,999Active4 beds 3 baths2,904 sq. ft.
459 W Morgan Street, Martinsville, IN 46151
MLS# 22133058Listed by: @PROPERTIES - New
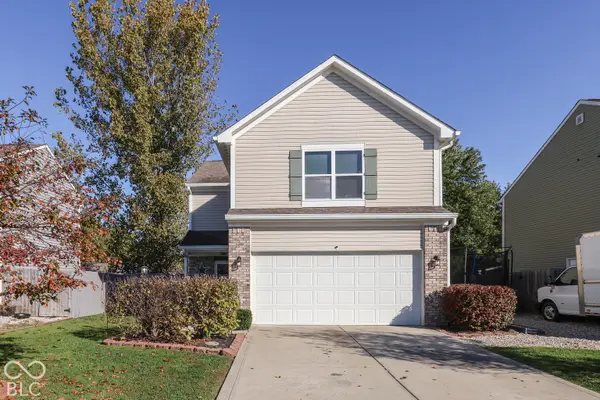 $284,900Active4 beds 3 baths1,984 sq. ft.
1302 Tomahawk Place, Martinsville, IN 46151
MLS# 22133005Listed by: THE MODGLIN GROUP - New
 $249,000Active-- beds -- baths
1320-1330 S Marion Street, Martinsville, IN 46151
MLS# 22128763Listed by: UNITED REAL ESTATE INDPLS - New
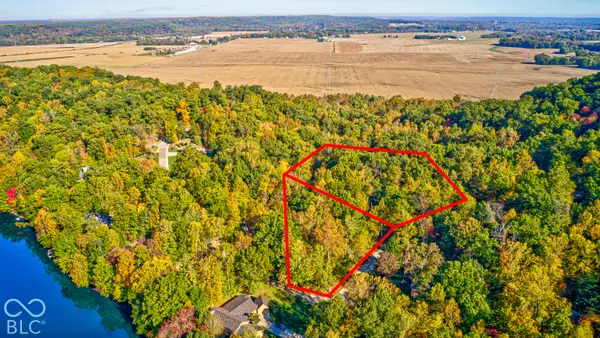 $62,000Active2.2 Acres
4223 N Warwick Road, Martinsville, IN 46151
MLS# 22132466Listed by: F.C. TUCKER COMPANY - New
 $320,000Active2 beds 2 baths3,425 sq. ft.
5395 State Road 39, Martinsville, IN 46151
MLS# 22132106Listed by: THE STEWART HOME GROUP - New
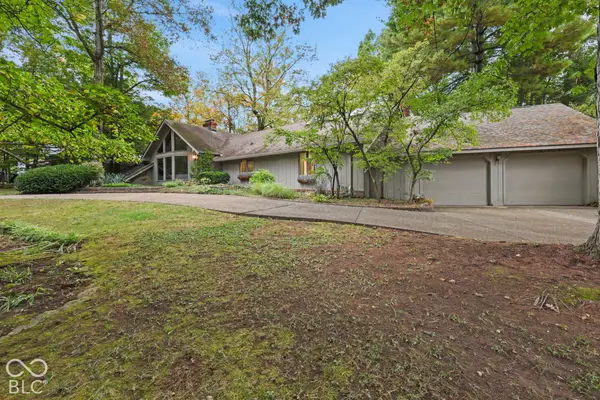 $649,900Active3 beds 4 baths4,459 sq. ft.
1960 E Ely Court, Martinsville, IN 46151
MLS# 22132251Listed by: KELLER WILLIAMS INDY METRO PARTNERS - New
 $285,000Active3 beds 2 baths2,332 sq. ft.
710 E Harrison Street, Martinsville, IN 46151
MLS# 22132132Listed by: UNITED REAL ESTATE INDPLS - Open Sun, 1 to 3pmNew
 $299,000Active3 beds 2 baths1,276 sq. ft.
9980 Arend Road, Martinsville, IN 46151
MLS# 22132103Listed by: KELLER WILLIAMS INDY METRO PARTNERS


Protect your home and budget from life's surprises with an Assurant Home Warranty, backed by a partner that supports you through every step of homeownership. Explore Plans.
©2026 Century 21 Real Estate LLC. All rights reserved. CENTURY 21®, the CENTURY 21 Logo and C21® are service marks owned by Century 21 Real Estate LLC. Century 21 Real Estate LLC fully supports the principles of the Fair Housing Act and the Equal Opportunity Act. Each office is independently owned and operated. Listing information is deemed reliable but not guaranteed accurate.