
1831 W Pagoda Path N, Martinsville, IN 46151
Local realty services provided by:CENTURY 21 Scheetz
1831 W Pagoda Path N,Martinsville, IN 46151
$639,000
- 4 Beds
- 2 Baths
- 2,702 sq. ft.
- Single family
- Pending
Listed by: phyllis gillingham
Office: red dog realty, llc.
MLS#:22119001
Source:IN_MIBOR | Licensed in Indiana
Price summary
- Price:$639,000
- Price per sq. ft.:$233.04
About this home
Welcome to the country lifestyle you've been dreaming about! Nestled on 12.71 picturesque acres at the end of a private road, this 4-bedroom, 2-bath home offers the perfect blend of privacy, comfort, and modern convenience. Just a 25-minute drive from Indianapolis International Airport and a 25-minute drive from downtown Bloomington, this home provides easy access to both. The main level features a spacious kitchen with sunny adjoining dinette, and a charming living room anchored by a fuel-saving Jotul F 600 Firelight Clean-Burn wood burner. The upstairs boasts skylights and a loft. This versatile level currently serves as the owners retreat with a home office and cozy reading library, but the home office could easily revert to a bedroom or nursery. A walk-out basement provides additional living and storage possibilities. Step outside and you'll be greeted by a big rustic front porch, a fenced backyard, a fire pit, and a heated 30' x 40' pole barn with epoxy flooring. A pair of raised garden beds near the house are home to a strawberry patch & a sweet little asparagus pit. You'll also enjoy walking the trails through the approximately 11 wooded acres that are registered in the Indiana DNR Classified Forest Program, which offers a significant tax-savings advantage. The fully upgraded geothermal heating and cooling Water Furnace (2022) includes a two-tank water heating system, which provides impressive energy cost savings. The attached garage has epoxy flooring, new garage doors (2025), and a handy adjoining fully powered garden shed. Security features include perimeter floodlights with indoor activation switches on all levels, and an Indiana Alarm fire and security system that dispatches police/ firefighters (both house and barn). Additional highlights include a new class 4 roof (2026), a dedicated emergency generator panel. Morgan County Rural Water and fiber Endeavor fiber internet. Approx 1/4 mile Bridge trail! Truly a Must See!...
Contact an agent
Home facts
- Year built:1991
- Subdivision & Development:Dogwood Estates Sub
- Listing ID #:22119001
- Added:77 day(s) ago
- Updated:October 25, 2026 at 07:40 AM
Rooms and interior
- Bedrooms:4
- Total bathrooms:2
- Full bathrooms:2
- Dining Description:Dining Combo/Kitchen
- Kitchen Description:Dishwasher, Disposal, Electric Cooktop, Microwave, Refrigerator
- Basement:Yes
- Basement Description:Basement
- Living area:2,702 sq. ft.
Heating and cooling
- Cooling:Geothermal
- Heating:Geothermal
Structure and exterior
- Year built:1991
- Building area:2,702 sq. ft.
- Lot area:12.71 Acres
- Architectural Style:Craftsman
- Construction Materials:Wood Siding
- Foundation Description:Poured Concrete
Schools
- High school:Martinsville High School
- Middle school:John R. Wooden Middle School
- Elementary school:Centerton Elementary School
Utilities
- Water:Public Water
Finances and disclosures
- Price:$639,000
- Price per sq. ft.:$233.04
Features and amenities
- Appliances:Microwave, Refrigerator
- Laundry features:Dryer
Parking
- Garage:Yes
- Garage spaces:2
New listings near 1831 W Pagoda Path N
- New
 $274,900Active3 beds 1 baths1,184 sq. ft.
5819 Old Morgantown Road, Martinsville, IN 46151
MLS# 22117836Listed by: TRUSTED REALTY PARTNERS OF IND - New
 $39,500Active0.2 Acres
1682 Victor Drive, Martinsville, IN 46151
MLS# 22132911Listed by: KELLER WILLIAMS INDY METRO PARTNERS - New
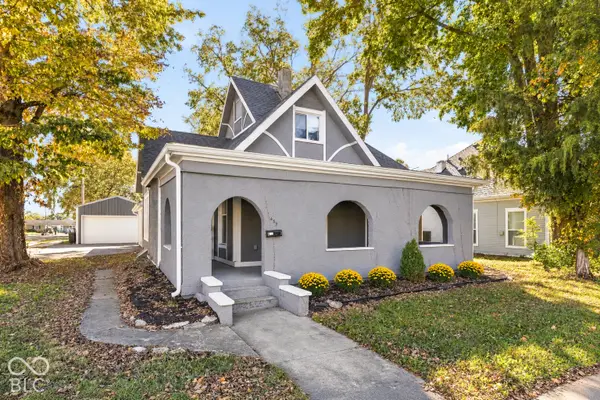 $299,999Active4 beds 3 baths2,904 sq. ft.
459 W Morgan Street, Martinsville, IN 46151
MLS# 22133058Listed by: @PROPERTIES - New
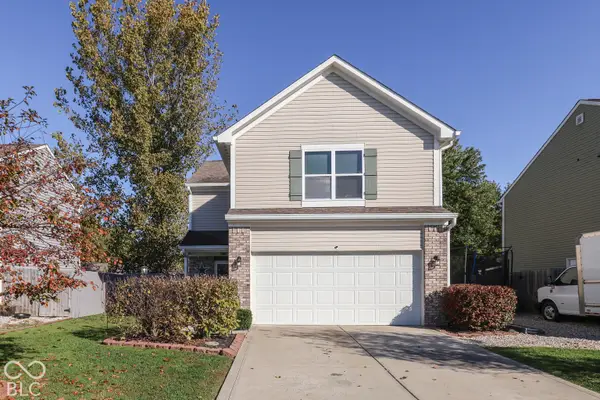 $284,900Active4 beds 3 baths1,984 sq. ft.
1302 Tomahawk Place, Martinsville, IN 46151
MLS# 22133005Listed by: THE MODGLIN GROUP - New
 $249,000Active-- beds -- baths
1320-1330 S Marion Street, Martinsville, IN 46151
MLS# 22128763Listed by: UNITED REAL ESTATE INDPLS - New
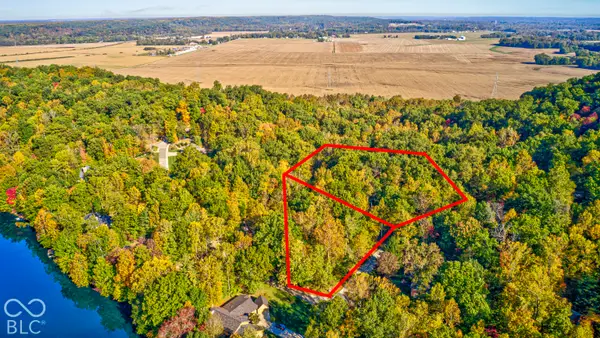 $62,000Active2.2 Acres
4223 N Warwick Road, Martinsville, IN 46151
MLS# 22132466Listed by: F.C. TUCKER COMPANY - New
 $320,000Active2 beds 2 baths3,425 sq. ft.
5395 State Road 39, Martinsville, IN 46151
MLS# 22132106Listed by: THE STEWART HOME GROUP - New
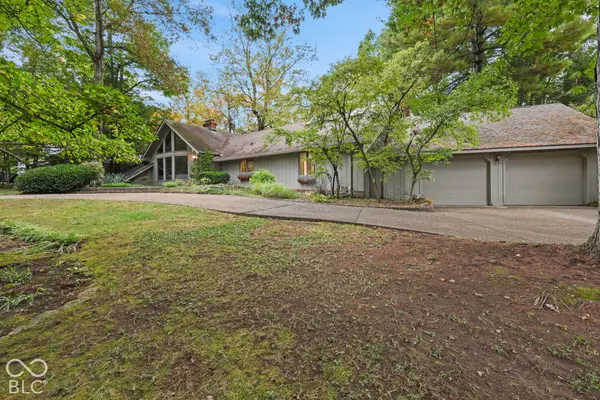 $649,900Active3 beds 4 baths4,459 sq. ft.
1960 E Ely Court, Martinsville, IN 46151
MLS# 22132251Listed by: KELLER WILLIAMS INDY METRO PARTNERS - New
 $285,000Active3 beds 2 baths2,332 sq. ft.
710 E Harrison Street, Martinsville, IN 46151
MLS# 22132132Listed by: UNITED REAL ESTATE INDPLS - Open Sun, 1 to 3pmNew
 $299,000Active3 beds 2 baths1,276 sq. ft.
9980 Arend Road, Martinsville, IN 46151
MLS# 22132103Listed by: KELLER WILLIAMS INDY METRO PARTNERS


Protect your home and budget from life's surprises with an Assurant Home Warranty, backed by a partner that supports you through every step of homeownership. Explore Plans.
©2026 Century 21 Real Estate LLC. All rights reserved. CENTURY 21®, the CENTURY 21 Logo and C21® are service marks owned by Century 21 Real Estate LLC. Century 21 Real Estate LLC fully supports the principles of the Fair Housing Act and the Equal Opportunity Act. Each office is independently owned and operated. Listing information is deemed reliable but not guaranteed accurate.