
2059 S Andover Court, Martinsville, IN 46151
Local realty services provided by:CENTURY 21 Scheetz
Listed by: angela abraham
Office: the modglin group
MLS#:22134194
Source:IN_MIBOR | Licensed in Indiana
Price summary
- Price:$325,000
- Price per sq. ft.:$208.07
About this home
**Enjoy the Lifestyle of Painted Hills!** Situated on two lots on a quiet cul-de-sac, this charming 3-bedroom, 2-bath home offers a desirable corner location and comfortable living in a community filled with amenities! The spacious living room features vaulted ceilings and a cozy fireplace, while the breakfast room opens to a screened patio, perfect for relaxing and enjoying the outdoors. All three bedrooms are generously sized, including the primary suite with a private full bath and walk-in closet. A 2-car attached garage adds convenience and extra storage. Living in Painted Hills means enjoying resort-style amenities right in your neighborhood! Take advantage of the clubhouse with a private restaurant and bar, swimming pool, pickleball courts, beach volleyball, dog park, playground, beach, multiple swim docks, and year-round community events. Just minutes away, enjoy live music, dining, and drinks at Cedar Creek Winery, Distillery & Brewery, or shop local at the Martin Farms Farmers Market. **More than just a home, it's a lifestyle!** Don't miss your opportunity to enjoy everything Painted Hills has to offer....
Contact an agent
Home facts
- Year built:1991
- Subdivision & Development:Painted Hills
- Listing ID #:22134194
- Added:1 day(s) ago
- Updated:November 03, 2026 at 03:30 AM
Rooms and interior
- Bedrooms:3
- Total bathrooms:2
- Full bathrooms:2
- Dining Description:Breakfast Room, Dining Combo/Kitchen
- Kitchen Description:Dishwasher, Disposal, Gas Oven, Refrigerator
- Living area:1,562 sq. ft.
Heating and cooling
- Cooling:Central Electric
- Heating:Forced Air, Propane
- Central air:Yes
Structure and exterior
- Year built:1991
- Building area:1,562 sq. ft.
- Lot area:0.64 Acres
- Lot Features:Corner Lot, Mature Trees, Wooded
- Architectural Style:Ranch
- Construction Materials:Brick
- Foundation Description:Block
Schools
- High school:Martinsville High School
- Middle school:John R. Wooden Middle School
Finances and disclosures
- Price:$325,000
- Price per sq. ft.:$208.07
Features and amenities
- Appliances:Refrigerator
- Amenities:Attic Pull Down Stairs, Wood Work Painted
- Pool features:Pool
Parking
- Parking description:Finished Garage, Service Door
- Garage:Yes
- Garage spaces:2
New listings near 2059 S Andover Court
- New
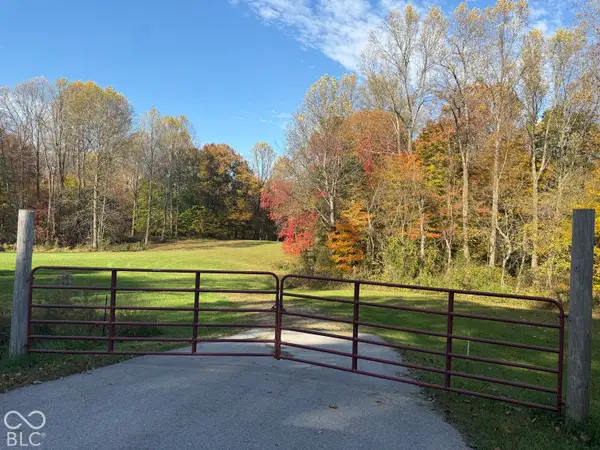 $295,000Active8.79 Acres
0 S R 252, Martinsville, IN 46151
MLS# 22134214Listed by: KELLER WILLIAMS INDY METRO PARTNERS - New
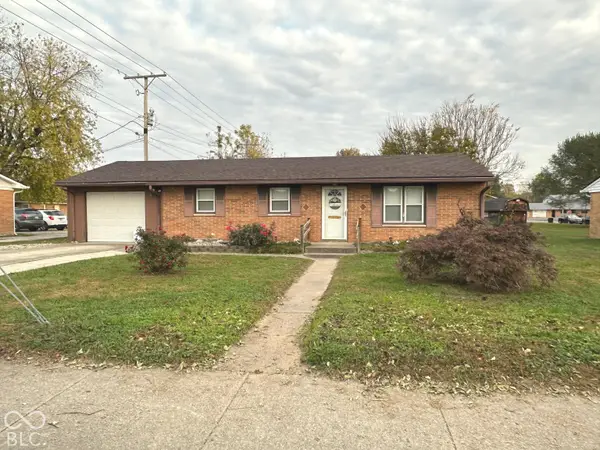 $195,500Active3 beds 1 baths960 sq. ft.
860 E Gray Street, Martinsville, IN 46151
MLS# 22133967Listed by: MY AGENT - New
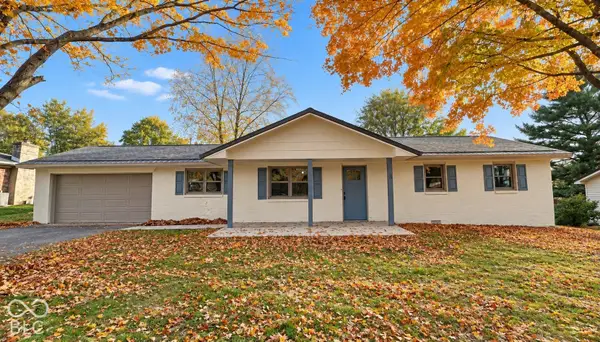 $325,000Active3 beds 2 baths1,456 sq. ft.
2245 Crestview Drive, Martinsville, IN 46151
MLS# 22133986Listed by: KELLER WILLIAMS INDY METRO PARTNERS - New
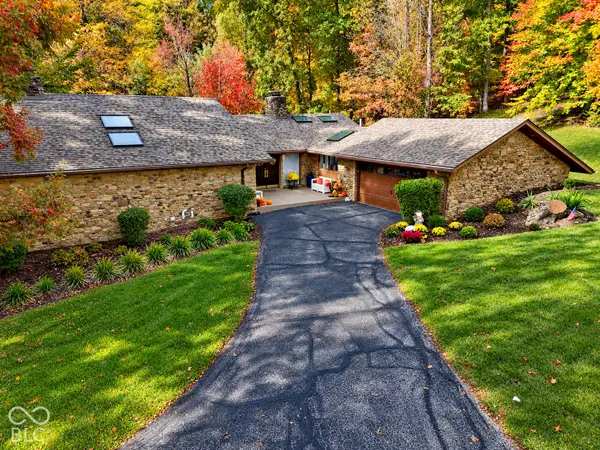 $729,900Active5 beds 3 baths4,346 sq. ft.
3999 N Berkshire Lane, Martinsville, IN 46151
MLS# 22133603Listed by: THE MODGLIN GROUP - New
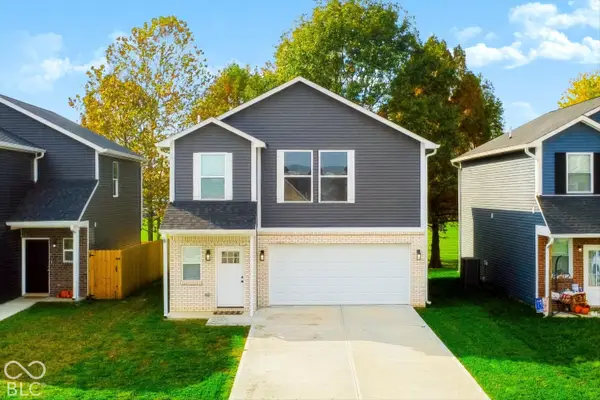 $259,900Active3 beds 3 baths1,670 sq. ft.
1090 Tomahawk Place, Martinsville, IN 46151
MLS# 22133555Listed by: MARK DIETEL REALTY, LLC - New
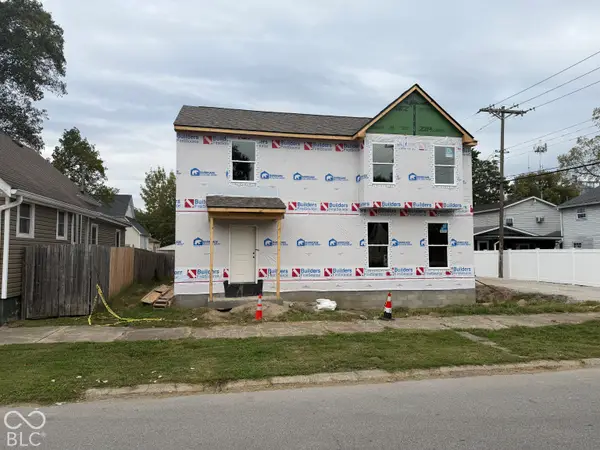 $294,728Active3 beds 3 baths2,216 sq. ft.
229 S Sycamore Street, Martinsville, IN 46151
MLS# 22133589Listed by: RE/MAX 1ST REALTY - New
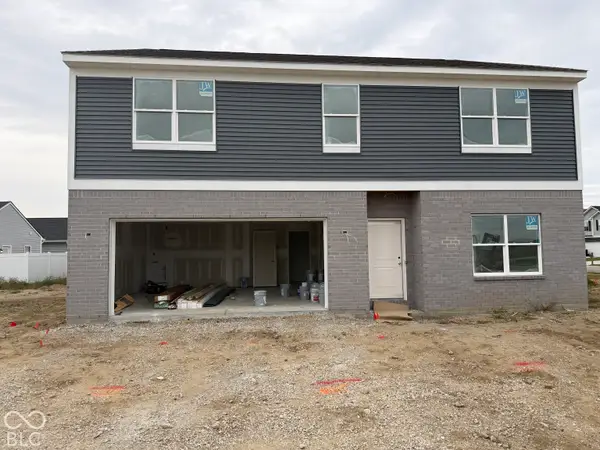 $375,310Active5 beds 3 baths2,887 sq. ft.
1292 Landen Trail, Martinsville, IN 46151
MLS# 22133655Listed by: RE/MAX 1ST REALTY - New
 $319,000Active3 beds 2 baths1,500 sq. ft.
3145 N Maple Turn Lane, Martinsville, IN 46151
MLS# 22133577Listed by: KELLER WILLIAMS INDY METRO PARTNERS - New
 $559,000Active3 beds 4 baths3,562 sq. ft.
2960 Country Club Court, Martinsville, IN 46151
MLS# 22133415Listed by: F.C. TUCKER COMPANY


Protect your home and budget from life's surprises with an Assurant Home Warranty, backed by a partner that supports you through every step of homeownership. Explore Plans.
©2026 Century 21 Real Estate LLC. All rights reserved. CENTURY 21®, the CENTURY 21 Logo and C21® are service marks owned by Century 21 Real Estate LLC. Century 21 Real Estate LLC fully supports the principles of the Fair Housing Act and the Equal Opportunity Act. Each office is independently owned and operated. Listing information is deemed reliable but not guaranteed accurate.