
2587 Grey Fox Drive, Martinsville, IN 46151
Local realty services provided by:CENTURY 21 Scheetz
2587 Grey Fox Drive,Martinsville, IN 46151
$663,980
- 4 Beds
- 2 Baths
- 2,225 sq. ft.
- Single family
- Active
Listed by:
 Stacy DeVreese(317) 457 - 8652CENTURY 21 Scheetz
Office: century 21 scheetz
MLS#:22091186
Source:IN_MIBOR | Licensed in Indiana
Price summary
- Price:$663,980
- Price per sq. ft.:$149.21
About this home
Proposed new construction by Davis Homes in the sought-after Foxcliff South community, offering the opportunity to build the Elmstead floor plan with the Deluxe Craftsman elevation on a premier homesite. This thoughtfully designed ranch-style home features over 2,200 square feet with 4 bedrooms and 2-2.5 baths, blending open-concept living with functional design. The spacious gathering room flows seamlessly into the kitchen and dining nook, creating an ideal layout for both everyday living and entertaining. A private primary suite offers a well-appointed bath and walk-in closet, while additional bedrooms provide flexibility for guests, home office, or hobbies. Buyers will appreciate the ability to personalize selections through builder allowances, including finishes, interior details, and site-specific enhancements. Options such as a full basement, expanded garage configurations, and upgraded architectural elements allow you to tailor the home to your lifestyle. Located in Foxcliff South, residents enjoy a scenic, established setting known for its rolling terrain, golf course views, and access to community amenities. This is a rare opportunity to secure new construction within one of the area's most recognizable neighborhoods while creating a home that reflects your preferences from the start. Proposed build. Pricing, features, and specifications subject to change based on final selections, site conditions, and builder allowances....
Contact an agent
Home facts
- Year built:2026
- Subdivision & Development:Foxcliff South
- Listing ID #:22091186
- Added:213 day(s) ago
- Updated:October 25, 2026 at 03:23 PM
Rooms and interior
- Bedrooms:4
- Total bathrooms:2
- Full bathrooms:2
- Dining Description:Dining Combo/Kitchen
- Kitchen Description:Dishwasher, Electric Oven
- Basement:Yes
- Basement Description:Basement, Unfinished
- Living area:2,225 sq. ft.
Heating and cooling
- Cooling:Central Electric
- Heating:Heat Pump
- Central air:Yes
Structure and exterior
- Year built:2026
- Building area:2,225 sq. ft.
- Lot area:0.41 Acres
- Lot Features:On Golf Course
- Architectural Style:Ranch
- Construction Materials:Cement Siding
- Foundation Description:Concrete Perimeter
Utilities
- Water:Public Water
Finances and disclosures
- Price:$663,980
- Price per sq. ft.:$149.21
Parking
- Garage:Yes
- Garage spaces:3
New listings near 2587 Grey Fox Drive
- New
 $274,900Active3 beds 1 baths1,184 sq. ft.
5819 Old Morgantown Road, Martinsville, IN 46151
MLS# 22117836Listed by: TRUSTED REALTY PARTNERS OF IND - New
 $39,500Active0.2 Acres
1682 Victor Drive, Martinsville, IN 46151
MLS# 22132911Listed by: KELLER WILLIAMS INDY METRO PARTNERS - New
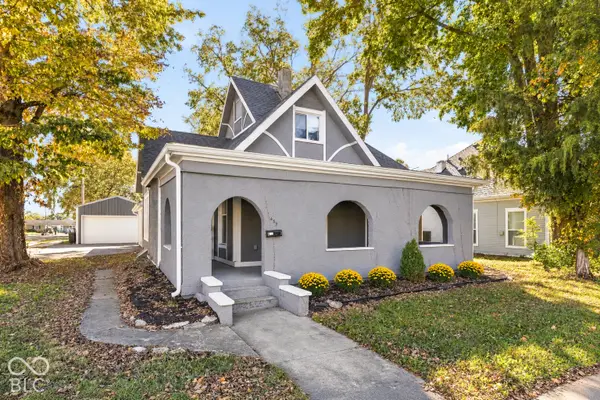 $299,999Active4 beds 3 baths2,904 sq. ft.
459 W Morgan Street, Martinsville, IN 46151
MLS# 22133058Listed by: @PROPERTIES - New
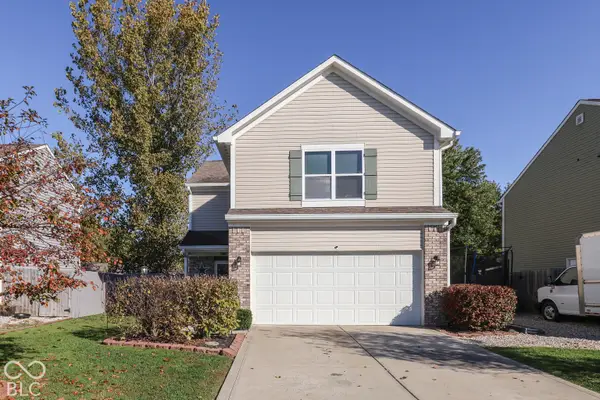 $284,900Active4 beds 3 baths1,984 sq. ft.
1302 Tomahawk Place, Martinsville, IN 46151
MLS# 22133005Listed by: THE MODGLIN GROUP - New
 $249,000Active-- beds -- baths
1320-1330 S Marion Street, Martinsville, IN 46151
MLS# 22128763Listed by: UNITED REAL ESTATE INDPLS - New
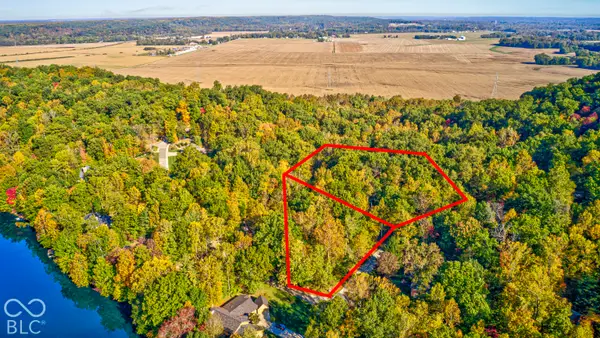 $62,000Active2.2 Acres
4223 N Warwick Road, Martinsville, IN 46151
MLS# 22132466Listed by: F.C. TUCKER COMPANY - New
 $320,000Active2 beds 2 baths3,425 sq. ft.
5395 State Road 39, Martinsville, IN 46151
MLS# 22132106Listed by: THE STEWART HOME GROUP - New
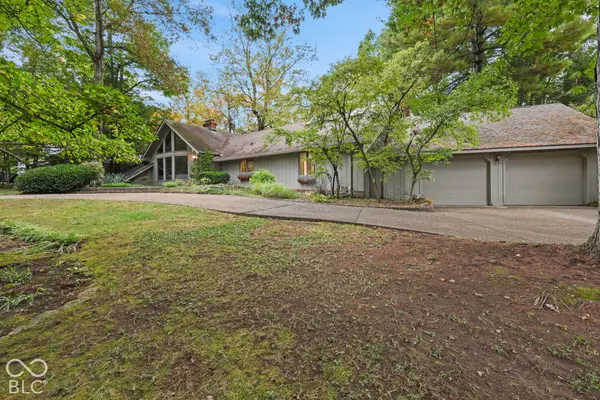 $649,900Active3 beds 4 baths4,459 sq. ft.
1960 E Ely Court, Martinsville, IN 46151
MLS# 22132251Listed by: KELLER WILLIAMS INDY METRO PARTNERS - New
 $285,000Active3 beds 2 baths2,332 sq. ft.
710 E Harrison Street, Martinsville, IN 46151
MLS# 22132132Listed by: UNITED REAL ESTATE INDPLS - Open Sun, 1 to 3pmNew
 $299,000Active3 beds 2 baths1,276 sq. ft.
9980 Arend Road, Martinsville, IN 46151
MLS# 22132103Listed by: KELLER WILLIAMS INDY METRO PARTNERS


Protect your home and budget from life's surprises with an Assurant Home Warranty, backed by a partner that supports you through every step of homeownership. Explore Plans.
©2026 Century 21 Real Estate LLC. All rights reserved. CENTURY 21®, the CENTURY 21 Logo and C21® are service marks owned by Century 21 Real Estate LLC. Century 21 Real Estate LLC fully supports the principles of the Fair Housing Act and the Equal Opportunity Act. Each office is independently owned and operated. Listing information is deemed reliable but not guaranteed accurate.