
3932 E Rembrandt Drive, Martinsville, IN 46151
Local realty services provided by:CENTURY 21 Scheetz
3932 E Rembrandt Drive,Martinsville, IN 46151
$875,000
- 3 Beds
- 4 Baths
- - sq. ft.
- Single family
- Sold
Listed by: michele killinger
Office: carpenter, realtors
MLS#:22127969
Source:IN_MIBOR | Licensed in Indiana
Sorry, we are unable to map this address
Price summary
- Price:$875,000
About this home
Turnkey Lakefront Luxury in Painted Hills! Step into a beautifully updated retreat where every day feels like a getaway. Perfectly positioned just steps from the water, this stunning 3-bedroom, 3.5-bath home offers breathtaking lake views, exceptional indoor-outdoor living, and the ultimate lake lifestyle. Inside, soaring cathedral ceilings create an airy, inviting atmosphere, while the beautifully updated kitchen is designed for both entertaining and everyday living, featuring a JennAir gas cooktop, Viking double ovens, and stylish finishes. The spacious primary suite is a true sanctuary, complete with a double-sided fireplace and a luxurious soaking tub positioned to take in the peaceful scenery. The finished lower level offers incredible flexibility, with a bedroom and living space that functions much like a private efficiency apartment-perfect for guests, extended family, or a private retreat. A cozy reading nook overlooking the water provides the ideal spot to slow down and enjoy the view. Outside, the lake takes center stage. Relax on the screened-in porch or expansive wraparound porch, soak in the scenery, and enjoy your own private boat slip complete with an electric lift. Whether you're heading out for a morning cruise, an afternoon of skiing and fishing, or simply watching the sunset across the water, this property makes lake living effortless. Located in Painted Hills, a private lake community offering access to two private lakes, clubhouse amenities, fishing, boating, and water skiing. Plus, you're conveniently located near Cedar Creek and I-69, making it easy to enjoy local dining, entertainment, and an easy commute. Beautifully updated. Turnkey. Unforgettable views. Private boat slip. This is lake living at its finest....
Contact an agent
Home facts
- Year built:2005
- Subdivision & Development:Painted Hills
- Listing ID #:22127969
- Added:29 day(s) ago
- Updated:October 25, 2026 at 07:06 AM
Rooms and interior
- Bedrooms:3
- Total bathrooms:4
- Full bathrooms:3
- Half bathrooms:1
- Dining Description:Dining Combo/Family Room, Dining Combo/Kitchen
- Kitchen Description:Dishwasher, Disposal, Double Oven, Gas Cooktop, Microwave, Oven
- Basement:Yes
- Basement Description:Basement, Partial, Walk-Out Access
Heating and cooling
- Cooling:Central Electric
- Heating:Forced Air
- Central air:Yes
Structure and exterior
- Year built:2005
- Lot Features:Mature Trees, Wooded
- Construction Materials:Cement Siding
- Exterior Features:Fire Pit
- Foundation Description:Concrete Perimeter
Schools
- High school:Indian Creek Sr High School
- Middle school:Indian Creek Middle School
- Elementary school:Indian Creek Elementary School
Finances and disclosures
- Price:$875,000
Features and amenities
- Appliances:Gas Cooktop, Microwave
- Laundry features:Dryer
- Amenities:Generator
Parking
- Parking description:Finished Garage, Service Door
- Garage:Yes
- Garage spaces:3
New listings near 3932 E Rembrandt Drive
- New
 $274,900Active3 beds 1 baths1,184 sq. ft.
5819 Old Morgantown Road, Martinsville, IN 46151
MLS# 22117836Listed by: TRUSTED REALTY PARTNERS OF IND - New
 $39,500Active0.2 Acres
1682 Victor Drive, Martinsville, IN 46151
MLS# 22132911Listed by: KELLER WILLIAMS INDY METRO PARTNERS - New
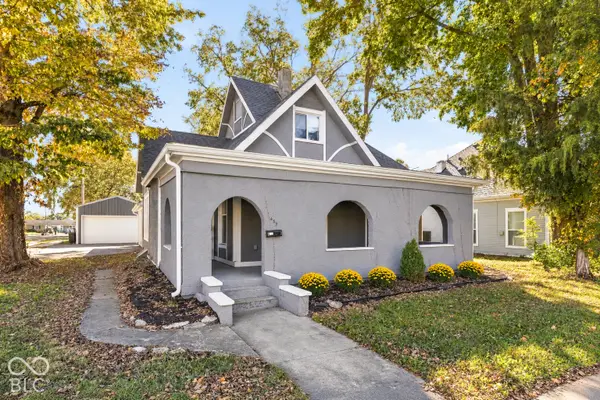 $299,999Active4 beds 3 baths2,904 sq. ft.
459 W Morgan Street, Martinsville, IN 46151
MLS# 22133058Listed by: @PROPERTIES - New
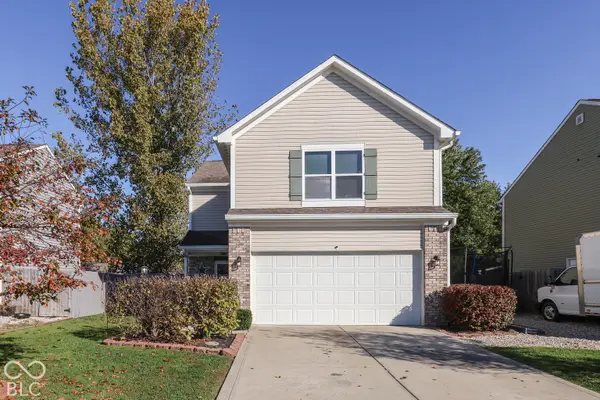 $284,900Active4 beds 3 baths1,984 sq. ft.
1302 Tomahawk Place, Martinsville, IN 46151
MLS# 22133005Listed by: THE MODGLIN GROUP - New
 $249,000Active-- beds -- baths
1320-1330 S Marion Street, Martinsville, IN 46151
MLS# 22128763Listed by: UNITED REAL ESTATE INDPLS - New
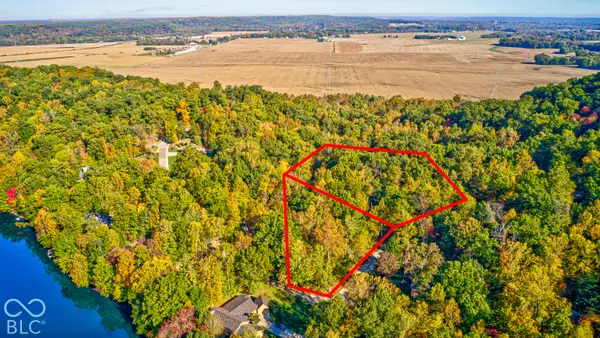 $62,000Active2.2 Acres
4223 N Warwick Road, Martinsville, IN 46151
MLS# 22132466Listed by: F.C. TUCKER COMPANY - New
 $320,000Active2 beds 2 baths3,425 sq. ft.
5395 State Road 39, Martinsville, IN 46151
MLS# 22132106Listed by: THE STEWART HOME GROUP - New
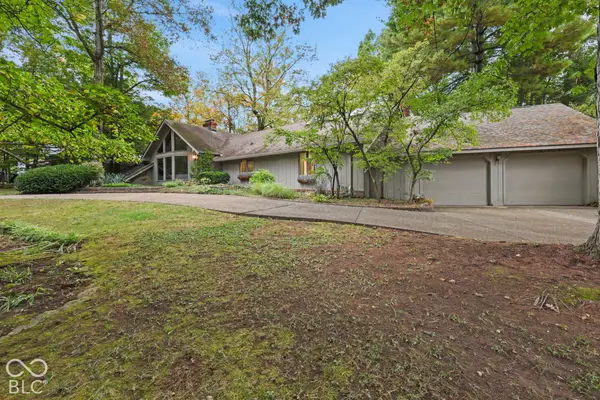 $649,900Active3 beds 4 baths4,459 sq. ft.
1960 E Ely Court, Martinsville, IN 46151
MLS# 22132251Listed by: KELLER WILLIAMS INDY METRO PARTNERS - New
 $285,000Active3 beds 2 baths2,332 sq. ft.
710 E Harrison Street, Martinsville, IN 46151
MLS# 22132132Listed by: UNITED REAL ESTATE INDPLS - Open Sun, 1 to 3pmNew
 $299,000Active3 beds 2 baths1,276 sq. ft.
9980 Arend Road, Martinsville, IN 46151
MLS# 22132103Listed by: KELLER WILLIAMS INDY METRO PARTNERS


Protect your home and budget from life's surprises with an Assurant Home Warranty, backed by a partner that supports you through every step of homeownership. Explore Plans.
©2026 Century 21 Real Estate LLC. All rights reserved. CENTURY 21®, the CENTURY 21 Logo and C21® are service marks owned by Century 21 Real Estate LLC. Century 21 Real Estate LLC fully supports the principles of the Fair Housing Act and the Equal Opportunity Act. Each office is independently owned and operated. Listing information is deemed reliable but not guaranteed accurate.