
8495 Big Bend Road, Martinsville, IN 46151
Local realty services provided by:CENTURY 21 Scheetz
8495 Big Bend Road,Martinsville, IN 46151
$589,999
- 3 Beds
- 2 Baths
- 1,782 sq. ft.
- Single family
- Pending
Listed by: courtney stanton
Office: keller williams indy metro partners
MLS#:22116546
Source:IN_MIBOR | Licensed in Indiana
Price summary
- Price:$589,999
- Price per sq. ft.:$331.09
About this home
Country Living at Its Finest on 10 Beautiful Acres! Discover the perfect blend of country charm and everyday convenience with this well-maintained 3-bedroom, 1.5-bath ranch situated on 10 scenic acres. This inviting home offers both a spacious living room and a comfortable family room, providing plenty of space for entertaining or relaxing with family or friends. Outside, the possibilities are endless! Equestrian enthusiasts and hobby farmers will appreciate the multiple outbuildings, including a barn with horse stalls, dog run/kennels, and additional storage buildings ideal for equipment, livestock, or workshop space. A 2-car detached garage and asphalt driveway add convenience and ample parking. The expansive acreage provides room for horses, animals, gardening, recreation, or simply enjoying peaceful country views. Whether you're looking for a hobby farm, equestrian property, or your own private retreat, this property offers the space and versatility you've been searching for...
Contact an agent
Home facts
- Year built:1971
- Subdivision & Development:No Subdivision
- Listing ID #:22116546
- Added:45 day(s) ago
- Updated:September 11, 2026 at 07:43 AM
Rooms and interior
- Bedrooms:3
- Total bathrooms:2
- Full bathrooms:1
- Half bathrooms:1
- Dining Description:Dining Combo/Living Room
- Kitchen Description:Electric Oven, Microwave Hood, Refrigerator
- Living area:1,782 sq. ft.
Heating and cooling
- Cooling:Central Electric
- Heating:Propane
- Central air:Yes
Structure and exterior
- Year built:1971
- Building area:1,782 sq. ft.
- Lot area:10 Acres
- Lot Features:Mature Trees, Not In Subdivision, Wooded
- Architectural Style:Ranch
- Construction Materials:Brick
- Foundation Description:Crawl Space
Schools
- High school:Mooresville High School
- Middle school:Paul Hadley Middle School
Utilities
- Water:Public Water, Well
Finances and disclosures
- Price:$589,999
- Price per sq. ft.:$331.09
Features and amenities
- Appliances:Refrigerator, Washer, Water Heater
- Laundry features:Dryer, Washer
Parking
- Garage:Yes
- Garage spaces:2
New listings near 8495 Big Bend Road
- New
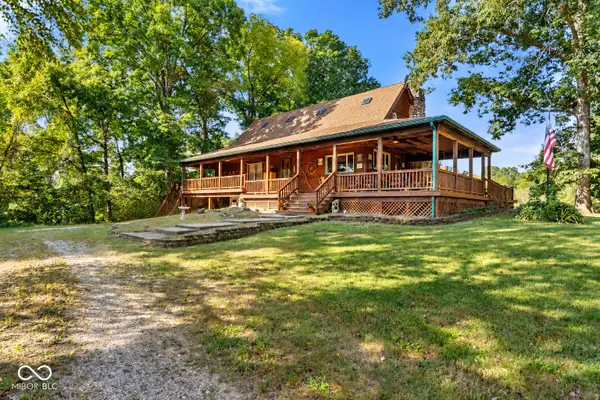 $755,000Active5 beds 2 baths3,240 sq. ft.
1156 Cope Road, Martinsville, IN 46151
MLS# 22119065Listed by: CARPENTER, REALTORS - New
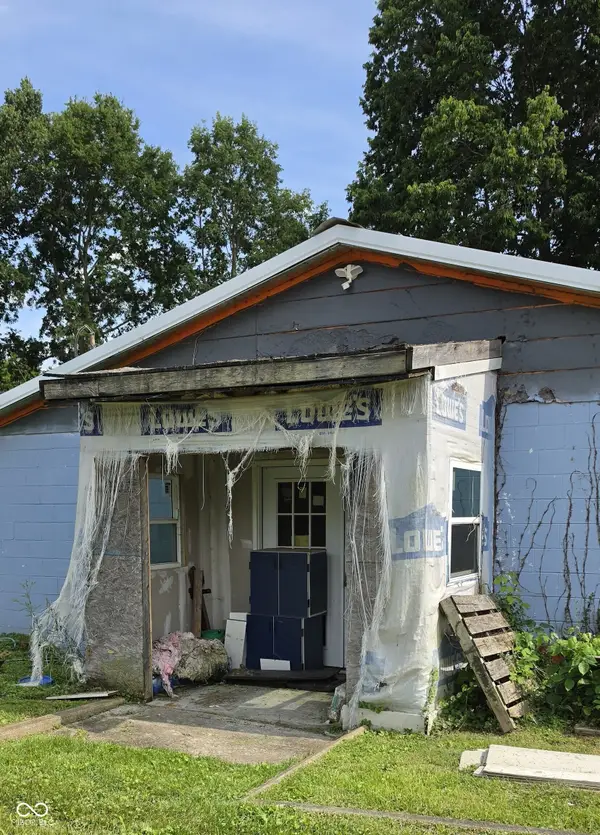 $85,000Active2 beds 1 baths1,200 sq. ft.
371 W Douglas Street, Martinsville, IN 46151
MLS# 22124569Listed by: EPIQUE INC - New
 $310,000Active5 beds 4 baths2,250 sq. ft.
1424 Wigwam Lane, Martinsville, IN 46151
MLS# 22123278Listed by: THE STEWART HOME GROUP - New
 $224,000Active13.39 Acres
0 S R 44, Martinsville, IN 46151
MLS# 22125154Listed by: RE/MAX 1ST REALTY  $1,250,000Pending4 beds 6 baths6,950 sq. ft.
3609 N Devon Drive, Martinsville, IN 46151
MLS# 22125052Listed by: DUKE COLLECTIVE, INC.- New
 $169,000Active3 Acres
Lot 2 - N Paradise Lake Road, Martinsville, IN 46151
MLS# 22119737Listed by: KELLER WILLIAMS INDY METRO PARTNERS - New
 $169,000Active3 Acres
LOT 3 - N Paradise Lake Road, Martinsville, IN 46151
MLS# 22119745Listed by: KELLER WILLIAMS INDY METRO PARTNERS - New
 $169,000Active3 Acres
LOT 4 - N Paradise Lake Road, Martinsville, IN 46151
MLS# 22119746Listed by: KELLER WILLIAMS INDY METRO PARTNERS - New
 $169,000Active3 Acres
LOT 5 - N Paradise Lake Road, Martinsville, IN 46151
MLS# 22119754Listed by: KELLER WILLIAMS INDY METRO PARTNERS - New
 $240,000Active3 beds 2 baths1,406 sq. ft.
1479 Rj Boulevard, Martinsville, IN 46151
MLS# 22123876Listed by: F.C. TUCKER COMPANY


Protect your home and budget from life's surprises with an Assurant Home Warranty, backed by a partner that supports you through every step of homeownership. Explore Plans.
©2026 Century 21 Real Estate LLC. All rights reserved. CENTURY 21®, the CENTURY 21 Logo and C21® are service marks owned by Century 21 Real Estate LLC. Century 21 Real Estate LLC fully supports the principles of the Fair Housing Act and the Equal Opportunity Act. Each office is independently owned and operated. Listing information is deemed reliable but not guaranteed accurate.