
4295 N Michael Place, Michigan City, IN 46360
Local realty services provided by:CENTURY 21 Circle
Listed by: lisa daniel-king
Office: mccolly real estate219-325-4404
MLS#:842226
Source:Northwest Indiana AOR as distributed by MLS GRID
4295 N Michael Place,Michigan City, IN 46360
$350,000
- 4 Beds
- 3 Baths
- 2,456 sq. ft.
- Single family
- Pending
Price summary
- Price:$350,000
- Price per sq. ft.:$142.51
About this home
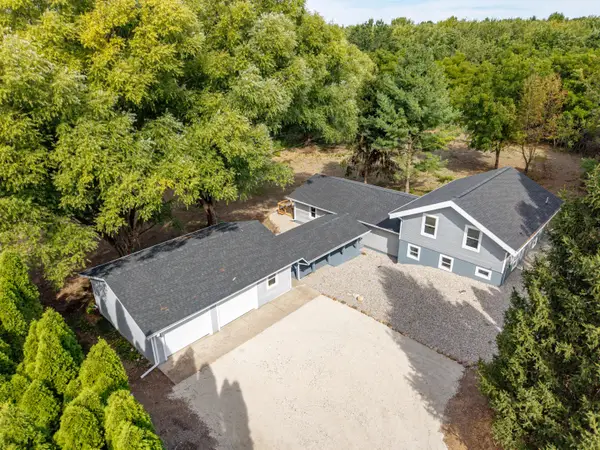
NEW PRICE!! First time on the market for this spacious 4 bedroom, 2 1/2 bath cape cod style home. Located peacefully in the end of the cul de sac and offering room to grow this home has been well loved and maintained. The kitchen has solid oak mission style cabinetry with pull out trash bin and pull out pot/pan shelves, large main floor primary bedroom with walk in closet and private full bath with shower and jetted tub. Main floor laundry, main floor 1/2 bath, the main floor family room off the back of the home has cozy fireplace, and doors leading out to a large deck and screened in gazebo that overlooks the generous, private back yard. The upstairs level has 3 nice sized bedrooms 2 have additional storage spaces, and a full bathroom with double sinks. 2 car attached garage, and there is also a Generac Generator. This home is located outside of the city but close to shopping and expressways! Schedule your private viewing today!
Contact an agent
Home facts
- Year built:1974
- Subdivision & Development:Lakeside Estates
- Listing ID #:842226
- Added:60 day(s) ago
- Updated:September 12, 2026 at 07:32 AM
Rooms and interior
- Bedrooms:4
- Total bathrooms:3
- Full bathrooms:2
- Half bathrooms:1
- Rooms Total:9
- Kitchen Description:Dishwasher, Gas Range, Refrigerator
- Basement:Yes
- Basement Description:No Basement
- Living area:2,456 sq. ft.
Structure and exterior
- Year built:1974
- Building area:2,456 sq. ft.
- Lot area:0.45 Acres
- Lot Features:Cul-De-Sac
Utilities
- Water:Well
Finances and disclosures
- Price:$350,000
- Price per sq. ft.:$142.51
- Tax amount:$909 (2025)
Features and amenities
- Laundry features:Dryer, Washer
Parking
- Parking description:Attached, Driveway, Garage Door Opener
- Garage:Yes
- Garage spaces:2
New listings near 4295 N Michael Place
- New
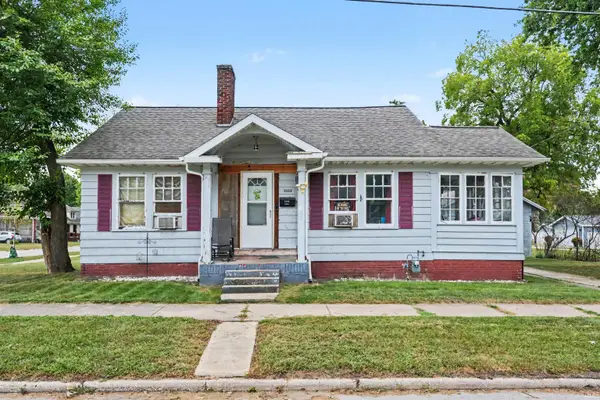 $99,900Active2 beds 1 baths947 sq. ft.
1502 W 8th Street, Michigan City, IN 46360
MLS# 202637589Listed by: RE/MAX ADVANCED REALTY - New
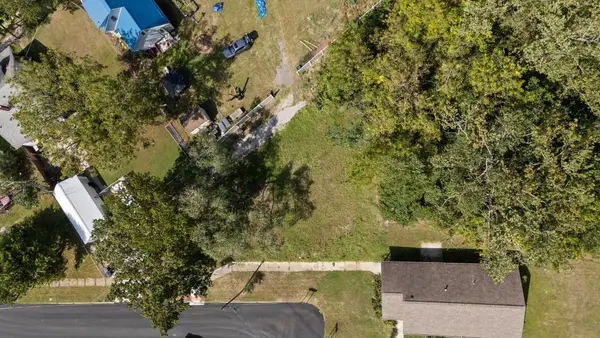 $12,500Active0.22 Acres
120 Custer Avenue, Michigan City, IN 46360
MLS# 845132Listed by: @PROPERTIES/CHRISTIE'S INTL RE - New
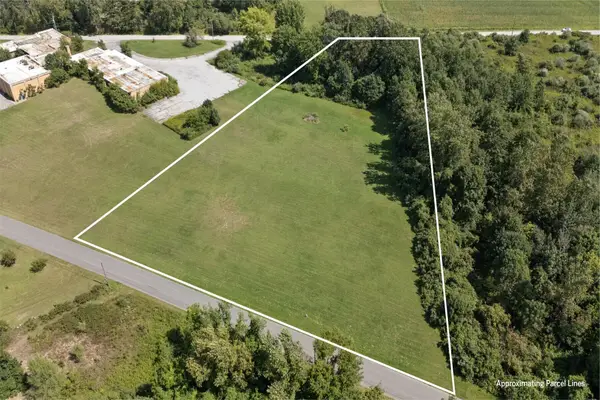 $120,000Active3.3 Acres
Tbd E Furness Road, Michigan City, IN 46360
MLS# 845090Listed by: ENCORE SOTHEBY'S INTERNATIONAL - New
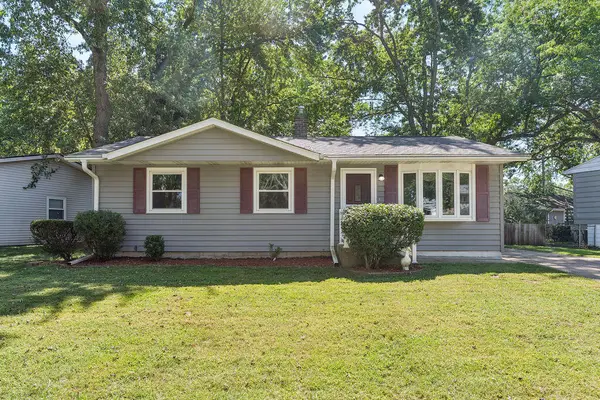 $175,000Active3 beds 1 baths988 sq. ft.
831 Essex Lane, Michigan City, IN 46360
MLS# 845081Listed by: @PROPERTIES/CHRISTIE'S INTL RE - New
 $479,900Active4 beds 2 baths2,496 sq. ft.
1448 N 500 E, Michigan City, IN 46360
MLS# 845041Listed by: RE/MAX EXECUTIVES - New
 $299,900Active2 beds 1 baths2,436 sq. ft.
711 E Barker Avenue, Michigan City, IN 46360
MLS# 844999Listed by: COLDWELL BANKER REAL ESTATE GR - Open Sun, 11am to 1pmNew
 $530,000Active3 beds 4 baths4,052 sq. ft.
2279 N 850 W, Michigan City, IN 46360
MLS# 844984Listed by: BLACKROCK REAL ESTATE SERVICES - New
 $198,900Active4 beds 1 baths1,248 sq. ft.
326 Ramion Avenue, Michigan City, IN 46360
MLS# 844973Listed by: @PROPERTIES/CHRISTIE'S INTL RE - New
 $919,000Active4 beds 3 baths3,200 sq. ft.
204 Talahi Trail, Michigan City, IN 46360
MLS# 26047587Listed by: COLDWELL BANKER REALTY - Open Sat, 12 to 5pmNew
 $529,900Active3 beds 3 baths1,880 sq. ft.
18 Moorebrooke Road, Michigan City, IN 46360
MLS# 844958Listed by: BROKERWORKS GROUP


Protect your home and budget from life's surprises with an Assurant Home Warranty, backed by a partner that supports you through every step of homeownership. Explore Plans.
©2026 Century 21 Real Estate LLC. All rights reserved. CENTURY 21®, the CENTURY 21 Logo and C21® are service marks owned by Century 21 Real Estate LLC. Century 21 Real Estate LLC fully supports the principles of the Fair Housing Act and the Equal Opportunity Act. Each office is independently owned and operated. Listing information is deemed reliable but not guaranteed accurate.