
14445 Phoenix Drive, Mishawaka, IN 46545
Local realty services provided by:CENTURY 21 Circle
Listed by: amanda ledbetter
Office: rooted realty
MLS#:202638837
Source:Indiana Regional MLS
Price summary
- Price:$325,000
- Price per sq. ft.:$118.05
- Monthly HOA dues:$130
About this home
Welcome to 14445 Phoenix Drive in desirable Sagewood Estates! This 3-bedroom, 2-full-bath home offers 1,768 square feet of main-level living, plus a basement providing excellent potential for additional living space, recreation, hobbies, storage or a home office. The main level offers a comfortable layout with spacious living areas, a fireplace and plenty of opportunity to make the home your own. Enjoy the convenience of an attached garage, central air, gas forced-air heat and an approximately 0.32-acre lot. Located in the Penn-Harris-Madison school district, Sagewood Estates offers an established neighborhood setting with easy access to Mishawaka, Granger and South Bend, including shopping, dining, medical facilities and major roadways. For buyers searching for one-level living, a 3-bedroom home, basement space, attached garage and an established HOA community, this home offers a great opportunity to create a space that fits your needs and lifestyle. Bring your vision and make 14445 Phoenix Drive your next home!...
Contact an agent
Home facts
- Year built:2000
- Subdivision & Development:Sagewood Estates
- Listing ID #:202638837
- Added:1 day(s) ago
- Updated:September 19, 2026 at 03:07 PM
Rooms and interior
- Bedrooms:3
- Total bathrooms:2
- Full bathrooms:2
- Rooms Total:7
- Flooring:Carpet, Laminate
- Dining Description:Main Level
- Kitchen Description:Cooktop-Electric, Dishwasher, Eat-In Kitchen, Microwave, On Main Level, Oven-Electric, Refrigerator
- Basement Description:Crawl, Partial Basement
- Living area:1,763 sq. ft.
Heating and cooling
- Cooling:Central Air
- Heating:Forced Air
Structure and exterior
- Roof:Asphalt
- Year built:2000
- Building area:1,763 sq. ft.
- Lot area:0.32 Acres
- Architectural Style:One Story, Ranch
- Construction Materials:Vinyl
- Levels:1 Story
Schools
- High school:Penn
- Middle school:Schmucker
- Elementary school:Elsie Rogers
Utilities
- Water:Public
- Sewer:Septic
Finances and disclosures
- Price:$325,000
- Price per sq. ft.:$118.05
- Tax amount:$4,696
Features and amenities
- Laundry features:Main Floor Laundry
- Amenities:Alarm System-Security, Ceiling-9+, Closet(s) Walk-in, Detector-Smoke, Garage Door Opener, Irrigation System, Sump Pump
Parking
- Parking description:Attached, Concrete Driveway
- Garage spaces:3
New listings near 14445 Phoenix Drive
- New
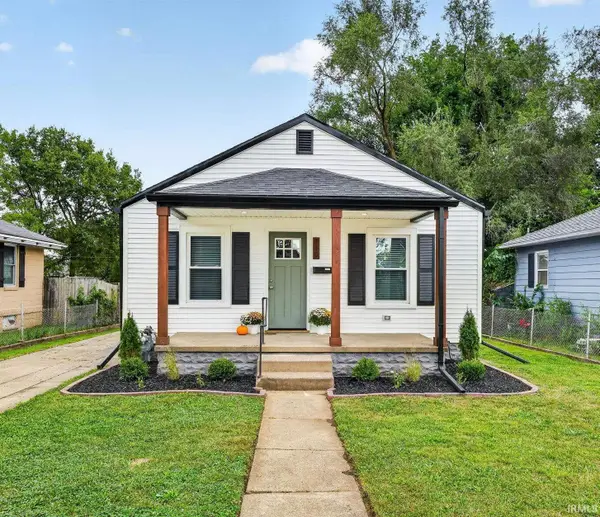 $189,900Active2 beds 1 baths768 sq. ft.
740 E 6th Street, Mishawaka, IN 46544
MLS# 202638918Listed by: AT HOME REALTY GROUP - New
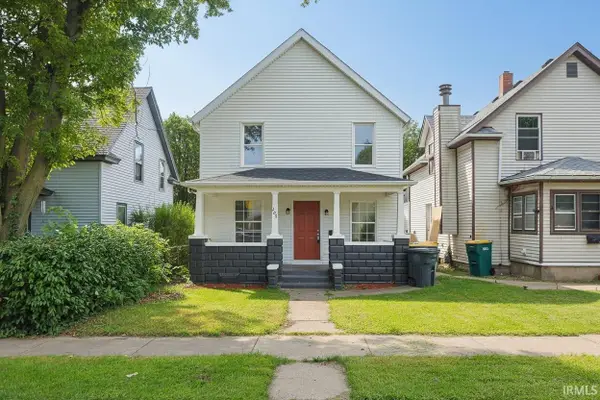 $187,500Active4 beds 2 baths1,548 sq. ft.
209 E 6th Street, Mishawaka, IN 46544
MLS# 202638597Listed by: ST. JOSEPH REALTY GROUP - New
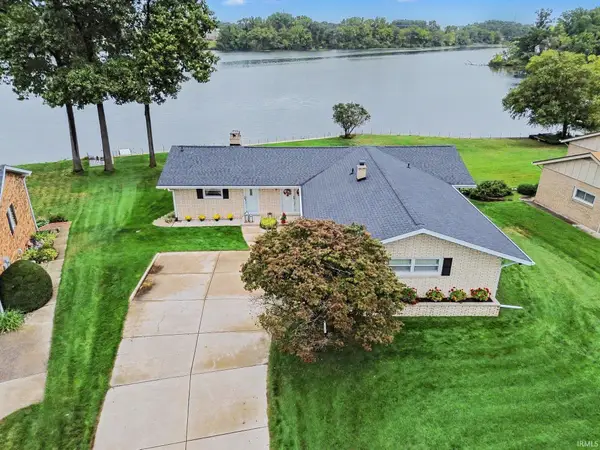 $499,000Active3 beds 3 baths3,168 sq. ft.
327 Manchester Drive, Mishawaka, IN 46544
MLS# 202638535Listed by: BERKSHIRE HATHAWAY HOMESERVICES ELKHART - New
 $149,900Active5 beds 2 baths1,956 sq. ft.
823-821 W 3rd Street, Mishawaka, IN 46544
MLS# 202638406Listed by: MCKINNIES REALTY, LLC ELKHART - New
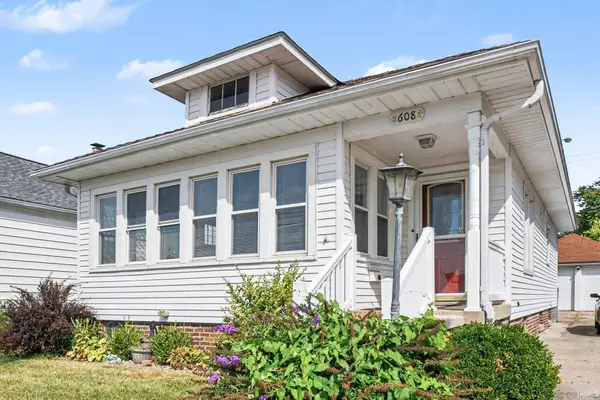 $175,000Active2 beds 2 baths990 sq. ft.
608 W 9th Street, Mishawaka, IN 46544
MLS# 202638195Listed by: BLACKETTER HOMES, LLC - New
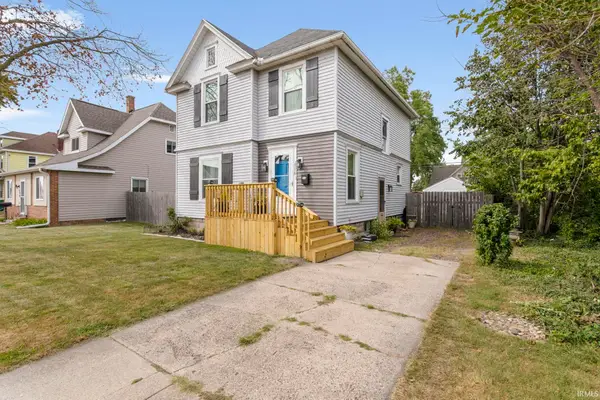 $219,000Active3 beds 2 baths1,420 sq. ft.
110 W 7th Street, Mishawaka, IN 46544
MLS# 202638187Listed by: MCKINNIES REALTY, LLC ELKHART 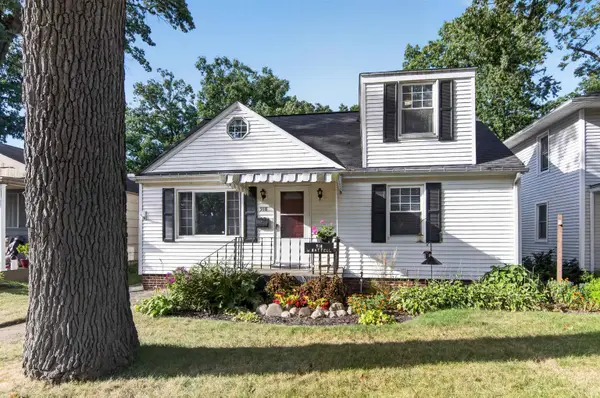 $214,900Pending3 beds 2 baths2,688 sq. ft.
918 W Battell Street, Mishawaka, IN 46544
MLS# 202638050Listed by: ST. JOSEPH REALTY GROUP- New
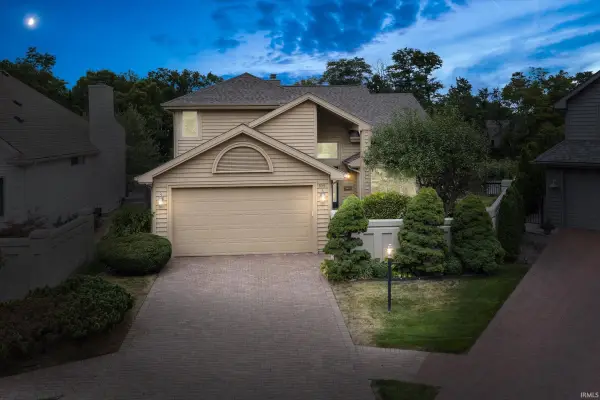 $589,000Active2 beds 4 baths2,072 sq. ft.
809 Bittersweet Cove Drive, Mishawaka, IN 46544
MLS# 202638007Listed by: CRESSY & EVERETT - SOUTH BEND - Open Sat, 2 to 4pmNew
 $319,900Active3 beds 2 baths1,473 sq. ft.
1513 E Borley Avenue, Mishawaka, IN 46545
MLS# 202637974Listed by: MILESTONE REALTY, LLC


Protect your home and budget from life's surprises with an Assurant Home Warranty, backed by a partner that supports you through every step of homeownership. Explore Plans.
©2026 Century 21 Real Estate LLC. All rights reserved. CENTURY 21®, the CENTURY 21 Logo and C21® are service marks owned by Century 21 Real Estate LLC. Century 21 Real Estate LLC fully supports the principles of the Fair Housing Act and the Equal Opportunity Act. Each office is independently owned and operated. Listing information is deemed reliable but not guaranteed accurate.