55941 Coyle Court, Mishawaka, IN 46545
Local realty services provided by:CENTURY 21 Scheetz
Listed by: terrie forrestCell: 574-320-7777
Office: mckinnies realty, llc. elkhart
MLS#:202639219
Source:Indiana Regional MLS
Price summary
- Price:$299,900
- Price per sq. ft.:$86.63
About this home
Quite possibly the biggest wrap around porch you will see in a price range you can afford. PHM schools-convenient to Capitol and shopping. This home offers so much room you should never outgrow it w/ 4 bedrooms including a huge master bedroom upstairs and main level bedroom 5 along w/ half bath and main level laundry. Spacious living & family room on the main level. Some mechanical updates in the last several years including furnace & well bladder. Detached 2 car garage and an additional 2 car detached garage perfect for the hobbyist. Quiet dead end street where deer and turkey can be seen at times. Huge fenced in back yard. Plenty of parking and room for all at the end of this cul-de-sac. All appliances remain including water softener. Current taxes are very low! Please verify schools and sq ft/room sizes.
Contact an agent
Home facts
- Year built:1953
- Subdivision & Development:None
- Listing ID #:202639219
- Added:1 day(s) ago
- Updated:September 23, 2026 at 03:21 PM
Rooms and interior
- Bedrooms:5
- Total bathrooms:3
- Full bathrooms:2
- Rooms Total:10
- Flooring:Carpet, Laminate
- Dining Description:Main Level
- Kitchen Description:Dishwasher, Eat-In Kitchen, On Main Level, Range-Electric, Refrigerator
- Basement Description:Partial Basement, Unfinished
- Living area:2,774 sq. ft.
Heating and cooling
- Cooling:Central Air
- Heating:Forced Air, Gas
Structure and exterior
- Roof:Shingle
- Year built:1953
- Building area:2,774 sq. ft.
- Lot area:0.64 Acres
- Lot Features:Cul-De-Sac, Partially Wooded
- Architectural Style:Two Story
- Construction Materials:Stone, Vinyl
- Exterior Features:Porch Covered, Porch Open
- Levels:2 Stories
Schools
- High school:Penn
- Middle school:Schmucker
- Elementary school:Elsie Rogers
Utilities
- Water:Well
- Sewer:Septic
Finances and disclosures
- Price:$299,900
- Price per sq. ft.:$86.63
- Tax amount:$809
Features and amenities
- Laundry features:Dryer Hook Up Gas, Main Floor Laundry
- Amenities:Alarm System-Security, Ceiling Fan(s), Garage Door Opener, Irrigation System
Parking
- Parking description:Detached, Off Street Parking
- Garage spaces:2
New listings near 55941 Coyle Court
- Coming Soon
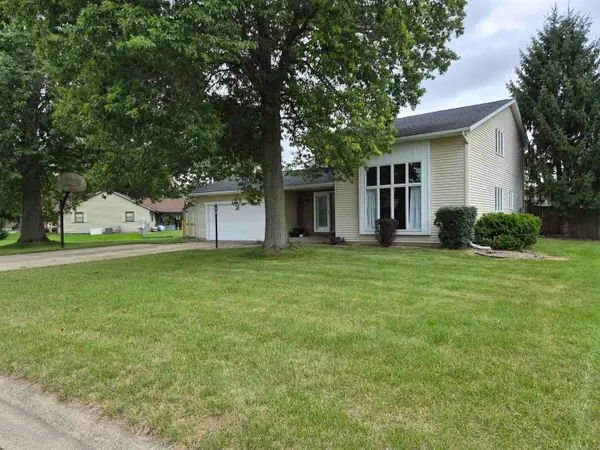 $387,900Coming Soon3 beds 4 baths2,958 sq. ft.
11689 S Strohm Drive, Mishawaka, IN 46545
MLS# 202639312Listed by: COLDWELL BANKER REAL ESTATE GROUP - New
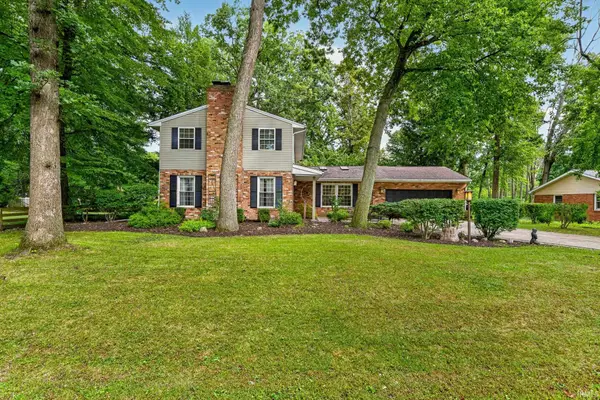 $439,900Active4 beds 3 baths3,392 sq. ft.
54744 Merrifield Drive, Mishawaka, IN 46545
MLS# 202639344Listed by: HOWARD HANNA SB REAL ESTATE - New
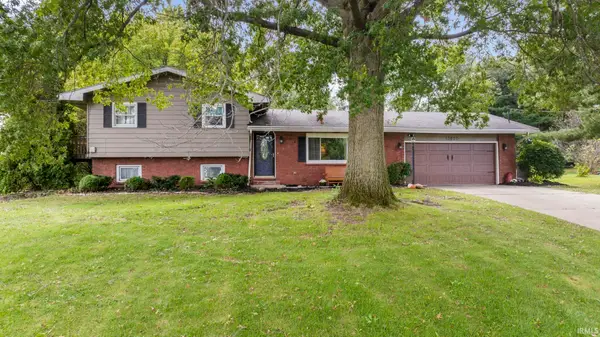 $299,900Active4 beds 2 baths2,438 sq. ft.
13850 Ireland Road, Mishawaka, IN 46544
MLS# 202639323Listed by: EXP REALTY, LLC - New
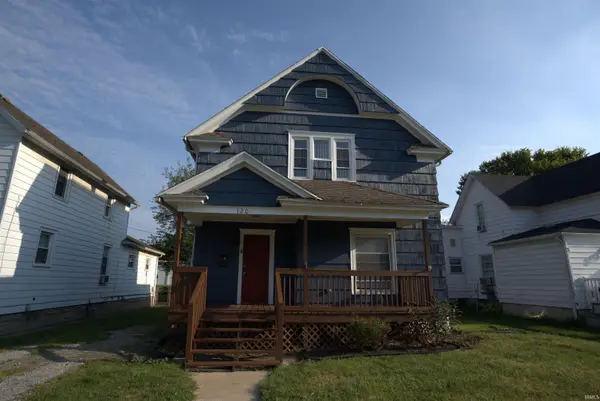 $209,900Active3 beds 2 baths1,674 sq. ft.
120 E 6th Street, Mishawaka, IN 46544
MLS# 202639279Listed by: PYRAMID REALTY LLC - New
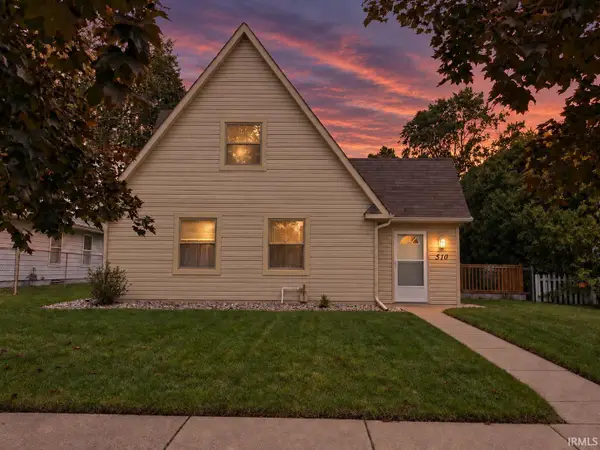
 $290,000Active3 beds 2 baths2,586 sq. ft.
510 E Lowell Avenue, Mishawaka, IN 46545
MLS# 202639235Listed by: CENTURY 21 AFFILIATED - New
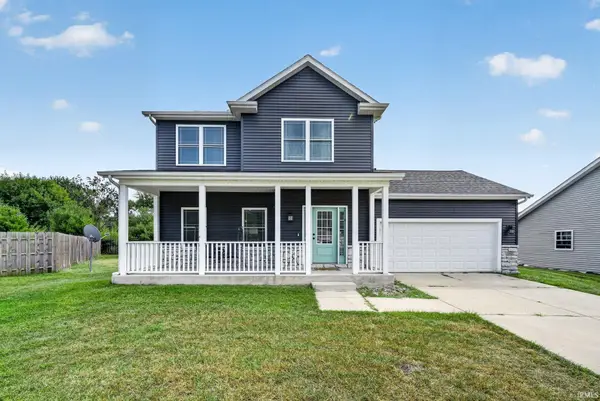 $384,900Active4 beds 3 baths2,076 sq. ft.
5503 Bay Char Court, Osceola, IN 46561
MLS# 202639086Listed by: IRISH REALTY - Open Sun, 2 to 5pmNew
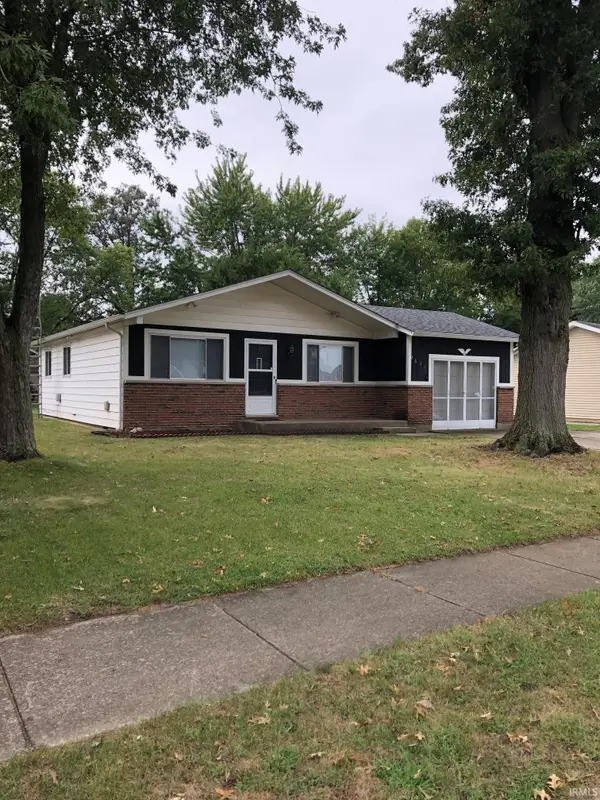 $209,900Active3 beds 1 baths936 sq. ft.
2631 Schumacher Drive, Mishawaka, IN 46545
MLS# 202638991Listed by: LIST WITH FREEDOM.COM LLC - New
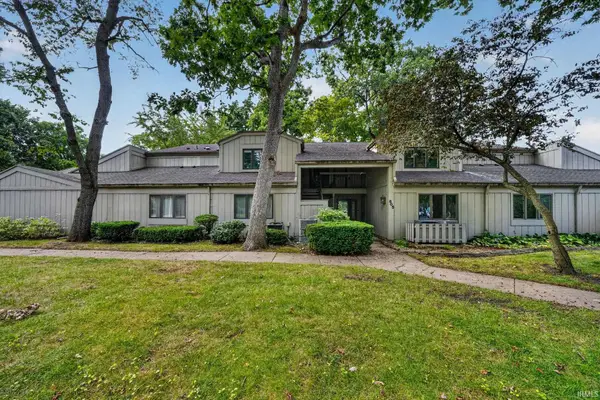 $310,000Active2 beds 2 baths1,314 sq. ft.
605 E Vistula Terrace #3, Mishawaka, IN 46544
MLS# 202638969Listed by: HOWARD HANNA SB REAL ESTATE - New
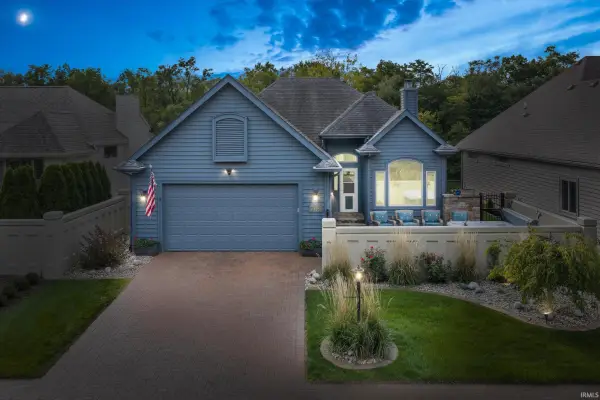 $590,000Active3 beds 3 baths2,620 sq. ft.
709 Bittersweet Cove Drive, Mishawaka, IN 46544
MLS# 202638947Listed by: CRESSY & EVERETT - SOUTH BEND


Protect your home and budget from life's surprises with an Assurant Home Warranty, backed by a partner that supports you through every step of homeownership. Explore Plans.
©2026 Century 21 Real Estate LLC. All rights reserved. CENTURY 21®, the CENTURY 21 Logo and C21® are service marks owned by Century 21 Real Estate LLC. Century 21 Real Estate LLC fully supports the principles of the Fair Housing Act and the Equal Opportunity Act. Each office is independently owned and operated. Listing information is deemed reliable but not guaranteed accurate.