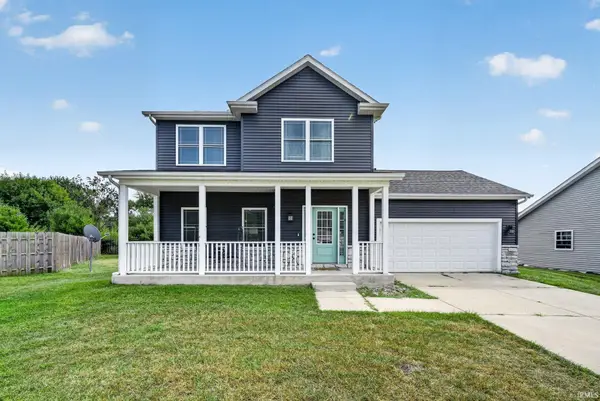
13850 Ireland Road, Mishawaka, IN 46544
Local realty services provided by:CENTURY 21 Circle
13850 Ireland Road,Mishawaka, IN 46544
$299,900
- 4 Beds
- 2 Baths
- 2,438 sq. ft.
- Single family
- Active
Listed by: tim burkeyCell: 574-339-3045
Office: exp realty, llc.
MLS#:202639323
Source:Indiana Regional MLS
Price summary
- Price:$299,900
- Price per sq. ft.:$113.68
About this home
Morning coffee on a private, east-facing deck. Evenings gathered on the lighted patio. With a mature oak in the front yard and several places to enjoy the outdoors, this four-bedroom Creston Hills home gives everyday routines a little more room. Hardwood flooring welcomes you into the front living room. The kitchen features oak cabinetry, tile flooring, and a tile backsplash, while crown molding adds character to the dining room. Upstairs, the master bedroom opens to its own private deck. Two additional bedrooms share a full bath with a tub/shower and a vanity replaced in February 2026. The finished lower level offers another gathering space with vinyl plank flooring and a double-door walkout, along with a fourth bedroom and half bath. Outside, a large concrete patio with lighting and an additional lower patio create space for dining, relaxing, and entertaining. The hot tub is included. A large two-car garage, utility shed with barn-style doors, and separate basement laundry and mechanical area add practical space. Completed updates include the garage door in 2023, range and water softener in 2025, and sump pump in 2020. Located in the Penn-Harris-Madison school district near Elm Road Elementary and the Capital Avenue corridor. Coming soon, with showings beginning September 23....
Contact an agent
Home facts
- Year built:1972
- Subdivision & Development:Creston Hills
- Listing ID #:202639323
- Added:1 day(s) ago
- Updated:September 23, 2026 at 10:48 PM
Rooms and interior
- Bedrooms:4
- Total bathrooms:2
- Full bathrooms:1
- Rooms Total:7
- Kitchen Description:Dishwasher, Kitchen Exhaust Hood, Range-Gas, Range/Oven Hookup, Refrigerator
- Basement Description:Finished, Full Basement
- Living area:2,438 sq. ft.
Heating and cooling
- Cooling:Central Air
- Heating:Forced Air, Gas
Structure and exterior
- Year built:1972
- Building area:2,438 sq. ft.
- Lot area:0.87 Acres
- Lot Features:Corner, Rolling, Slope
- Architectural Style:Quad-Level
- Construction Materials:Aluminum, Brick
Schools
- High school:Penn
- Middle school:Grissom
- Elementary school:Elm Road
Utilities
- Water:Well
- Sewer:Septic
Finances and disclosures
- Price:$299,900
- Price per sq. ft.:$113.68
- Tax amount:$2,133
Features and amenities
- Laundry features:Dryer Hook Up Electric, On Lower Level, Washer Hook-Up
- Amenities:Ceiling Fan(s), Countertops-Laminate, Double Pane Windows
Parking
- Parking description:Attached, Off Street Parking
- Garage spaces:2
New listings near 13850 Ireland Road
- Coming Soon
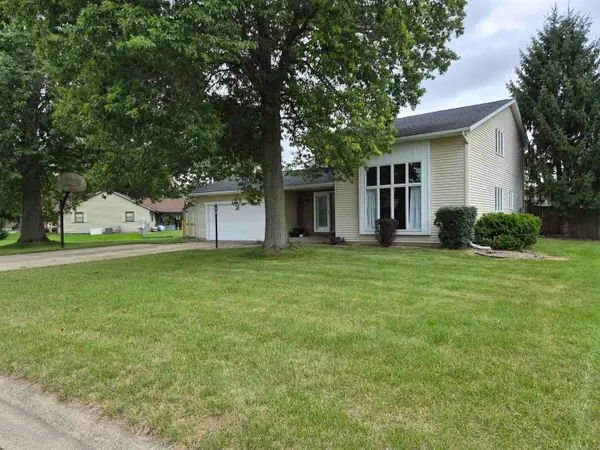 $387,900Coming Soon3 beds 4 baths2,958 sq. ft.
11689 S Strohm Drive, Mishawaka, IN 46545
MLS# 202639312Listed by: COLDWELL BANKER REAL ESTATE GROUP - New
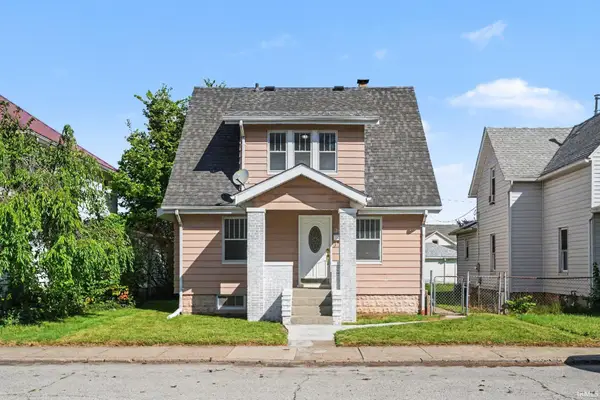 $195,000Active3 beds 2 baths1,260 sq. ft.
308 E 8th Street, Mishawaka, IN 46544
MLS# 202639474Listed by: CRESSY & EVERETT- ELKHART - New
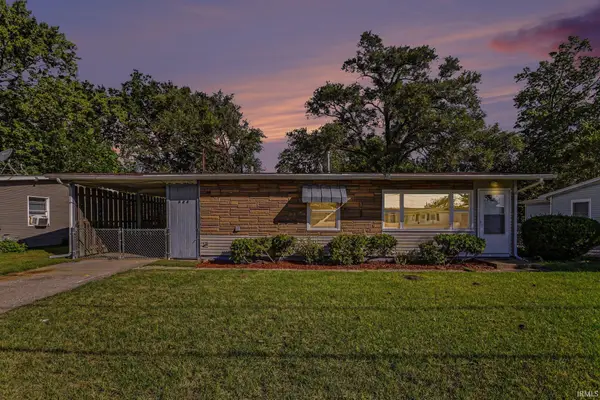 $219,900Active3 beds 1 baths845 sq. ft.
528 Imus Drive, Mishawaka, IN 46545
MLS# 202639443Listed by: IRISH REALTY - New
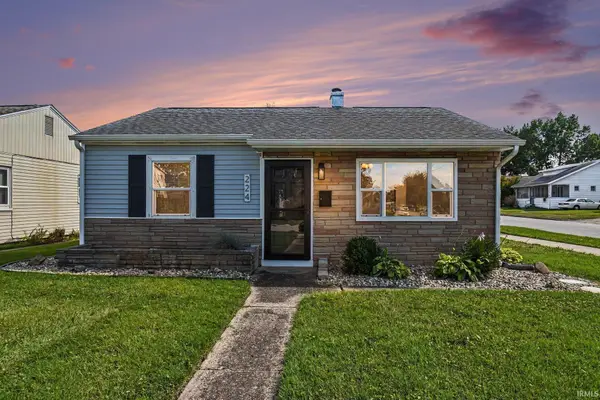 $155,000Active2 beds 1 baths725 sq. ft.
224 Roosevelt Avenue, Mishawaka, IN 46544
MLS# 202639401Listed by: WEICHERT RLTRS-J.DUNFEE&ASSOC. - Open Sun, 2 to 4pmNew
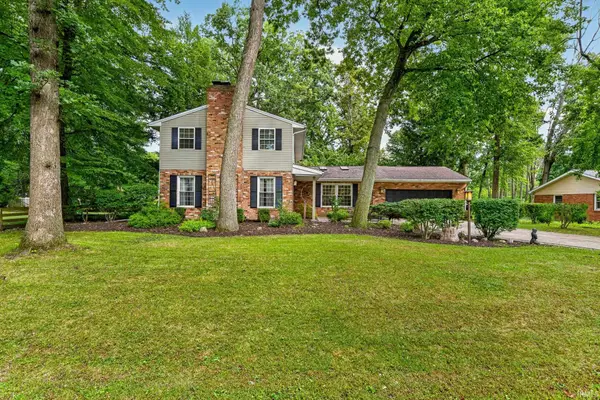 $439,900Active4 beds 3 baths3,392 sq. ft.
54744 Merrifield Drive, Mishawaka, IN 46545
MLS# 202639344Listed by: HOWARD HANNA SB REAL ESTATE - New
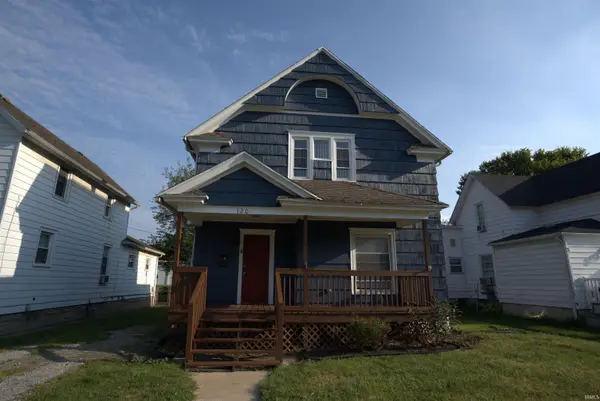 $209,900Active3 beds 2 baths1,674 sq. ft.
120 E 6th Street, Mishawaka, IN 46544
MLS# 202639279Listed by: PYRAMID REALTY LLC - New
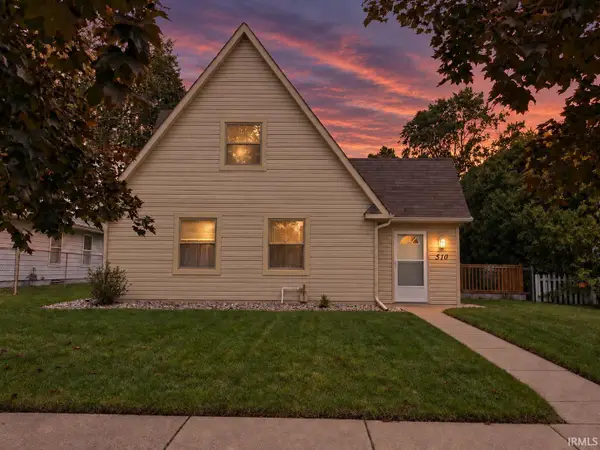
 $290,000Active3 beds 2 baths2,586 sq. ft.
510 E Lowell Avenue, Mishawaka, IN 46545
MLS# 202639235Listed by: CENTURY 21 AFFILIATED - New
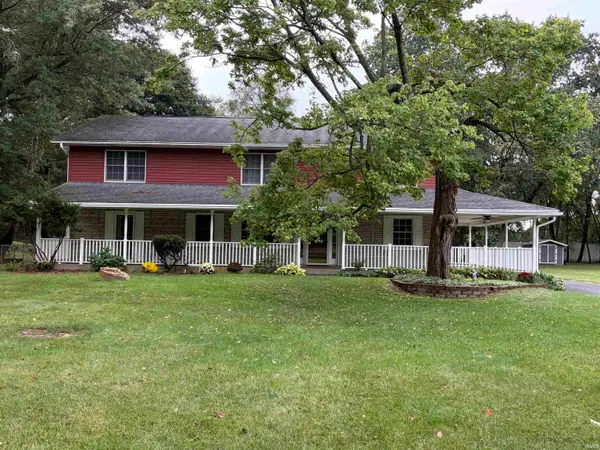 $299,900Active5 beds 3 baths2,774 sq. ft.
55941 Coyle Court, Mishawaka, IN 46545
MLS# 202639219Listed by: MCKINNIES REALTY, LLC ELKHART - New
 $384,900Active4 beds 3 baths2,076 sq. ft.
5503 Bay Char Court, Osceola, IN 46561
MLS# 202639086Listed by: IRISH REALTY


Protect your home and budget from life's surprises with an Assurant Home Warranty, backed by a partner that supports you through every step of homeownership. Explore Plans.
©2026 Century 21 Real Estate LLC. All rights reserved. CENTURY 21®, the CENTURY 21 Logo and C21® are service marks owned by Century 21 Real Estate LLC. Century 21 Real Estate LLC fully supports the principles of the Fair Housing Act and the Equal Opportunity Act. Each office is independently owned and operated. Listing information is deemed reliable but not guaranteed accurate.