510 E Lowell Avenue, Mishawaka, IN 46545
Local realty services provided by:CENTURY 21 Affiliated
Listed by:
 Daniel E. Weaver(574) 329 - 0645CENTURY 21 Affiliated
Office: century 21 affiliated
MLS#:202639235
Source:Indiana Regional MLS
Price summary
- Price:$290,000
- Price per sq. ft.:$100.49
About this home
Is this the best listing description ever written? Maybe. But 510 E Lowell Ave might just deserve it. Some houses you walk through. Others immediately feel like home. This is the second kind. Squeaky clean, beautifully cared for, warm, cozy and full of charm, this chalet-style Mishawaka home has that certain something you can’t quite explain—but you’ll feel it the moment you step inside. With 1,924 sq ft above grade, there’s plenty of room to settle in and make it yours. The living room welcomes you with a gas fireplace, perfect for cool evenings, quiet mornings and those nights when staying home sounds better than going anywhere else. The kitchen feels fresh and inviting with recently painted cabinets and new hardware. There are three spacious bedrooms total, including one conveniently located on the main level and two upstairs, plus a full bath on both the main and upper levels. And don’t forget the lower level. The finished basement offers even more living space, including a room previously used as a workout room and another cozy family room—or, as this seller preferred, the man cave. Laundry is also located downstairs. Step outside to a beautifully landscaped, fenced-in backyard with a large open deck ready for grilling, relaxing or morning coffee. A two-stall detached garage provides plenty of storage, plus additional concrete parking beside the garage. And perhaps one of the greatest features of all? No HOA fees. No HOA drama. No committee deciding whether your flowerpot is emotionally appropriate. Conveniently located near schools, shopping, restaurants, local universities and major transportation routes, including the toll road, bypass and airport, this home keeps you connected while still giving you a comfortable place to call your own. Some homes need imagination to see what they could become. This one? You just need the keys. Come make 510 E Lowell Ave yours and start building the memories that turn a beautiful house into home....
Contact an agent
Home facts
- Year built:1982
- Subdivision & Development:None
- Listing ID #:202639235
- Added:1 day(s) ago
- Updated:September 23, 2026 at 10:48 PM
Rooms and interior
- Bedrooms:3
- Total bathrooms:2
- Full bathrooms:2
- Rooms Total:10
- Kitchen Description:Dishwasher, Eat-In Kitchen, Microwave, Range-Gas, Refrigerator
- Basement Description:Full Basement, Partially Finished
- Living area:2,586 sq. ft.
Heating and cooling
- Cooling:Central Air
- Heating:Forced Air, Gas
Structure and exterior
- Year built:1982
- Building area:2,586 sq. ft.
- Lot area:0.15 Acres
- Architectural Style:One and Half Story
- Construction Materials:Vinyl
- Exterior Features:Deck Open, Landscaped
- Levels:1 1/2 Stories
Schools
- High school:Mishawaka
- Middle school:John Young
- Elementary school:Liberty
Utilities
- Water:City
- Sewer:City
Finances and disclosures
- Price:$290,000
- Price per sq. ft.:$100.49
- Tax amount:$2,800
Features and amenities
- Laundry features:On Lower Level
- Amenities:Ceiling Fan(s), Garage Door Opener
Parking
- Parking description:Detached
- Garage spaces:2
New listings near 510 E Lowell Avenue
- Coming Soon
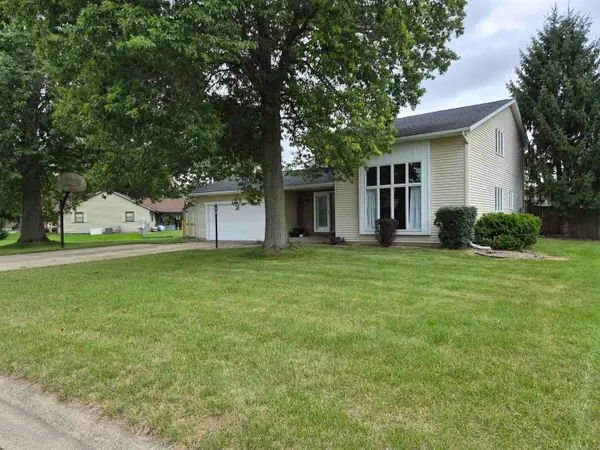 $387,900Coming Soon3 beds 4 baths2,958 sq. ft.
11689 S Strohm Drive, Mishawaka, IN 46545
MLS# 202639312Listed by: COLDWELL BANKER REAL ESTATE GROUP - New
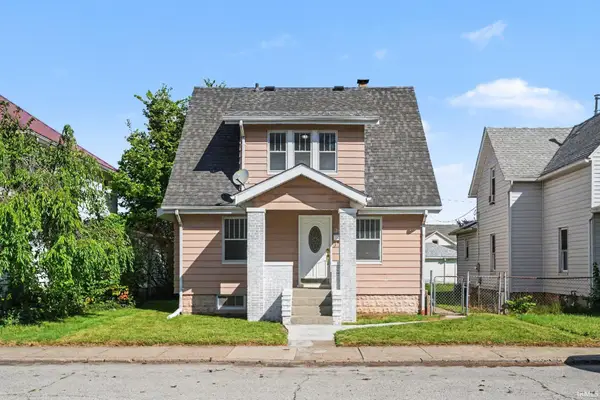 $195,000Active3 beds 2 baths1,260 sq. ft.
308 E 8th Street, Mishawaka, IN 46544
MLS# 202639474Listed by: CRESSY & EVERETT- ELKHART - New
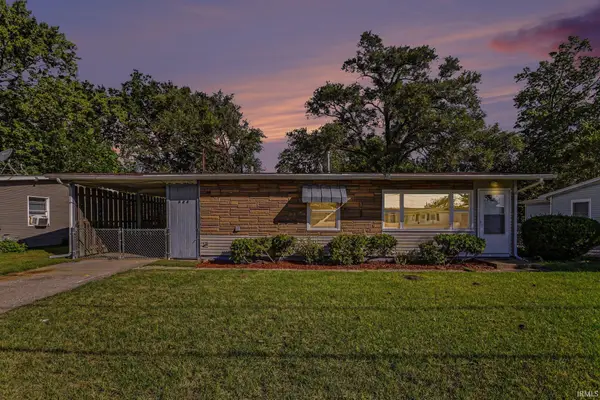 $219,900Active3 beds 1 baths845 sq. ft.
528 Imus Drive, Mishawaka, IN 46545
MLS# 202639443Listed by: IRISH REALTY - New
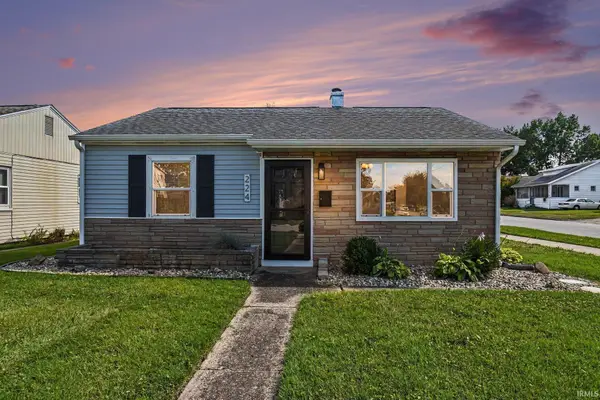 $155,000Active2 beds 1 baths725 sq. ft.
224 Roosevelt Avenue, Mishawaka, IN 46544
MLS# 202639401Listed by: WEICHERT RLTRS-J.DUNFEE&ASSOC. - Open Sun, 2 to 4pmNew
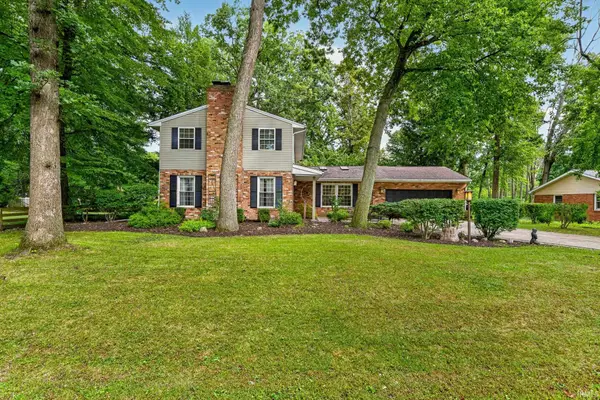 $439,900Active4 beds 3 baths3,392 sq. ft.
54744 Merrifield Drive, Mishawaka, IN 46545
MLS# 202639344Listed by: HOWARD HANNA SB REAL ESTATE - New
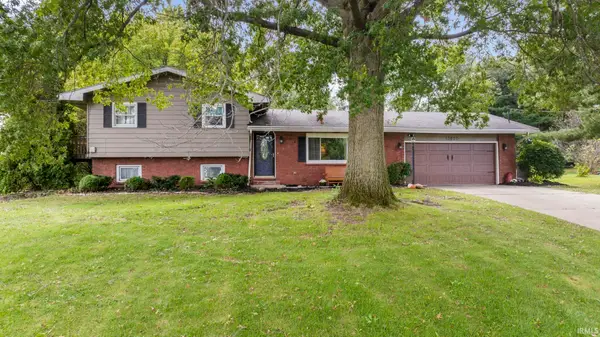 $299,900Active4 beds 2 baths2,438 sq. ft.
13850 Ireland Road, Mishawaka, IN 46544
MLS# 202639323Listed by: EXP REALTY, LLC - New
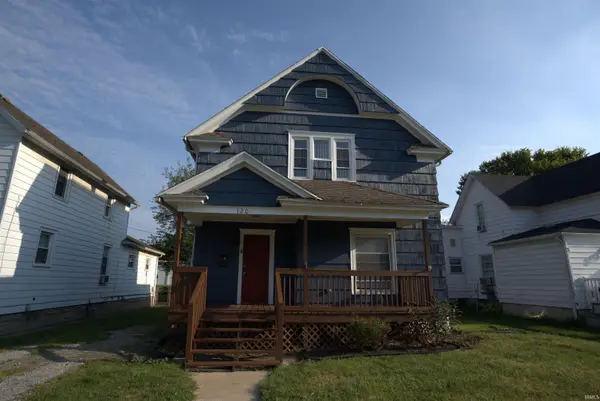 $209,900Active3 beds 2 baths1,674 sq. ft.
120 E 6th Street, Mishawaka, IN 46544
MLS# 202639279Listed by: PYRAMID REALTY LLC - New
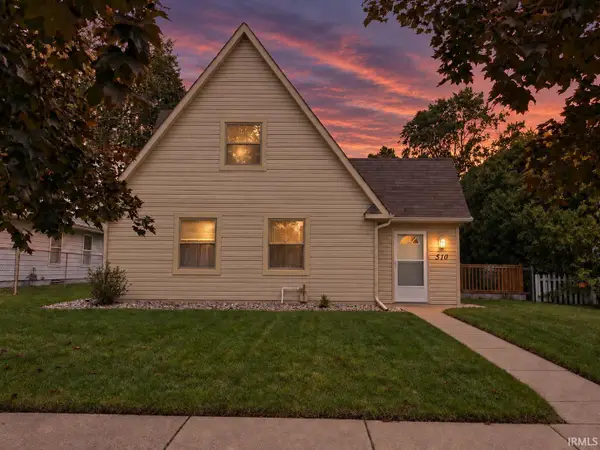
 $290,000Active3 beds 2 baths2,586 sq. ft.
510 E Lowell Avenue, Mishawaka, IN 46545
MLS# 202639235Listed by: CENTURY 21 AFFILIATED - New
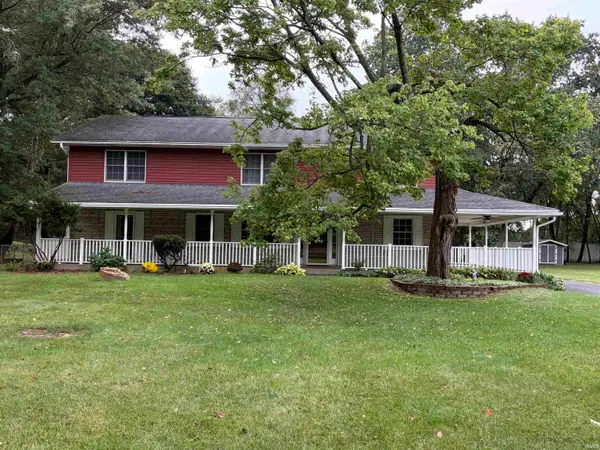 $299,900Active5 beds 3 baths2,774 sq. ft.
55941 Coyle Court, Mishawaka, IN 46545
MLS# 202639219Listed by: MCKINNIES REALTY, LLC ELKHART - New
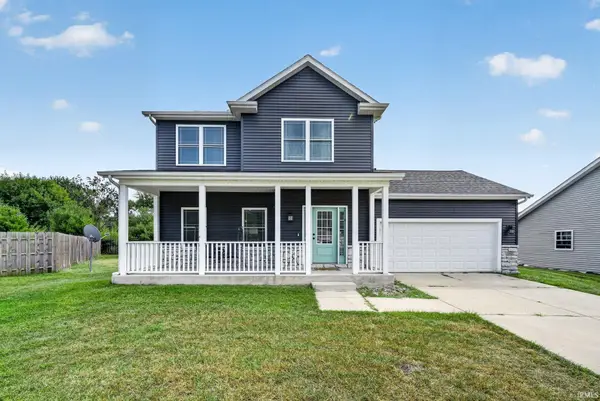 $384,900Active4 beds 3 baths2,076 sq. ft.
5503 Bay Char Court, Osceola, IN 46561
MLS# 202639086Listed by: IRISH REALTY


Protect your home and budget from life's surprises with an Assurant Home Warranty, backed by a partner that supports you through every step of homeownership. Explore Plans.
©2026 Century 21 Real Estate LLC. All rights reserved. CENTURY 21®, the CENTURY 21 Logo and C21® are service marks owned by Century 21 Real Estate LLC. Century 21 Real Estate LLC fully supports the principles of the Fair Housing Act and the Equal Opportunity Act. Each office is independently owned and operated. Listing information is deemed reliable but not guaranteed accurate.