115 Hel Mar Drive, Mitchell, IN 47446
Local realty services provided by:CENTURY 21 Scheetz
115 Hel Mar Drive,Mitchell, IN 47446
$215,000
- 3 Beds
- 2 Baths
- 1,008 sq. ft.
- Single family
- Active
Listed by: elmer lambright
Office: exp realty, llc.
MLS#:22130549
Source:IN_MIBOR | Licensed in Indiana
Price summary
- Price:$215,000
- Price per sq. ft.:$213.29
About this home
This charming 3-bedroom, 1.5-bath ranch offers 1,008 square feet of comfortable living space and would make a great place to call home. Situated on a 0.2-acre lot, the property features a fenced backyard for added privacy, pets, play, or outdoor entertaining. Located on a quiet street in a well-kept neighborhood, you'll enjoy the convenience of being close to Mitchell schools and the Mitchell Community Pool. With its manageable size, inviting setting, and convenient location, this home is a great option for a first-time homebuyer, downsizer, or anyone looking for easy one-level living.
Contact an agent
Home facts
- Year built:1980
- Subdivision & Development:No Subdivision
- Listing ID #:22130549
- Added:12 day(s) ago
- Updated:October 21, 2026 at 03:49 PM
Rooms and interior
- Bedrooms:3
- Total bathrooms:2
- Full bathrooms:1
- Half bathrooms:1
- Dining Description:Dining Combo/Kitchen
- Kitchen Description:Disposal, Electric Oven, Refrigerator
- Living area:1,008 sq. ft.
Heating and cooling
- Cooling:Central Electric
- Heating:Forced Air, Heat Pump
- Central air:Yes
Structure and exterior
- Year built:1980
- Building area:1,008 sq. ft.
- Lot area:0.2 Acres
- Architectural Style:Ranch
- Construction Materials:Vinyl With Brick
- Foundation Description:Slab
Schools
- High school:Mitchell High School
- Middle school:Mitchell Jr High School
Utilities
- Water:Public Water
Finances and disclosures
- Price:$215,000
- Price per sq. ft.:$213.29
Features and amenities
- Appliances:Refrigerator
Parking
- Garage:Yes
- Garage spaces:1
New listings near 115 Hel Mar Drive
- New
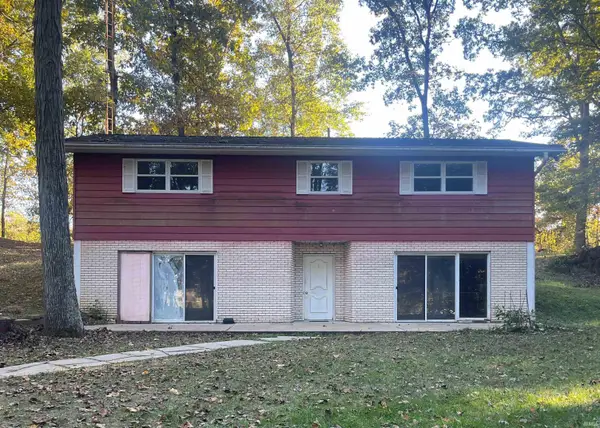 $249,900Active3 beds 2 baths2,112 sq. ft.
1090 W Old Highway 60, Mitchell, IN 47446
MLS# 202643541Listed by: RE/MAX ACCLAIMED PROPERTIES - New
 $1,500,000Active10.28 Acres
2001 Liberty Church Road, Mitchell, IN 47446
MLS# 202643337Listed by: INTEGRITY REALTY GROUP LLC  $145,000Pending29 Acres
0 Clark Cemetery Road, Mitchell, IN 47446
MLS# 202642773Listed by: WHITETAIL PROPERTIES REAL ESTATE- New
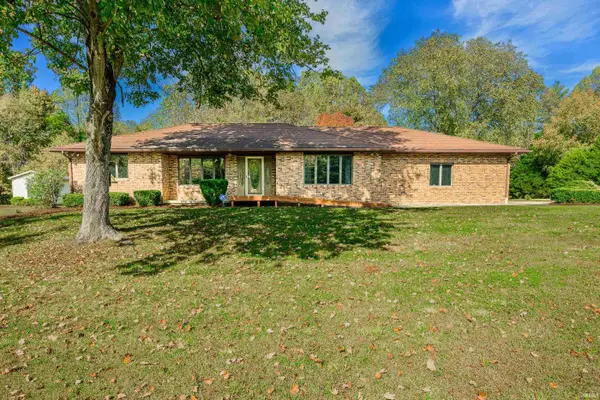
 $285,000Active3 beds 2 baths1,790 sq. ft.
25 Country Estates Drive, Mitchell, IN 47446
MLS# 202642610Listed by: CENTURY 21 SCHEETZ - BLOOMINGTON - New
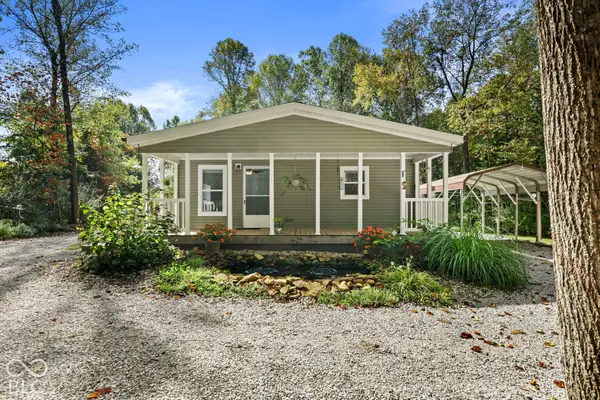 $244,900Active2 beds 2 baths1,404 sq. ft.
1895 Spice Valley Road, Mitchell, IN 47446
MLS# 22131397Listed by: HIGHGARDEN REAL ESTATE 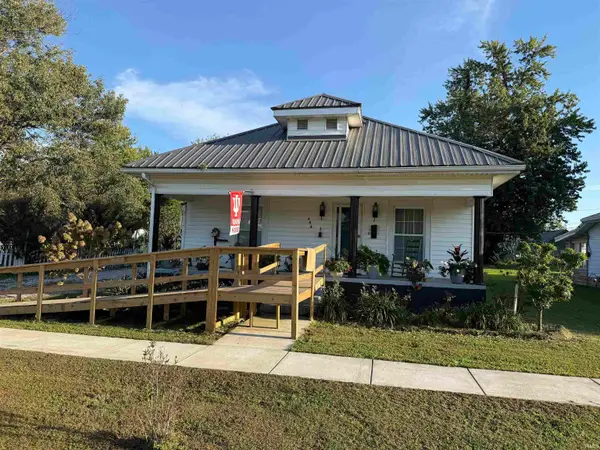 $165,000Active2 beds 2 baths1,540 sq. ft.
404 W Grissom Ave, Mitchell, IN 47446
MLS# 202642057Listed by: WILLIAMS CARPENTER REALTORS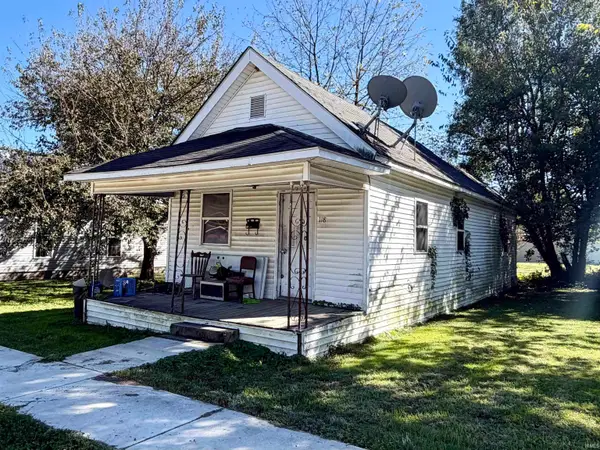 $12,500Pending1 beds 1 baths860 sq. ft.
118 E Grissom Ave, Mitchell, IN 47446
MLS# 202641607Listed by: WILLIAMS CARPENTER REALTORS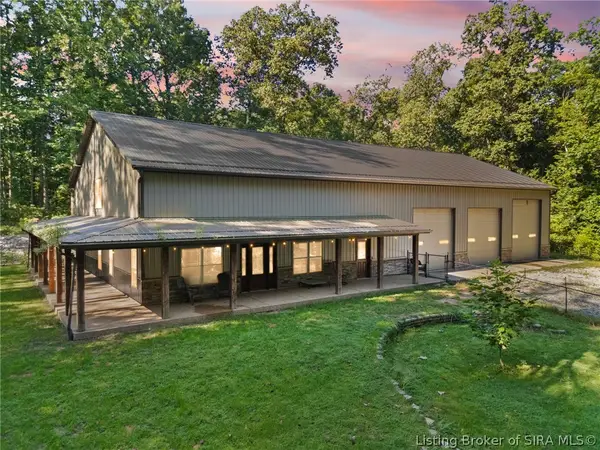 $499,000Active2 beds 3 baths1,600 sq. ft.
520 Thompson Lane, Mitchell, IN 47446
MLS# 2026012352Listed by: NEXTHOME WILSON REAL ESTATE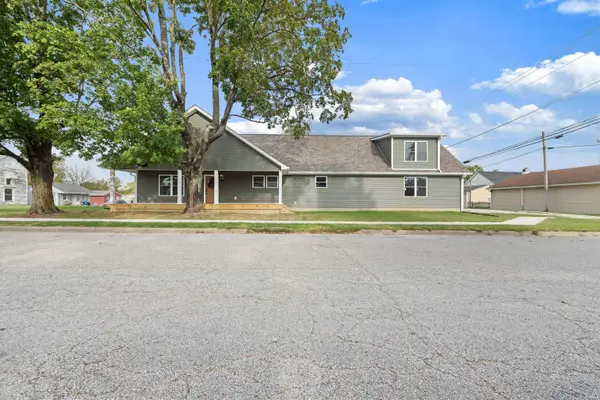 $305,000Active4 beds 3 baths2,113 sq. ft.
324 W Warren Street, Mitchell, IN 47446
MLS# 202641367Listed by: LAWCO LIVING LLC


Protect your home and budget from life's surprises with an Assurant Home Warranty, backed by a partner that supports you through every step of homeownership. Explore Plans.
©2026 Century 21 Real Estate LLC. All rights reserved. CENTURY 21®, the CENTURY 21 Logo and C21® are service marks owned by Century 21 Real Estate LLC. Century 21 Real Estate LLC fully supports the principles of the Fair Housing Act and the Equal Opportunity Act. Each office is independently owned and operated. Listing information is deemed reliable but not guaranteed accurate.