
449 N 7th St Common, Mitchell, IN 47446
Local realty services provided by:CENTURY 21 Scheetz
Listed by:
 Austin Ranard(812) 369 - 7913CENTURY 21 Scheetz
Office: century 21 scheetz - bloomington
MLS#:202637635
Source:Indiana Regional MLS
Price summary
- Price:$180,000
- Price per sq. ft.:$150.25
About this home
Step inside this inviting 2–3 bedroom ranch on a spacious corner lot, where natural light, original woodwork, and flexible living spaces create a warm and functional feel from the moment you enter. The welcoming sunroom opens into a bright living room, offering an easy place to relax, gather, or enjoy a quiet start to the day. The eat-in kitchen features ample cabinet space and convenient access to the main-level laundry room, keeping everyday living simple and efficient. Two bedrooms connect near the full bathroom with stand-up shower, while an additional versatile room offers options for a third bedroom, home office, hobby space, or guest area. A mudroom/office area off the kitchen adds even more functionality and leads to the spacious side yard, ideal for outdoor seating, gardening, or entertaining. Outside, you’ll find a one-car garage with attached carport plus off-street parking for added convenience. USDA financing may be available for qualified buyers. Schedule your showing and explore the potential this charming ranch has to offer....
Contact an agent
Home facts
- Year built:1940
- Subdivision & Development:None
- Listing ID #:202637635
- Added:3 day(s) ago
- Updated:September 15, 2026 at 03:38 PM
Rooms and interior
- Bedrooms:3
- Total bathrooms:1
- Full bathrooms:1
- Rooms Total:9
- Kitchen Description:On Main Level
- Basement Description:Crawl
- Living area:1,198 sq. ft.
Heating and cooling
- Cooling:Wall AC
- Heating:Baseboard
Structure and exterior
- Year built:1940
- Building area:1,198 sq. ft.
- Lot area:0.17 Acres
- Lot Features:Corner
- Architectural Style:One Story
- Construction Materials:Vinyl
- Levels:1 Story
Schools
- High school:Mitchell
- Middle school:Mitchell
- Elementary school:Burris/Hatfield
Utilities
- Water:Public
- Sewer:Public
Finances and disclosures
- Price:$180,000
- Price per sq. ft.:$150.25
- Tax amount:$991
Parking
- Parking description:Detached
- Garage spaces:1
New listings near 449 N 7th St Common
- New
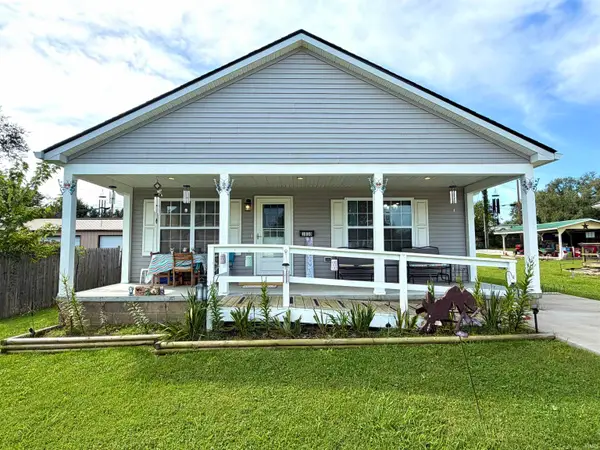 $189,900Active2 beds 2 baths1,260 sq. ft.
1010 W Grissom Avenue, Mitchell, IN 47446
MLS# 202638052Listed by: HAWKINS & ROOT REAL ESTATE - New
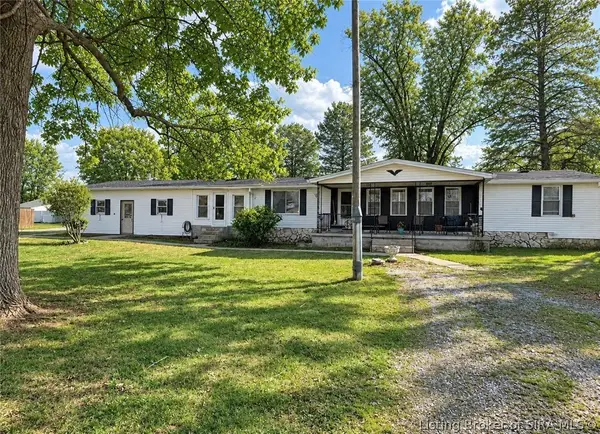 $179,900Active3 beds 2 baths1,512 sq. ft.
914 Orchard Street, Mitchell, IN 47446
MLS# 2026011616Listed by: A WHITE HOUSE REALTY - New
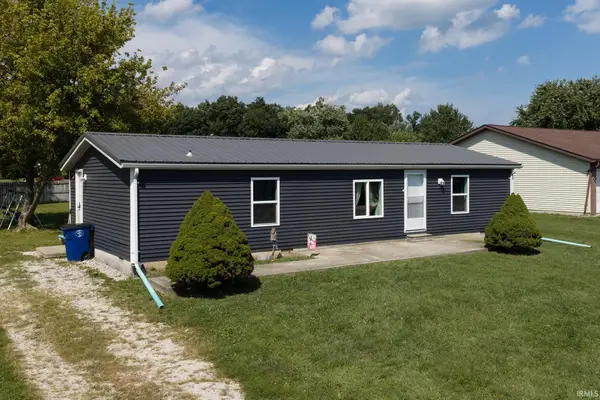 $169,900Active3 beds 2 baths1,104 sq. ft.
55 Diana Street, Mitchell, IN 47446
MLS# 202636790Listed by: RE/MAX ACCLAIMED PROPERTIES 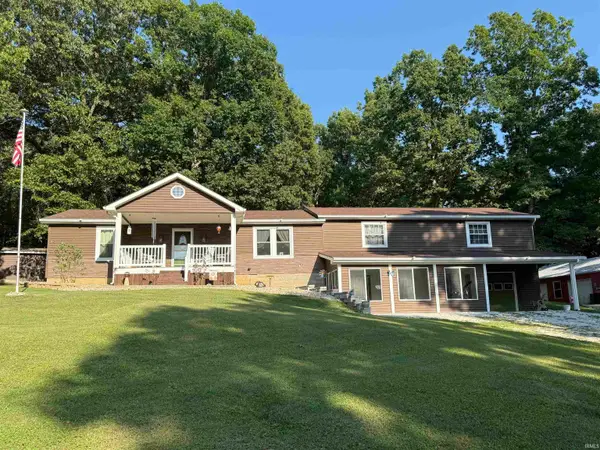 $499,900Active4 beds 3 baths3,264 sq. ft.
200 Woodhill Lane, Mitchell, IN 47446
MLS# 202636098Listed by: LUCAS INDIANA REALTY AND HOME SERVICES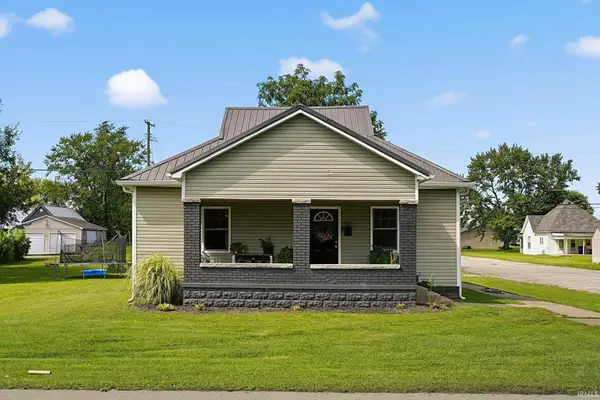 $229,000Active3 beds 2 baths1,340 sq. ft.
401 W Grissom Avenue, Mitchell, IN 47446
MLS# 202635861Listed by: RE/MAX ACCLAIMED PROPERTIES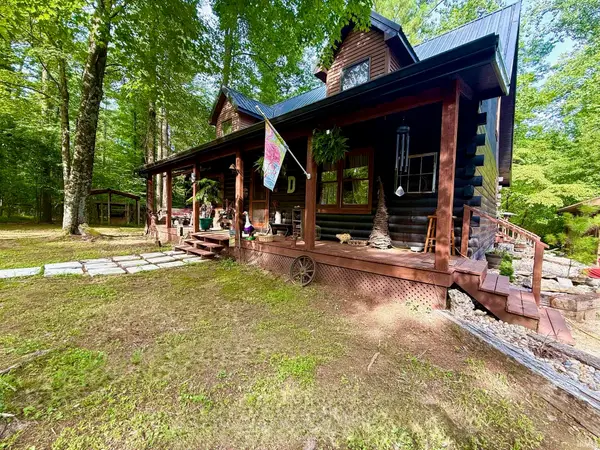 $344,900Active5 beds 2 baths2,240 sq. ft.
8 Spice Valley Court, Mitchell, IN 47446
MLS# 202635543Listed by: HAWKINS & ROOT REAL ESTATE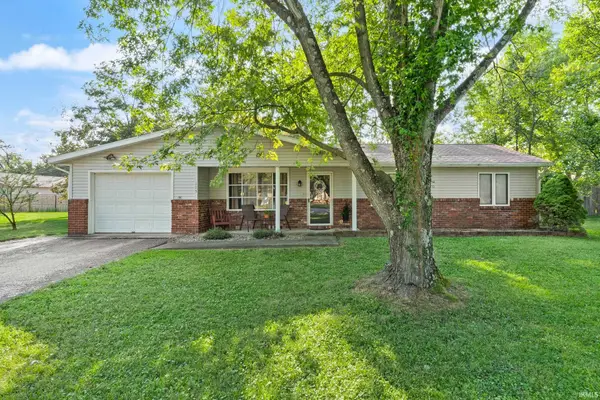 $215,000Active3 beds 2 baths1,008 sq. ft.
115 Hel Mar Drive, Mitchell, IN 47446
MLS# 202635444Listed by: EXP REALTY, LLC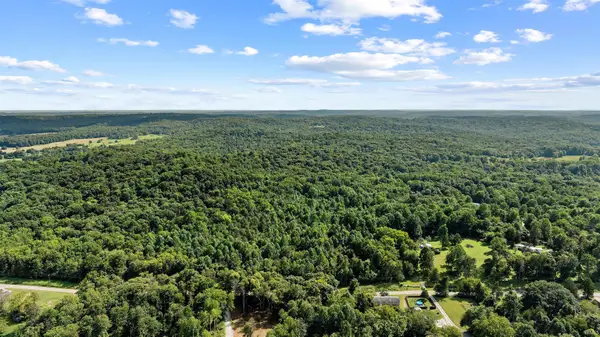 $500,000Active51 Acres
TBD Port Williams Road, Mitchell, IN 47446
MLS# 202635499Listed by: WILLIAMS CARPENTER REALTORS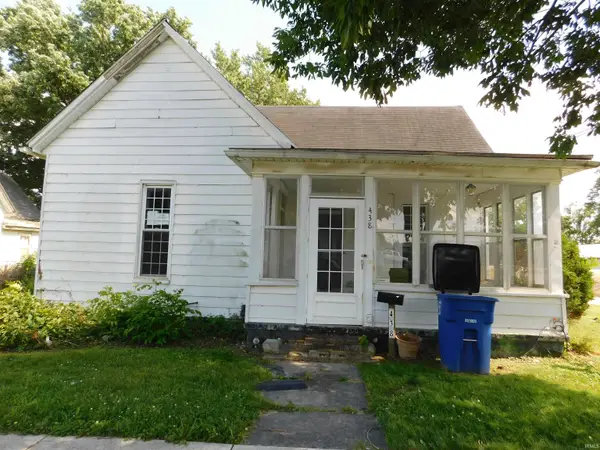 $49,900Active3 beds 1 baths1,440 sq. ft.
438 W Oak Street, Mitchell, IN 47446
MLS# 202635378Listed by: EVERGREEN REAL ESTATE & AUCTIONS


Protect your home and budget from life's surprises with an Assurant Home Warranty, backed by a partner that supports you through every step of homeownership. Explore Plans.
©2026 Century 21 Real Estate LLC. All rights reserved. CENTURY 21®, the CENTURY 21 Logo and C21® are service marks owned by Century 21 Real Estate LLC. Century 21 Real Estate LLC fully supports the principles of the Fair Housing Act and the Equal Opportunity Act. Each office is independently owned and operated. Listing information is deemed reliable but not guaranteed accurate.