
1125 O'connor Boulevard, Monticello, IN 47960
Local realty services provided by:CENTURY 21 Affiliated
Listed by: jill coblecell: 574-297-7977
Office: real estate network l.l.c
MLS#:202638089
Source:Indiana Regional MLS
Price summary
- Price:$173,900
- Price per sq. ft.:$99.71
About this home
Bring your vision and make this one shine! This 3-bedroom, 2-bath home offers 1,744 sq. ft. of opportunity on a spacious double lot surrounded by a charming white picket fence. Ready for renovation and packed with potential, it’s a rehabber’s paradise with plenty of room to create something special. Highlights include Millennium vinyl windows with a transferable lifetime guarantee, an oversized 2-car garage, and an accessible main bath featuring a walk-in Hydro-Jet tub. The home is connected to city water but has a bonus of the existing well providing a handy secondary water source for washing vehicles, watering landscaping, and outdoor use. If you’ve been looking for a property with good bones, useful upgrades, and room to build some serious sweat equity—here it is!
Contact an agent
Home facts
- Year built:1955
- Subdivision & Development:None
- Listing ID #:202638089
- Added:1 day(s) ago
- Updated:September 15, 2026 at 07:53 PM
Rooms and interior
- Bedrooms:3
- Total bathrooms:2
- Full bathrooms:2
- Rooms Total:9
- Flooring:Ceramic Tile, Laminate, Tile
- Dining Description:Main Level
- Kitchen Description:On Main Level, Oven-Built-In, Oven-Gas, Range-Gas, Refrigerator
- Basement Description:Crawl
- Living area:1,744 sq. ft.
Heating and cooling
- Cooling:Central Air
- Heating:Forced Air, Multiple Heating Systems, Wall Heater
Structure and exterior
- Roof:Metal
- Year built:1955
- Building area:1,744 sq. ft.
- Lot area:0.44 Acres
- Lot Features:Level
- Architectural Style:One Story, Ranch
- Construction Materials:Vinyl
- Levels:1 Story
Schools
- High school:Twin Lakes
- Middle school:Twin Lakes
- Elementary school:Twin Lakes
Utilities
- Water:City
- Sewer:City
Finances and disclosures
- Price:$173,900
- Price per sq. ft.:$99.71
- Tax amount:$2,071
Features and amenities
- Amenities:Double Pane Windows
Parking
- Parking description:Attached
- Garage spaces:2
New listings near 1125 O'connor Boulevard
- New
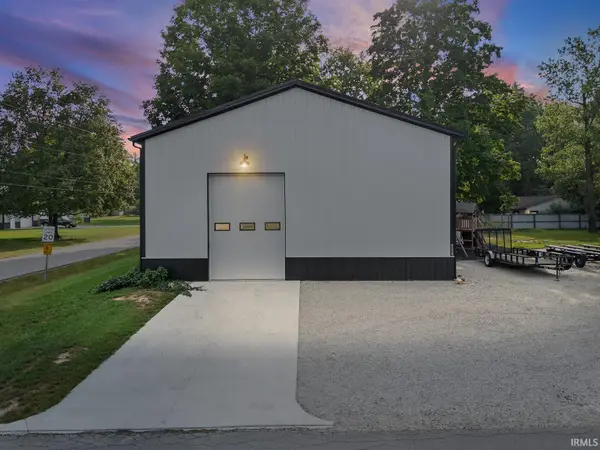 $439,000Active3 beds 2 baths2,078 sq. ft.
10801 N Lower Lake Shore Drive, Monticello, IN 47960
MLS# 202637637Listed by: @PROPERTIES - New
 $549,900Active4 beds 3 baths1,580 sq. ft.
4309 E Jennings Loop, Monticello, IN 47960
MLS# 202637552Listed by: REAL ESTATE NETWORK L.L.C  $110,000Pending4 beds 2 baths3,340 sq. ft.
416 First Street, Monticello, IN 47960
MLS# 202637261Listed by: RAECO REALTY- New
 $469,000Active3 beds 2 baths1,630 sq. ft.
3838 E Forest Lodge Loop, Monticello, IN 47960
MLS# 202636937Listed by: REAL ESTATE NETWORK L.L.C - New
 $389,000Active4 beds 3 baths2,106 sq. ft.
5182 Highland Cove Court, Monticello, IN 47960
MLS# 202636889Listed by: REAL ESTATE NETWORK L.L.C - New
 $230,000Active3 beds 2 baths1,236 sq. ft.
6595 N 1225 W, Monticello, IN 47960
MLS# 202636867Listed by: CKC REAL ESTATE LLC - New
 $219,900Active3 beds 2 baths1,980 sq. ft.
511 S Illinois Street, Monticello, IN 47960
MLS# 202636698Listed by: STUCKER RLTY INC  $697,000Active3 beds 2 baths1,822 sq. ft.
4347 E Penrod Drive, Monticello, IN 47960
MLS# 202636587Listed by: REDLOW GROUP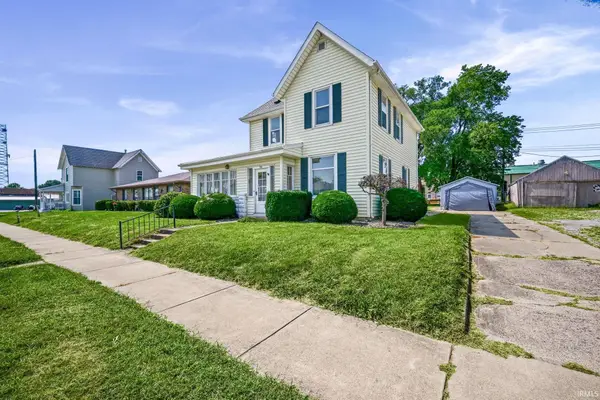 $250,000Pending4 beds 2 baths1,792 sq. ft.
510 N Illinois Street, Monticello, IN 47960
MLS# 202636485Listed by: INDIANA REALTY GROUP


Protect your home and budget from life's surprises with an Assurant Home Warranty, backed by a partner that supports you through every step of homeownership. Explore Plans.
©2026 Century 21 Real Estate LLC. All rights reserved. CENTURY 21®, the CENTURY 21 Logo and C21® are service marks owned by Century 21 Real Estate LLC. Century 21 Real Estate LLC fully supports the principles of the Fair Housing Act and the Equal Opportunity Act. Each office is independently owned and operated. Listing information is deemed reliable but not guaranteed accurate.