
4309 E Jennings Loop, Monticello, IN 47960
Local realty services provided by:CENTURY 21 Circle
Listed by: sean dekker
Office: real estate network l.l.c
MLS#:202637552
Source:Indiana Regional MLS
Price summary
- Price:$549,900
- Price per sq. ft.:$348.04
About this home
4, 3, 2, 1…LET THE COUNTDOWN TO LAKE LIFE BEGIN! 4 Bed / 3 Bath, 2 spacious living areas, and 1 heck of a view await you here: A nicely updated interior, adorned throughout with cheery lake life decor and finishes. The large living room flows into the custom kitchen & dining area, leading out to the XL 3 seasons rm. w/vaulted ceilings & lake views galore. Outside, enjoy the panoramic lake vista from the gazebo, upper terrace, or the XL deck over the double permanent boat-lift. BIG garage offers plenty of storage & parking. The home’s added character & charm via the decor & interior furnishings is included in the price as this property is being offered ‘turnkey’!
Contact an agent
Home facts
- Year built:1954
- Subdivision & Development:Country Club Heights
- Listing ID #:202637552
- Added:1 day(s) ago
- Updated:September 12, 2026 at 03:45 PM
Rooms and interior
- Bedrooms:4
- Total bathrooms:3
- Full bathrooms:3
- Rooms Total:11
- Flooring:Carpet, Ceramic Tile, Hardwood Floors, Laminate
- Dining Description:Main Level
- Kitchen Description:Breakfast Bar, Dishwasher, Kitchen Exhaust Hood, Microwave, On Main Level, Oven-Gas, Range-Gas, Refrigerator
- Basement Description:Crawl
- Living area:1,580 sq. ft.
Heating and cooling
- Cooling:Central Air
- Heating:Conventional, Forced Air, Gas
Structure and exterior
- Roof:Metal
- Year built:1954
- Building area:1,580 sq. ft.
- Lot area:0.22 Acres
- Lot Features:Level
- Architectural Style:One Story, Ranch
- Construction Materials:Brick, Vinyl
- Exterior Features:Deck Open, Deck on Waterfront
- Levels:1 Story
Schools
- High school:Twin Lakes
- Middle school:Twin Lakes
- Elementary school:Twin Lakes
Utilities
- Water:Well
- Sewer:Regional
Finances and disclosures
- Price:$549,900
- Price per sq. ft.:$348.04
- Tax amount:$3,101
Features and amenities
- Laundry features:Main Floor Laundry
- Amenities:Attic Pull Down Stairs, Cable Ready, Ceiling Fan(s), Countertops-Solid Surf, Garage Door Opener, Sump Pump
Parking
- Parking description:Concrete Driveway, Detached
- Garage spaces:3
New listings near 4309 E Jennings Loop
- New
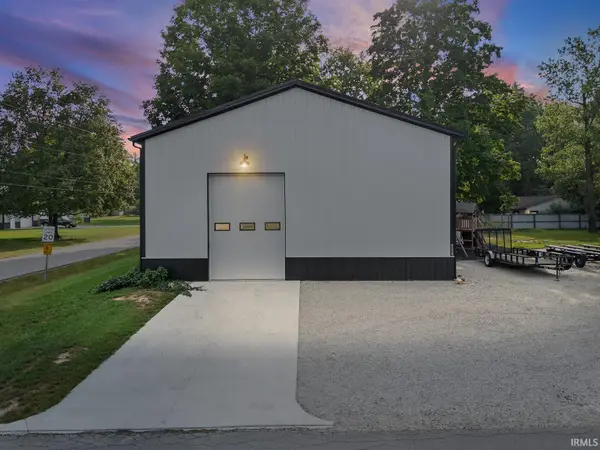 $439,000Active3 beds 2 baths2,078 sq. ft.
10801 N Lower Lake Shore Drive, Monticello, IN 47960
MLS# 202637637Listed by: @PROPERTIES - New
 $110,000Active4 beds 2 baths3,340 sq. ft.
416 First Street, Monticello, IN 47960
MLS# 202637261Listed by: RAECO REALTY - New
 $469,000Active3 beds 2 baths1,630 sq. ft.
3838 E Forest Lodge Loop, Monticello, IN 47960
MLS# 202636937Listed by: REAL ESTATE NETWORK L.L.C - New
 $389,000Active4 beds 3 baths2,106 sq. ft.
5182 Highland Cove Court, Monticello, IN 47960
MLS# 202636889Listed by: REAL ESTATE NETWORK L.L.C - New
 $230,000Active3 beds 2 baths1,236 sq. ft.
6595 N 1225 W, Monticello, IN 47960
MLS# 202636867Listed by: CKC REAL ESTATE LLC - New
 $219,900Active3 beds 2 baths1,980 sq. ft.
511 S Illinois Street, Monticello, IN 47960
MLS# 202636698Listed by: STUCKER RLTY INC - New
 $759,000Active3 beds 2 baths1,822 sq. ft.
4347 E Penrod Drive, Monticello, IN 47960
MLS# 202636587Listed by: REDLOW GROUP - Open Sun, 1 to 3pm
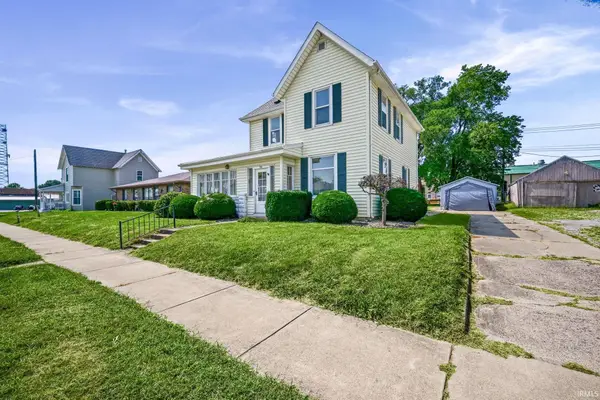 $250,000Pending4 beds 2 baths1,792 sq. ft.
510 N Illinois Street, Monticello, IN 47960
MLS# 202636485Listed by: INDIANA REALTY GROUP - New
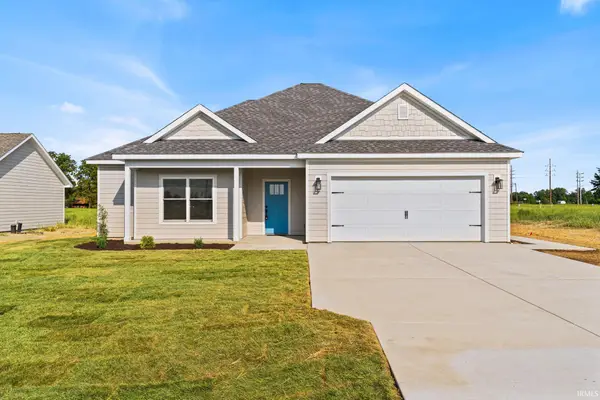 $383,900Active3 beds 2 baths1,667 sq. ft.
2026 Deepwater (lot 27) Loop, Monticello, IN 47960
MLS# 202636490Listed by: REAL ESTATE NETWORK L.L.C


Protect your home and budget from life's surprises with an Assurant Home Warranty, backed by a partner that supports you through every step of homeownership. Explore Plans.
©2026 Century 21 Real Estate LLC. All rights reserved. CENTURY 21®, the CENTURY 21 Logo and C21® are service marks owned by Century 21 Real Estate LLC. Century 21 Real Estate LLC fully supports the principles of the Fair Housing Act and the Equal Opportunity Act. Each office is independently owned and operated. Listing information is deemed reliable but not guaranteed accurate.