
5480 S Salisbury Court, Monticello, IN 47960
Local realty services provided by:CENTURY 21 Bradley Realty, Inc.
5480 S Salisbury Court,Monticello, IN 47960
$350,000
- 3 Beds
- 2 Baths
- - sq. ft.
- Single family
- Sold
Listed by: jill coblecell: 574-297-7977
Office: real estate network l.l.c
MLS#:202631181
Source:Indiana Regional MLS
Sorry, we are unable to map this address
Price summary
- Price:$350,000
About this home
You get a porch! You get a porch! Everybody gets a porch! This charming 3-bedroom, 2-bath home offers inviting outdoor spaces at every turn, with covered porches above and relaxing patios below—all nestled on beautifully manicured 2.2 acres. Step inside to discover 2 spacious family rooms, providing plenty of room to gather, entertain, or simply unwind. The main-floor primary suite offers a private walk-out porch, creating the perfect place to enjoy your morning coffee. The lower level features an open-concept kitchen/dining area, two additional bedrooms, a full bath, a laundry room, and direct access to the front and back patios. Outside, you’ll appreciate two garages, one of which offers ideal space for a workshop, hobby space, man cave, or she shed. The front patio has been updated with new concrete and features an elevator offering access for wheelchair accessibility, adding convenience and ease of access. Whether you’re enjoying the peaceful setting from one of the many porches and patios or taking advantage of the versatile living spaces, this property offers comfort, functionality, and room to make lasting memories....
Contact an agent
Home facts
- Year built:1980
- Subdivision & Development:None
- Listing ID #:202631181
- Added:43 day(s) ago
- Updated:September 13, 2026 at 06:28 AM
Rooms and interior
- Bedrooms:3
- Total bathrooms:2
- Full bathrooms:2
- Rooms Total:10
- Dining Description:Lower Level
- Kitchen Description:Dishwasher, Microwave, On Lower Level, Oven-Gas, Range-Gas, Refrigerator
- Basement Description:Finished, Walk-Out Basement
Heating and cooling
- Cooling:Central Air
- Heating:Forced Air
Structure and exterior
- Year built:1980
- Lot Features:Level
- Architectural Style:Traditional, Two Story
- Construction Materials:Brick, Vinyl
- Levels:2 Stories
Schools
- High school:Twin Lakes
- Middle school:Twin Lakes
- Elementary school:Twin Lakes
Utilities
- Water:Well
- Sewer:Regional
Finances and disclosures
- Price:$350,000
- Tax amount:$987
Features and amenities
- Laundry features:On Lower Level
Parking
- Parking description:Detached
- Garage spaces:3
New listings near 5480 S Salisbury Court
- New
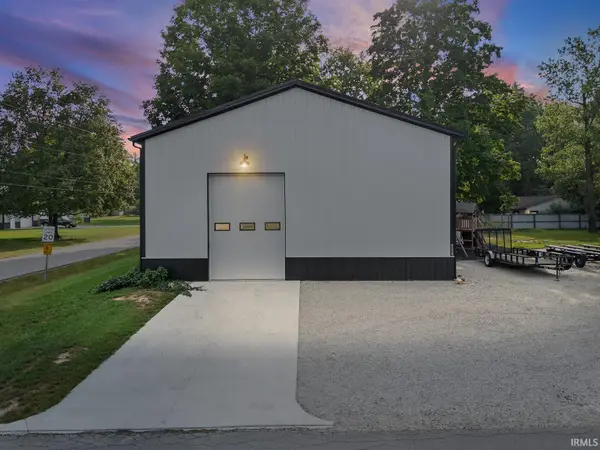 $439,000Active3 beds 2 baths2,078 sq. ft.
10801 N Lower Lake Shore Drive, Monticello, IN 47960
MLS# 202637637Listed by: @PROPERTIES - New
 $549,900Active4 beds 3 baths1,580 sq. ft.
4309 E Jennings Loop, Monticello, IN 47960
MLS# 202637552Listed by: REAL ESTATE NETWORK L.L.C - New
 $110,000Active4 beds 2 baths3,340 sq. ft.
416 First Street, Monticello, IN 47960
MLS# 202637261Listed by: RAECO REALTY - New
 $469,000Active3 beds 2 baths1,630 sq. ft.
3838 E Forest Lodge Loop, Monticello, IN 47960
MLS# 202636937Listed by: REAL ESTATE NETWORK L.L.C - New
 $389,000Active4 beds 3 baths2,106 sq. ft.
5182 Highland Cove Court, Monticello, IN 47960
MLS# 202636889Listed by: REAL ESTATE NETWORK L.L.C - New
 $230,000Active3 beds 2 baths1,236 sq. ft.
6595 N 1225 W, Monticello, IN 47960
MLS# 202636867Listed by: CKC REAL ESTATE LLC - New
 $219,900Active3 beds 2 baths1,980 sq. ft.
511 S Illinois Street, Monticello, IN 47960
MLS# 202636698Listed by: STUCKER RLTY INC - New
 $759,000Active3 beds 2 baths1,822 sq. ft.
4347 E Penrod Drive, Monticello, IN 47960
MLS# 202636587Listed by: REDLOW GROUP - Open Sun, 1 to 3pm
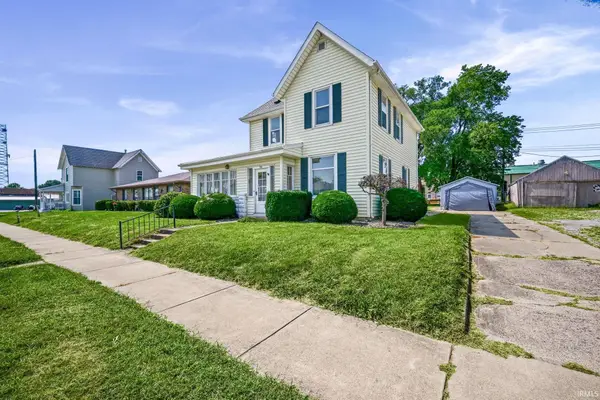 $250,000Pending4 beds 2 baths1,792 sq. ft.
510 N Illinois Street, Monticello, IN 47960
MLS# 202636485Listed by: INDIANA REALTY GROUP - New
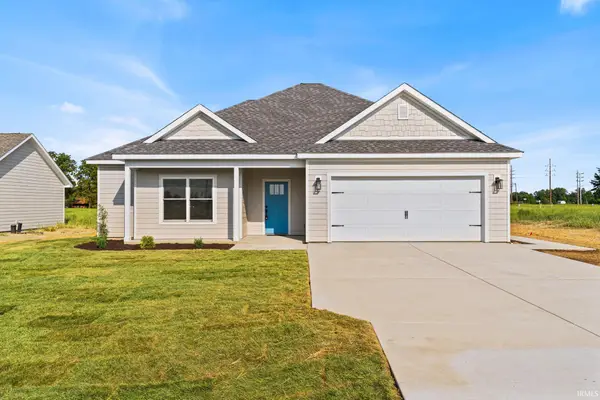 $383,900Active3 beds 2 baths1,667 sq. ft.
2026 Deepwater (lot 27) Loop, Monticello, IN 47960
MLS# 202636490Listed by: REAL ESTATE NETWORK L.L.C


Protect your home and budget from life's surprises with an Assurant Home Warranty, backed by a partner that supports you through every step of homeownership. Explore Plans.
©2026 Century 21 Real Estate LLC. All rights reserved. CENTURY 21®, the CENTURY 21 Logo and C21® are service marks owned by Century 21 Real Estate LLC. Century 21 Real Estate LLC fully supports the principles of the Fair Housing Act and the Equal Opportunity Act. Each office is independently owned and operated. Listing information is deemed reliable but not guaranteed accurate.