
1117 Pinehurst Drive, Mount Vernon, IN 47620
Local realty services provided by:CENTURY 21 Circle
1117 Pinehurst Drive,Mount Vernon, IN 47620
$245,000
- 3 Beds
- 3 Baths
- - sq. ft.
- Single family
- Sold
Listed by: julia vantlin
Office: f.c. tucker/shrode
MLS#:202626568
Source:Indiana Regional MLS
Sorry, we are unable to map this address
Price summary
- Price:$245,000
About this home
So much space for the money in this brick ranch! All of the rooms are good sized and the home has a good layout. The updated kitchen features granite counter tops and marble backsplash. A walk-in shower was installed in the owner's bathroom. The half bath has newer plumbing, faucet and crushed marble top on the vanity. Per owner: New furnace and air conditioner May, 2026; water heater 2023; roof ~2018. Includes: Refrigerator, range/oven, dishwasher, microwave, washer, dryer, basement shelves and dehumidifier. The unfinished basement offers plenty of room for storage and has a 2nd washer/dryer hookup. The attached garage is close to the kitchen, for a short grocery haul. The spacious backyard has plenty of room for activities and features a vinyl fence and big covered patio, that is great for entertaining! There is also a smaller open patio off of the family room.
Contact an agent
Home facts
- Year built:1986
- Subdivision & Development:Country Club Estates
- Listing ID #:202626568
- Added:71 day(s) ago
- Updated:September 13, 2026 at 06:28 AM
Rooms and interior
- Bedrooms:3
- Total bathrooms:3
- Full bathrooms:2
- Rooms Total:7
- Flooring:Carpet, Laminate, Vinyl
- Dining Description:Main Level
- Kitchen Description:Dishwasher, Microwave, On Main Level, Oven-Electric, Range-Electric, Range/Oven Hookup, Refrigerator
- Basement Description:Partial Basement, Unfinished, Walk-Up
Heating and cooling
- Cooling:Heat Pump
- Heating:Heat Pump
Structure and exterior
- Roof:Dimensional Shingles
- Year built:1986
- Lot Features:Level
- Architectural Style:One Story, Ranch
- Construction Materials:Brick
- Exterior Features:Landscaped, Patio Covered, Patio Open
- Levels:1 Story
Schools
- High school:Mount Vernon
- Middle school:Mount Vernon
- Elementary school:West
Utilities
- Water:City
- Sewer:City
Finances and disclosures
- Price:$245,000
- Tax amount:$2,529
Features and amenities
- Laundry features:Dryer Hook Up Electric, Main Floor Laundry, Washer Hook-Up
- Amenities:Ceiling Fan(s), Closet(s) Walk-in, Countertops-Solid Surf, Crown Molding, Detector-Smoke, Garage Door Opener, Sump Pump
Parking
- Parking description:Attached, Concrete Driveway, Off Street Parking
- Garage spaces:2
New listings near 1117 Pinehurst Drive
- Open Sun, 1 to 2:30pmNew
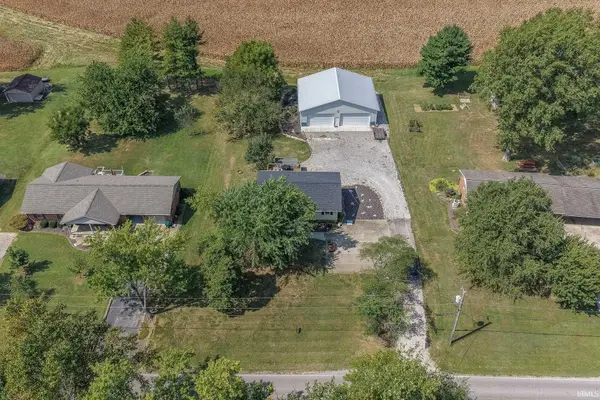 $309,900Active3 beds 2 baths1,509 sq. ft.
4255 N Blackford Road, Mount Vernon, IN 47620
MLS# 202637423Listed by: DAUBY REAL ESTATE - New
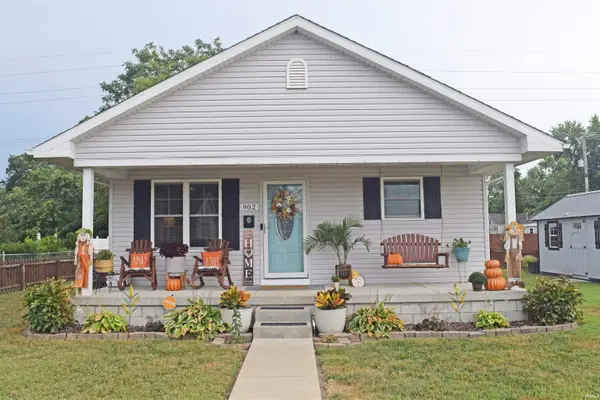 $179,900Active4 beds 1 baths1,404 sq. ft.
902 E Second Street, Mount Vernon, IN 47620
MLS# 202637400Listed by: F.C. TUCKER EMGE - New
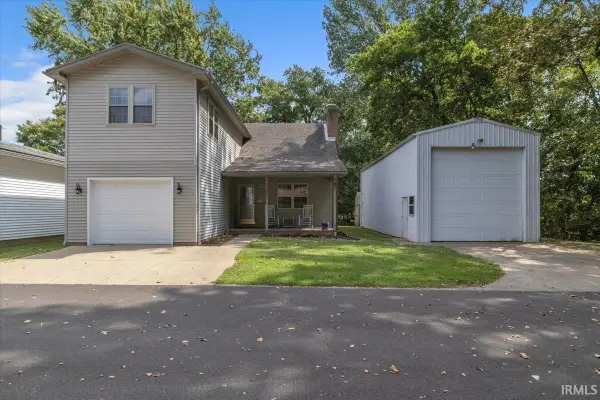 $209,900Active2 beds 3 baths1,592 sq. ft.
1524 Lark Lane, Mount Vernon, IN 47620
MLS# 202637409Listed by: RE/MAX REVOLUTION - New
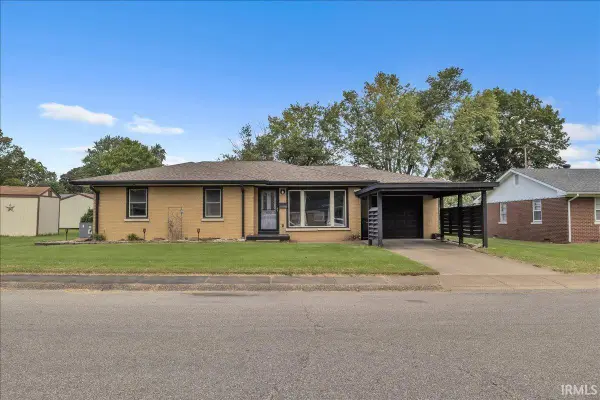 $165,000Active3 beds 1 baths1,155 sq. ft.
823 E Sherman Street, Mount Vernon, IN 47620
MLS# 202637328Listed by: RE/MAX REVOLUTION - New
 $789,900Active2 beds 4 baths1,818 sq. ft.
1775 S Stierly Road, Mount Vernon, IN 47620
MLS# 202636999Listed by: F.C. TUCKER EMGE - New
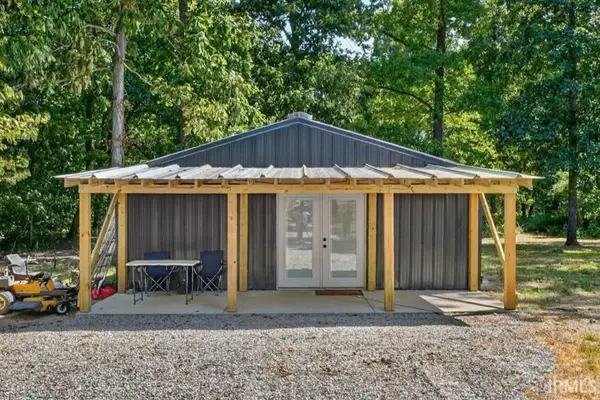 $299,000Active1 beds 1 baths741 sq. ft.
9504 S Raben Road, Mount Vernon, IN 47620
MLS# 202636148Listed by: BERKSHIRE HATHAWAY HOMESERVICES INDIANA REALTY 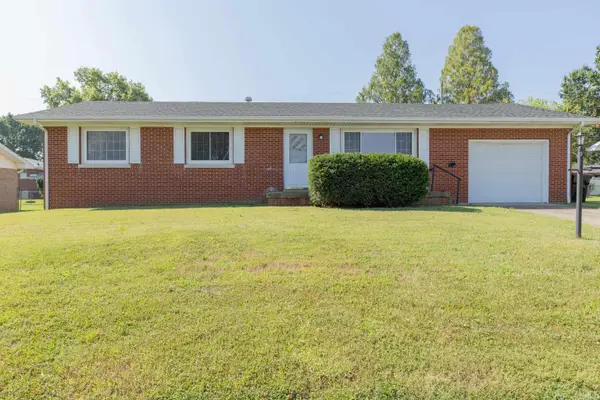 $245,000Active3 beds 2 baths2,376 sq. ft.
314 Riviera Drive, Mount Vernon, IN 47620
MLS# 202636074Listed by: F.C. TUCKER EMGE- Open Sun, 12 to 1pm
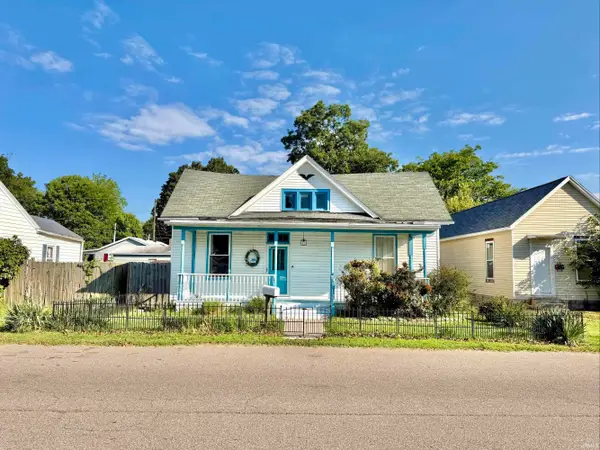 $40,000Active2 beds 1 baths1,564 sq. ft.
409 E Second Street, Mount Vernon, IN 47620
MLS# 202635665Listed by: SOUTHERN TRUST AUCTION REALTY 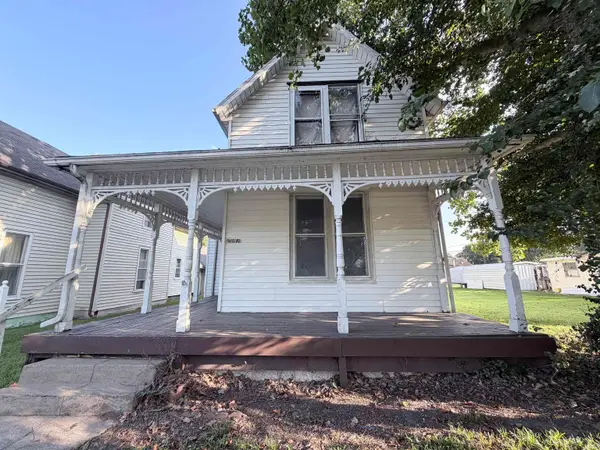 $144,900Active4 beds 2 baths2,304 sq. ft.
908 W Fourth Street, Mount Vernon, IN 47620
MLS# 202635619Listed by: ELITE HOME AND LAND REALTY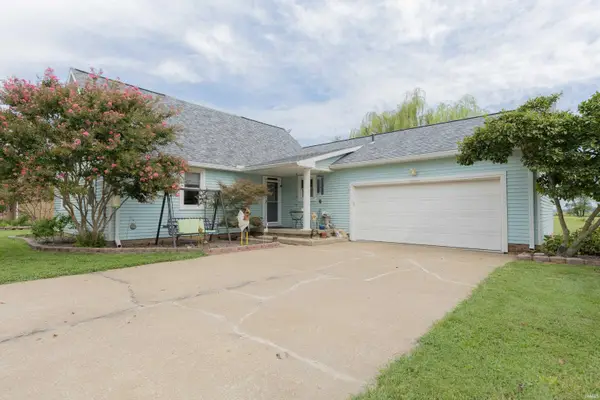 $250,000Pending3 beds 3 baths1,728 sq. ft.
6210 Chesapeake Drive, Mount Vernon, IN 47620
MLS# 202635115Listed by: F.C. TUCKER EMGE


Protect your home and budget from life's surprises with an Assurant Home Warranty, backed by a partner that supports you through every step of homeownership. Explore Plans.
©2026 Century 21 Real Estate LLC. All rights reserved. CENTURY 21®, the CENTURY 21 Logo and C21® are service marks owned by Century 21 Real Estate LLC. Century 21 Real Estate LLC fully supports the principles of the Fair Housing Act and the Equal Opportunity Act. Each office is independently owned and operated. Listing information is deemed reliable but not guaranteed accurate.