
8903 Pleasant Ridge Drive, Mount Vernon, IN 47620
Local realty services provided by:CENTURY 21 Affiliated
8903 Pleasant Ridge Drive,Mount Vernon, IN 47620
$425,000
- 3 Beds
- 2 Baths
- - sq. ft.
- Single family
- Sold
Listed by: jessica williamsOffice: 812-853-3381
Office: f.c. tucker emge
MLS#:202630110
Source:Indiana Regional MLS
Sorry, we are unable to map this address
Price summary
- Price:$425,000
About this home
Modern Ranch on 1.2 Acres - Quiet Cul-De-Sac - Minutes to USI - Backyard Oasis with Pool, Deck, and Gazebo Enjoy the best of ranch living situated on 1.2 beautiful acres, at the end of a quiet cul-de-sac, 5 minutes from USI, and conveniently located close to shopping and dining. This 3-bedroom 2-bath home offers an open concept floor plan with vaulted ceilings, eat in kitchen, quartz countertops, newer appliances, and cozy gas fireplace. Designed for easy one-level living, the home includes a spacious main-floor master suite with vaulted ceilings and bathroom with jetted tub, standup shower, and double vanity. An additional bonus room creates a versatile space perfect for a home office, playroom, or media room. Step outside to your own backyard retreat with a 24ft. above ground pool, expansive deck, included pool furniture and gazebo for shade, utility shed, and beautifully landscaped yard. Additional highlights are newer HVAC system, new carpet in bonus room and updated flooring in both bathrooms. Properties offering this combination of acreage, open concept ranch design, and exceptional location are a rare find. If you have been searching for the ease of one story living without sacrificing space, outdoor amenities, or convenience, this is a home you'll want to experience in person!...
Contact an agent
Home facts
- Year built:2003
- Subdivision & Development:Midway Manor
- Listing ID #:202630110
- Added:49 day(s) ago
- Updated:September 13, 2026 at 06:28 AM
Rooms and interior
- Bedrooms:3
- Total bathrooms:2
- Full bathrooms:2
- Rooms Total:7
- Flooring:Carpet, Hardwood Floors, Vinyl
- Dining Description:Main Level
- Kitchen Description:Dishwasher, On Main Level, Oven-Electric, Refrigerator
- Basement Description:Crawl
Heating and cooling
- Cooling:Central Air
- Heating:Heat Pump
Structure and exterior
- Roof:Asphalt, Shingle
- Year built:2003
- Lot Features:Cul-De-Sac, Level, Partially Wooded
- Architectural Style:One Story
- Construction Materials:Brick
- Exterior Features:Deck Open, Landscaped, Patio Covered
- Levels:1 Story
Schools
- High school:Mount Vernon
- Middle school:Mount Vernon
- Elementary school:Marrs
Utilities
- Water:Public
- Sewer:Septic
Finances and disclosures
- Price:$425,000
- Tax amount:$1,351
Features and amenities
- Laundry features:Main Floor Laundry
- Amenities:Ceiling-9+, Ceilings-Vaulted
- Pool features:Above Ground
Parking
- Parking description:Attached
- Garage spaces:2
New listings near 8903 Pleasant Ridge Drive
- Open Sun, 1 to 2:30pmNew
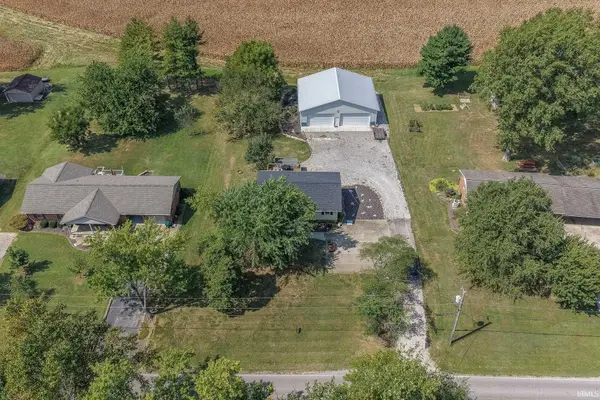 $309,900Active3 beds 2 baths1,509 sq. ft.
4255 N Blackford Road, Mount Vernon, IN 47620
MLS# 202637423Listed by: DAUBY REAL ESTATE - New
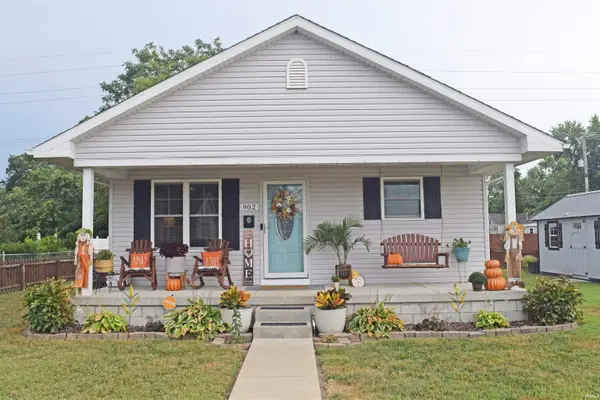 $179,900Active4 beds 1 baths1,404 sq. ft.
902 E Second Street, Mount Vernon, IN 47620
MLS# 202637400Listed by: F.C. TUCKER EMGE - New
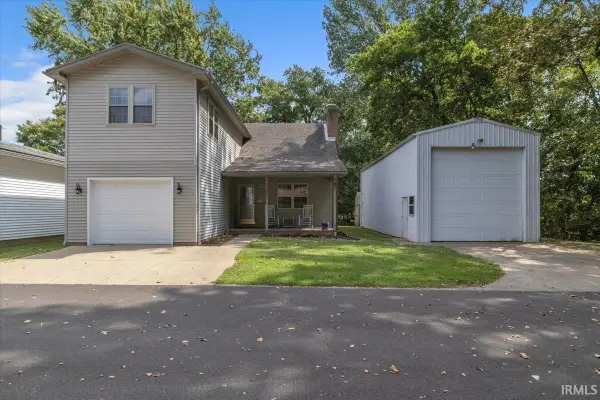 $209,900Active2 beds 3 baths1,592 sq. ft.
1524 Lark Lane, Mount Vernon, IN 47620
MLS# 202637409Listed by: RE/MAX REVOLUTION - New
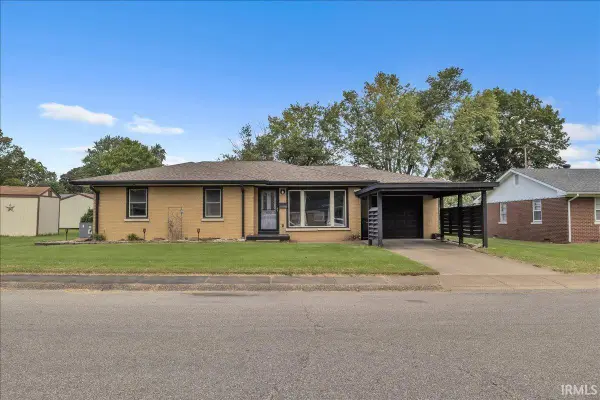 $165,000Active3 beds 1 baths1,155 sq. ft.
823 E Sherman Street, Mount Vernon, IN 47620
MLS# 202637328Listed by: RE/MAX REVOLUTION - New
 $789,900Active2 beds 4 baths1,818 sq. ft.
1775 S Stierly Road, Mount Vernon, IN 47620
MLS# 202636999Listed by: F.C. TUCKER EMGE - New
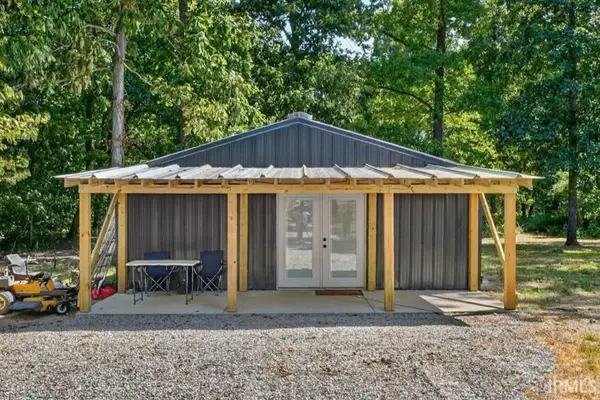 $299,000Active1 beds 1 baths741 sq. ft.
9504 S Raben Road, Mount Vernon, IN 47620
MLS# 202636148Listed by: BERKSHIRE HATHAWAY HOMESERVICES INDIANA REALTY 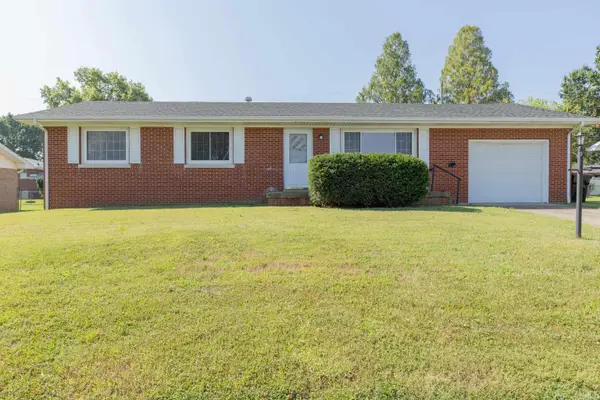 $245,000Active3 beds 2 baths2,376 sq. ft.
314 Riviera Drive, Mount Vernon, IN 47620
MLS# 202636074Listed by: F.C. TUCKER EMGE- Open Sun, 12 to 1pm
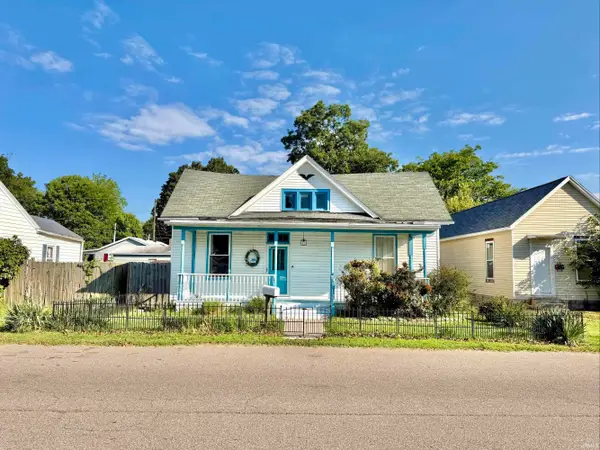 $40,000Active2 beds 1 baths1,564 sq. ft.
409 E Second Street, Mount Vernon, IN 47620
MLS# 202635665Listed by: SOUTHERN TRUST AUCTION REALTY 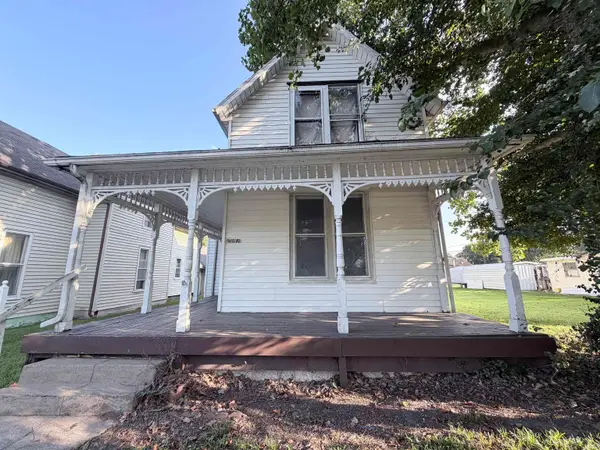 $144,900Active4 beds 2 baths2,304 sq. ft.
908 W Fourth Street, Mount Vernon, IN 47620
MLS# 202635619Listed by: ELITE HOME AND LAND REALTY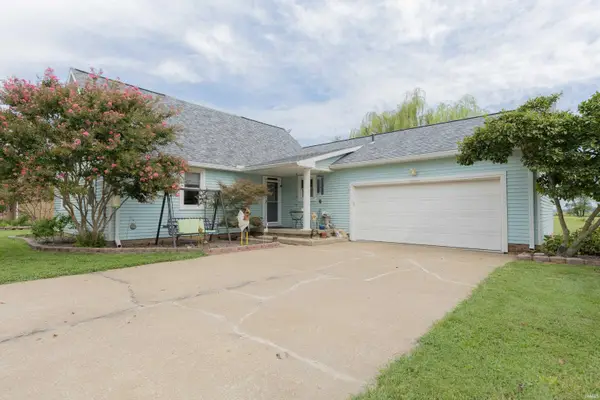 $250,000Pending3 beds 3 baths1,728 sq. ft.
6210 Chesapeake Drive, Mount Vernon, IN 47620
MLS# 202635115Listed by: F.C. TUCKER EMGE


Protect your home and budget from life's surprises with an Assurant Home Warranty, backed by a partner that supports you through every step of homeownership. Explore Plans.
©2026 Century 21 Real Estate LLC. All rights reserved. CENTURY 21®, the CENTURY 21 Logo and C21® are service marks owned by Century 21 Real Estate LLC. Century 21 Real Estate LLC fully supports the principles of the Fair Housing Act and the Equal Opportunity Act. Each office is independently owned and operated. Listing information is deemed reliable but not guaranteed accurate.