
200 N Aspen Lane, Muncie, IN 47304
Local realty services provided by:CENTURY 21 Scheetz
200 N Aspen Lane,Muncie, IN 47304
$349,900
- 3 Beds
- 3 Baths
- 3,435 sq. ft.
- Single family
- Active
Listed by: ryan orrCell: 765-744-9500
Office: re/max real estate groups
MLS#:202630514
Source:Indiana Regional MLS
Price summary
- Price:$349,900
- Price per sq. ft.:$101.86
About this home
Situated on a beautiful 1.37-acre corner lot in the Yorktown School District, this spacious tri-level offers 3,435 total sq ft of living space, 3 bedrooms, 2.5 baths, and a 2-car attached garage. A custom mahogany front door welcomes you from the covered front porch into the entry foyer. Directly off the foyer is the formal dining room. Adjacent is a bright living room featuring a cozy wood-burning fireplace and a large window with front yard views. The stunning kitchen was remodeled in summer 2023 with white cabinetry, quartz countertops, a tile backsplash, and a touch-activated faucet. New appliances were installed at that time. The true showstopper is the massive main-level family room with a vaulted ceiling and a private full bath featuring an enormous tiled shower! It could also easily be used as a primary bedroom suite, an in-law suite, or a multigenerational living area. The full bathroom could even be reconfigured to include a walk-in closet. Upstairs, you'll find two generous bedrooms plus the second full bathroom. The lower level offers even more space with a second family room featuring built-in bookshelves, a third bedroom, and a separate laundry/utility room. Outside, you will enjoy the wooden deck with ample room for outdoor dining, grilling, and entertaining while taking in the views. Major Updates & Systems: Well pump & tank (2025), deck (2025), exterior paint (2024), shed (2023), interior flooring (2023), furnace & A/C (2022), and water heater (2020). Check out the Matterport 3D Virtual Tour!...
Contact an agent
Home facts
- Year built:1965
- Listing ID #:202630514
- Added:1 day(s) ago
- Updated:July 29, 2026 at 12:48 AM
Rooms and interior
- Bedrooms:3
- Total bathrooms:3
- Full bathrooms:2
- Rooms Total:7
- Flooring:Carpet, Laminate, Tile
- Dining Description:Main Level
- Kitchen Description:Dishwasher, On Main Level, Range-Electric, Refrigerator
- Basement Description:Finished
- Living area:3,435 sq. ft.
Heating and cooling
- Cooling:Central Air
- Heating:Forced Air, Gas
Structure and exterior
- Roof:Shingle
- Year built:1965
- Building area:3,435 sq. ft.
- Lot area:1.37 Acres
- Lot Features:Corner, Level
- Architectural Style:Tri-Level
- Construction Materials:Aluminum, Stone
- Exterior Features:Deck Open, Landscaped, Porch Covered
Schools
- High school:Yorktown
- Middle school:Yorktown
- Elementary school:Pleasant View K-2 Yorktown 3-5
Utilities
- Water:Well
- Sewer:City
Finances and disclosures
- Price:$349,900
- Price per sq. ft.:$101.86
- Tax amount:$2,781
Features and amenities
- Laundry features:In Basement
- Amenities:Ceiling Fan(s), Countertops-Stone, Garage Door Opener
Parking
- Parking description:Attached, Concrete Driveway
- Garage spaces:2
New listings near 200 N Aspen Lane
- New
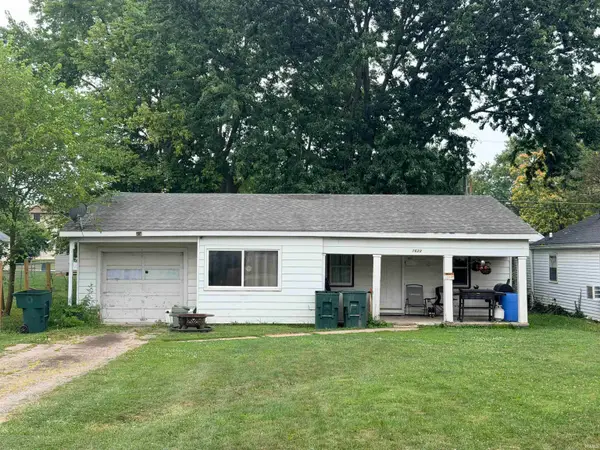 $114,900Active4 beds 1 baths1,193 sq. ft.
1623 W Janney Avenue, Muncie, IN 47304
MLS# 202630412Listed by: NEXTHOME ELITE REAL ESTATE - New
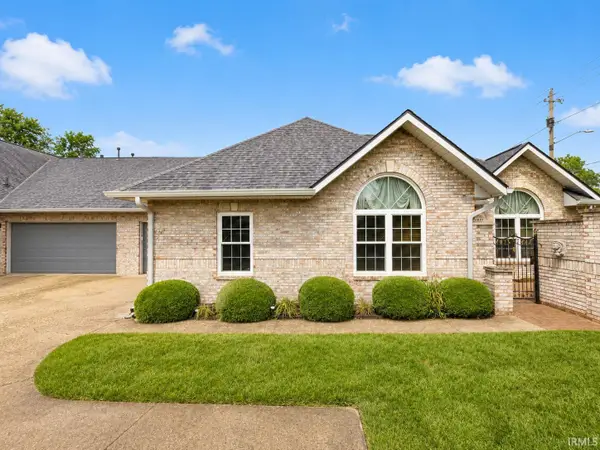 $209,900Active2 beds 2 baths1,673 sq. ft.
3077 W Applewood Court, Muncie, IN 47304
MLS# 202630427Listed by: HOME 2 HOME REALTY GROUP - New
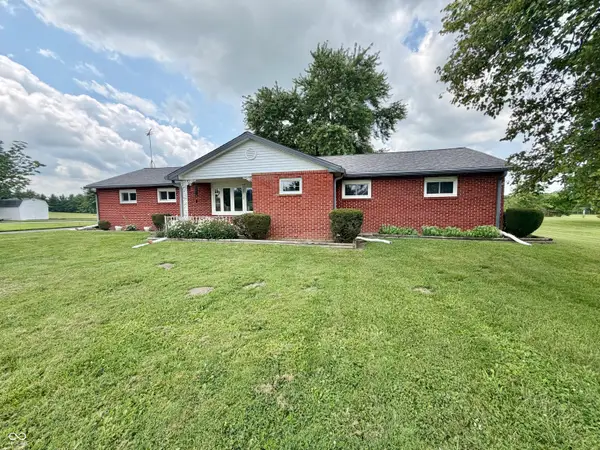 $240,000Active3 beds 2 baths2,261 sq. ft.
9221 S County Road 200 E, Muncie, IN 47302
MLS# 22116789Listed by: RE/MAX ADVANCED REALTY - New
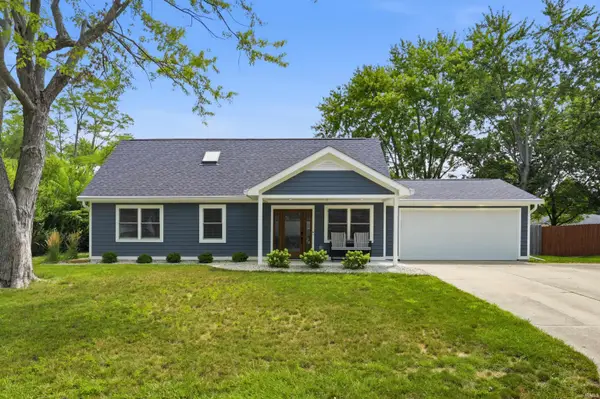 $379,900Active3 beds 3 baths2,656 sq. ft.
5308 N Cork Drive, Muncie, IN 47304
MLS# 202630355Listed by: NEXTHOME ELITE REAL ESTATE - New
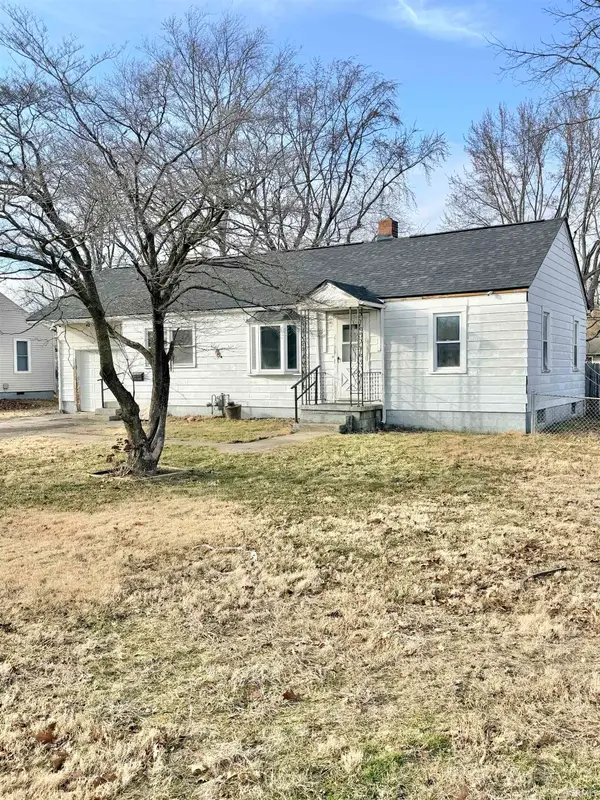 $109,900Active2 beds 1 baths1,396 sq. ft.
222 E 29th Street, Muncie, IN 47302
MLS# 202630260Listed by: COLDWELL BANKER REAL ESTATE GROUP - New
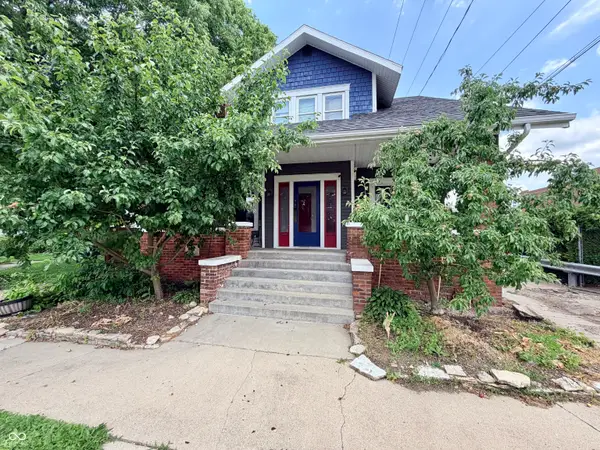 $150,000Active-- beds -- baths
212 N Elm Street, Muncie, IN 47305
MLS# 22106494Listed by: SCOTT ESTATES - New
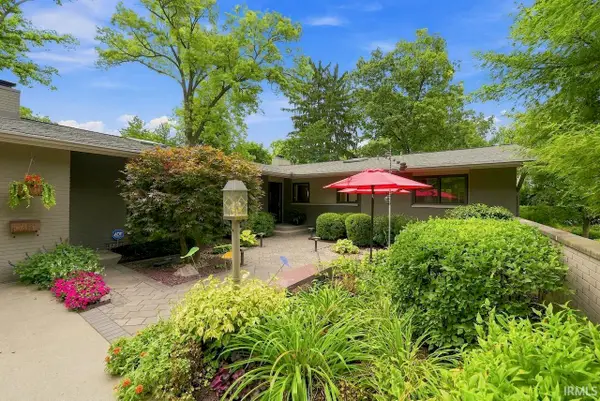 $550,000Active3 beds 3 baths3,404 sq. ft.
411 N Wildwood Lane, Muncie, IN 47304
MLS# 202630197Listed by: COLDWELL BANKER REAL ESTATE GROUP - New
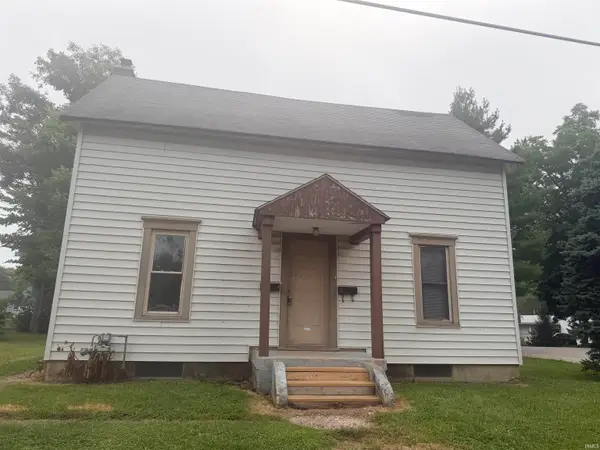 $139,900Active3 beds 2 baths1,440 sq. ft.
216 S Dill Street, Muncie, IN 47303
MLS# 202630222Listed by: NEXTHOME ELITE REAL ESTATE - New
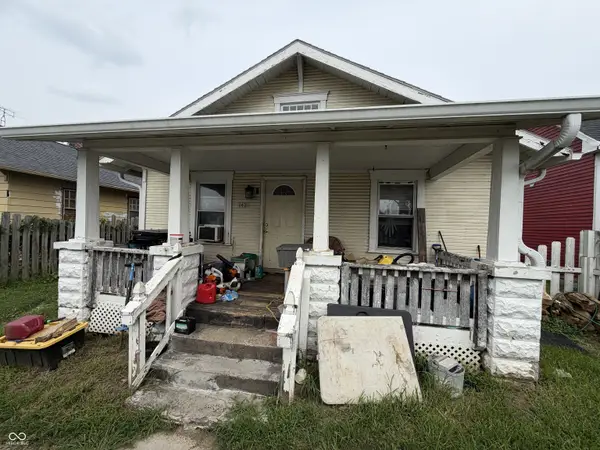 $35,000Active3 beds 1 baths1,056 sq. ft.
1420 S Shipley Street, Muncie, IN 47302
MLS# 22116588Listed by: MARK DIETEL REALTY, LLC


Protect your home and budget from life's surprises with an Assurant Home Warranty, backed by a partner that supports you through every step of homeownership. Explore Plans.
©2026 Century 21 Real Estate LLC. All rights reserved. CENTURY 21®, the CENTURY 21 Logo and C21® are service marks owned by Century 21 Real Estate LLC. Century 21 Real Estate LLC fully supports the principles of the Fair Housing Act and the Equal Opportunity Act. Each office is independently owned and operated. Listing information is deemed reliable but not guaranteed accurate.