
213 N Bayberry Lane, Muncie, IN 47304
Local realty services provided by:CENTURY 21 Scheetz
Listed by: james meredithCell: 765-808-4973
Office: nexthome elite real estate
MLS#:202626645
Source:Indiana Regional MLS
Price summary
- Price:$270,000
- Price per sq. ft.:$182.19
About this home
Welcome home to this beautifully updated ranch nestled on a spacious, tree-lined lot inYorktown. Thoughtfully renovated while maintaining its timeless charm, this move-in-ready home offers comfort, style, and peace of mind from the moment you step inside.The completely renovated kitchen serves as the heart of the home, featuring abundant cabinetry, updated countertops, modern fixtures, and an open layout perfect for gathering with family and friends. New flooring flows throughout the home, creating a fresh, cohesive feel, while a new furnace provides year-round comfort and efficiency. Offering three spacious bedrooms and two full bathrooms, including a private primary suite, this home is designed for everyday living. Multiple living and dining spaces provide flexibility for entertaining, working from home, or simply relaxing. Outside, you’ll find a spacious yard with mature trees offering shade, privacy, and plenty of room to enjoy the outdoors. The attached two-car garage and established neighborhood complete the package. The best homes aren’t just places to live—they’re places where life happens. If you’ve been searching for a home that feels as good as it looks, this is one you won’t want to let slip away....
Contact an agent
Home facts
- Year built:1969
- Listing ID #:202626645
- Added:1 day(s) ago
- Updated:July 06, 2026 at 04:48 AM
Rooms and interior
- Bedrooms:3
- Total bathrooms:2
- Full bathrooms:2
- Rooms Total:6
- Kitchen Description:Cooktop-Electric, Dishwasher, Kitchen Island, Microwave, On Main Level, Oven-Electric
- Basement Description:Slab
- Living area:1,482 sq. ft.
Heating and cooling
- Cooling:Central Air
- Heating:Forced Air, Gas
Structure and exterior
- Year built:1969
- Building area:1,482 sq. ft.
- Lot area:0.46 Acres
- Lot Features:Level
- Architectural Style:One Story
- Construction Materials:Brick
- Exterior Features:Patio Covered
- Levels:1 Story
Schools
- High school:Yorktown
- Middle school:Yorktown
- Elementary school:Pleasant View K-2 Yorktown 3-5
Utilities
- Water:Well
- Sewer:Public
Finances and disclosures
- Price:$270,000
- Price per sq. ft.:$182.19
- Tax amount:$1,750
Parking
- Parking description:Attached
- Garage spaces:2
New listings near 213 N Bayberry Lane
- New
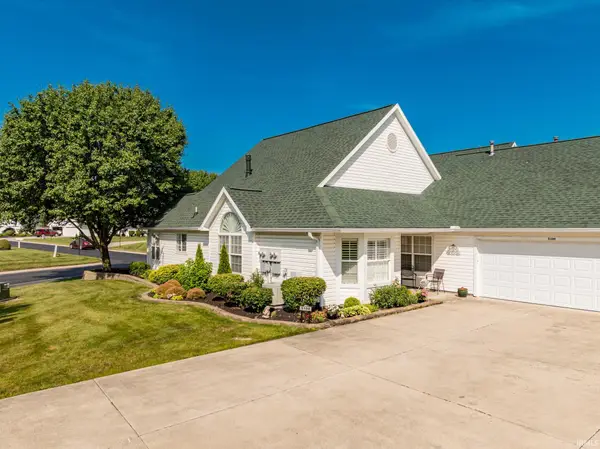 $289,900Active2 beds 2 baths1,754 sq. ft.
5100 W Preakness Court, Muncie, IN 47304
MLS# 202626576Listed by: RE/MAX REAL ESTATE GROUPS - New
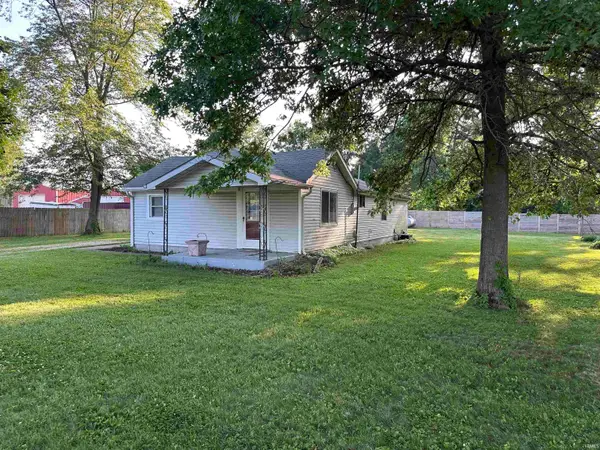 $130,000Active2 beds 1 baths1,064 sq. ft.
3909 N County Road 500 W, Muncie, IN 47304
MLS# 202626587Listed by: VIKING REALTY - New
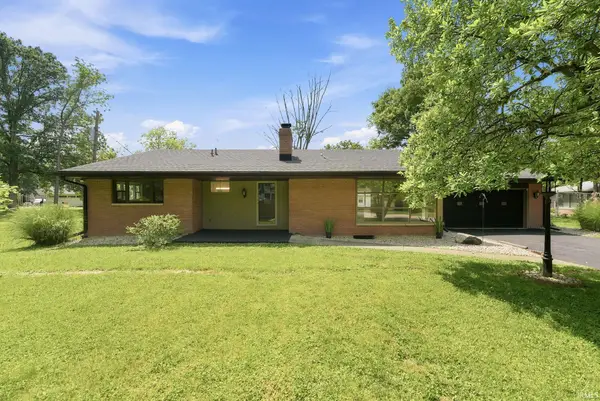 $275,000Active3 beds 2 baths1,831 sq. ft.
611 N Kylewood Drive, Muncie, IN 47304
MLS# 202626543Listed by: LEADING HOME REALTY - New
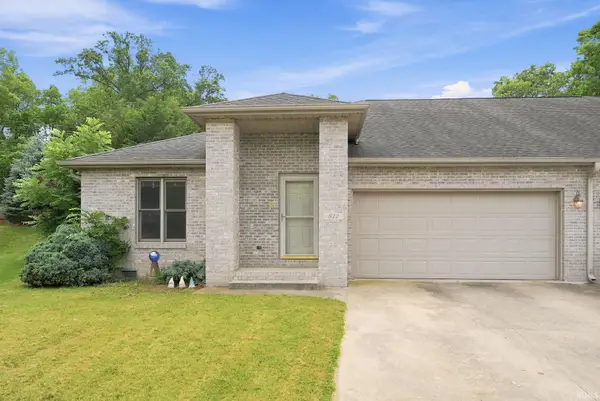 $199,900Active3 beds 2 baths1,580 sq. ft.
811 S Silverwood Road, Muncie, IN 47304
MLS# 202626477Listed by: LEADING HOME REALTY - New
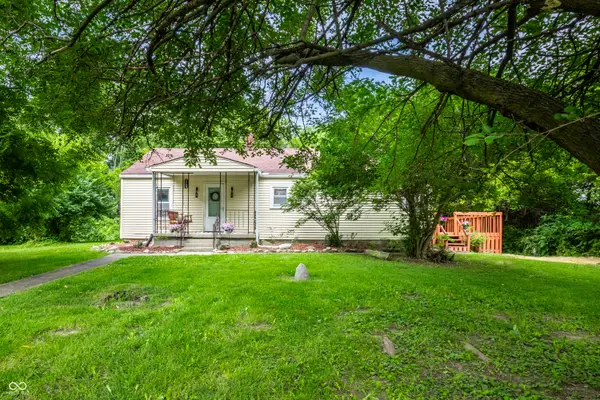 $139,000Active4 beds 1 baths1,161 sq. ft.
1721 E County Road 400 S, Muncie, IN 47302
MLS# 22110543Listed by: F.C. TUCKER COMPANY 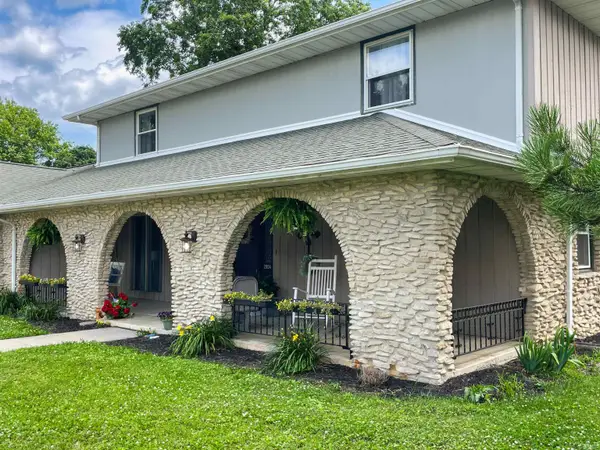 $325,000Pending4 beds 3 baths2,146 sq. ft.
2004 N Westbrook Drive, Muncie, IN 47304
MLS# 202626394Listed by: SMITH REAL ESTATE- New
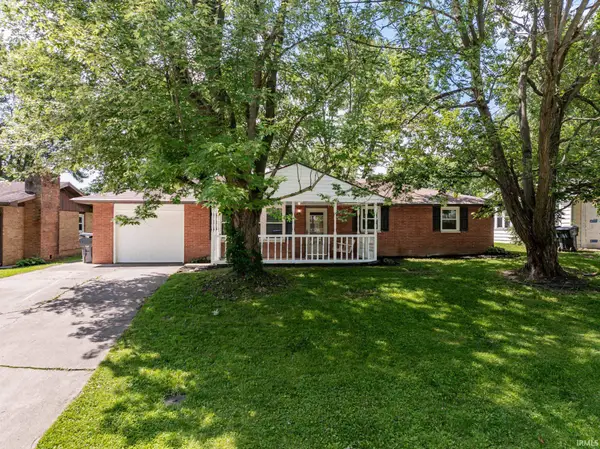 $215,000Active3 beds 2 baths1,161 sq. ft.
5805 E Carolyn Drive, Muncie, IN 47303
MLS# 202626361Listed by: RE/MAX REAL ESTATE GROUPS - New
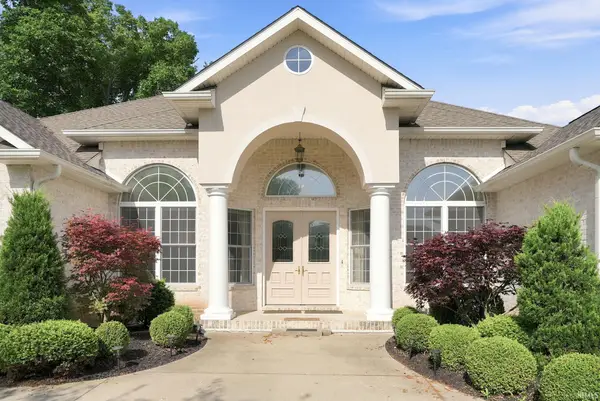 $479,900Active3 beds 2 baths2,618 sq. ft.
6101 N Cumberland Road, Muncie, IN 47304
MLS# 202626325Listed by: NEXTHOME ELITE REAL ESTATE - New
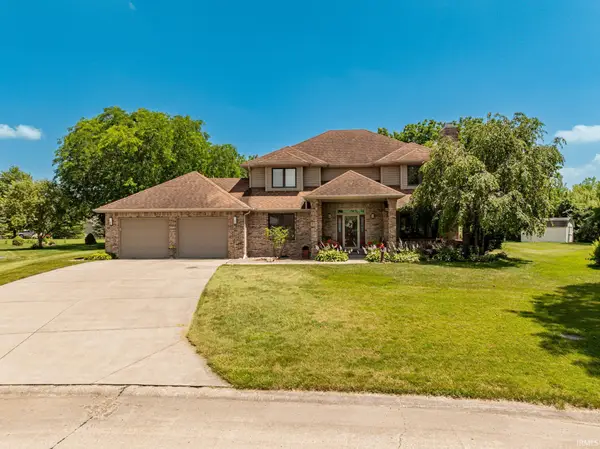 $385,000Active4 beds 4 baths3,034 sq. ft.
4601 W Bayswater Drive, Muncie, IN 47304
MLS# 202626257Listed by: COLDWELL BANKER REAL ESTATE GROUP


Protect your home and budget from life's surprises with an Assurant Home Warranty, backed by a partner that supports you through every step of homeownership. Explore Plans.
©2026 Century 21 Real Estate LLC. All rights reserved. CENTURY 21®, the CENTURY 21 Logo and C21® are service marks owned by Century 21 Real Estate LLC. Century 21 Real Estate LLC fully supports the principles of the Fair Housing Act and the Equal Opportunity Act. Each office is independently owned and operated. Listing information is deemed reliable but not guaranteed accurate.