
305 N Waldemere Avenue, Muncie, IN 47303
Local realty services provided by:CENTURY 21 Affiliated
305 N Waldemere Avenue,Muncie, IN 47303
$105,000
- 2 Beds
- 1 Baths
- - sq. ft.
- Single family
- Sold
Listed by: rebekah hannaCell: 765-760-4556
Office: nexthome elite real estate
MLS#:202634590
Source:Indiana Regional MLS
Sorry, we are unable to map this address
Price summary
- Price:$105,000
About this home
This home has been loved and maintained by the same family since the 1960s and is now available for you! Located on a large fenced lot, this home has 2 bedrooms and 1 full bath. It features a large living room, large dining room, and kitchen with tons of storage. The full bath has a walk in tub. Outside, the large yard is fenced and there is a large detached garage, large storage building, and a smaller shed. The garage is heated and has a bathroom/ laundry area that could be put back in use with some renovations. Roof is approx 20 years old, water heater and furnace approx 8-9 years old, central air is 2 years old. If you are looking for an affordable home that offers lots of space PLUS a large garage and storage, this is a must see!
Contact an agent
Home facts
- Year built:1951
- Subdivision & Development:Mayfield
- Listing ID #:202634590
- Added:46 day(s) ago
- Updated:October 10, 2026 at 02:58 AM
Rooms and interior
- Bedrooms:2
- Total bathrooms:1
- Full bathrooms:1
- Rooms Total:6
- Dining Description:Main Level
- Kitchen Description:On Main Level, Range-Gas, Refrigerator
- Basement Description:Crawl, Slab
Heating and cooling
- Cooling:Central Air
- Heating:Forced Air, Gas
Structure and exterior
- Roof:Shingle
- Year built:1951
- Lot Features:Level
- Architectural Style:One Story, Traditional
- Construction Materials:Vinyl
- Levels:1 Story
Schools
- High school:Central
- Middle school:Northside
- Elementary school:Longfellow
Utilities
- Water:City
- Sewer:City
Finances and disclosures
- Price:$105,000
- Tax amount:$755
Features and amenities
- Amenities:Ceiling Fan(s)
Parking
- Parking description:Detached, Gravel Driveway, Off Street Parking
- Garage spaces:1
New listings near 305 N Waldemere Avenue
- New
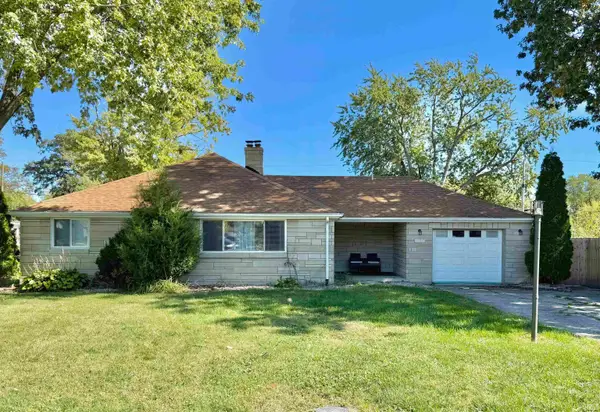 $190,000Active3 beds 2 baths1,214 sq. ft.
3514 N Pauline Avenue, Muncie, IN 47304
MLS# 202642072Listed by: F.C. TUCKER COMPANY - New
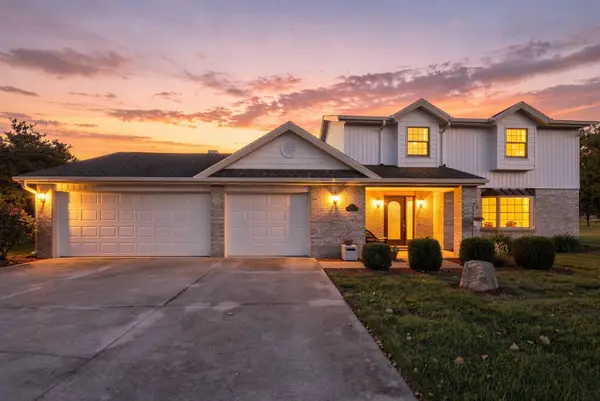 $374,900Active4 beds 3 baths2,814 sq. ft.
8504 Wilderness Road, Muncie, IN 47303
MLS# 202642016Listed by: COLDWELL BANKER REAL ESTATE GR - New
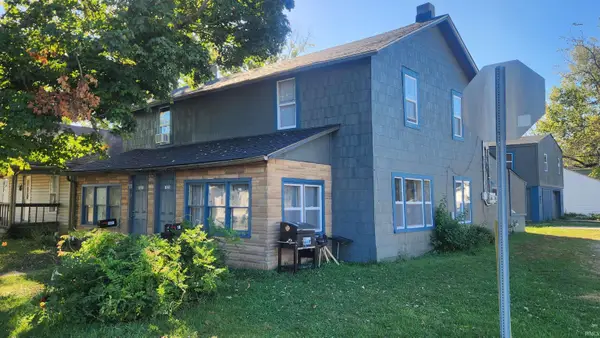 $135,000Active4 beds 2 baths2,294 sq. ft.
1821-1823 W 8th Street #2, Muncie, IN 47302
MLS# 202641974Listed by: BURKE REALTY - New
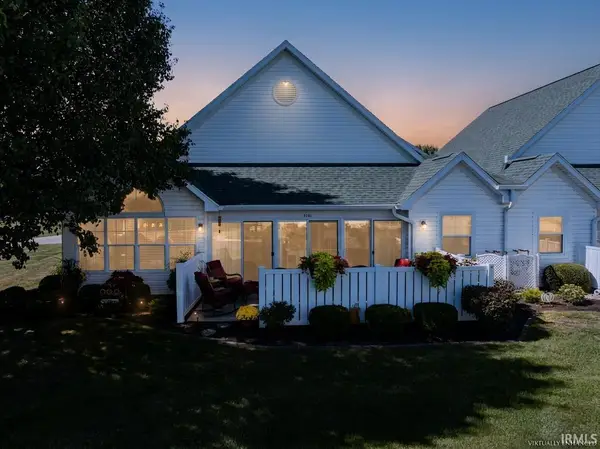 $344,900Active2 beds 2 baths1,925 sq. ft.
5101 N Preakness Court, Muncie, IN 47304
MLS# 202641959Listed by: RE/MAX REAL ESTATE GROUPS - New
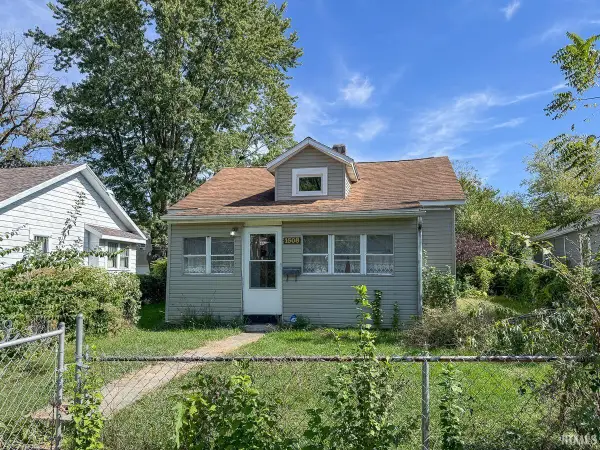 $89,900Active2 beds 1 baths1,406 sq. ft.
1508 S Luick Avenue, Muncie, IN 47302
MLS# 202641925Listed by: TARTER REALTY AUCTION AND APPRAISAL COMPANY - New
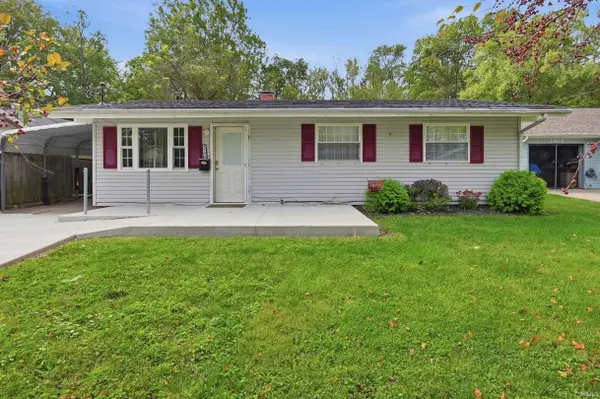 $115,900Active3 beds 1 baths931 sq. ft.
2501 W Oliver Drive, Muncie, IN 47302
MLS# 202641792Listed by: RE/MAX REAL ESTATE GROUPS - New
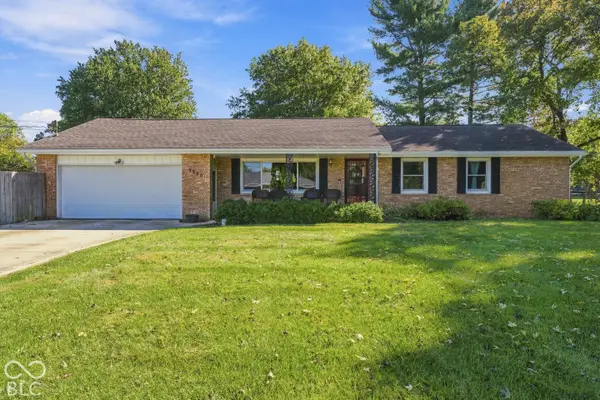 $249,900Active3 beds 2 baths1,609 sq. ft.
5300 S Breezewood Drive, Muncie, IN 47302
MLS# 22128864Listed by: NEXTHOME ELITE REAL ESTATE - New
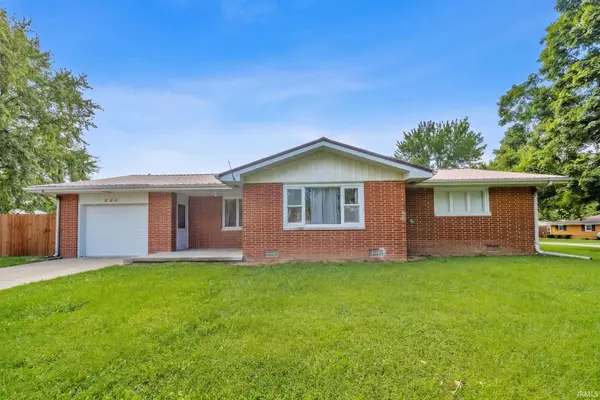 $184,900Active3 beds 2 baths1,239 sq. ft.
305 N Ellis Road, Muncie, IN 47303
MLS# 202641750Listed by: F.C. TUCKER/CROSSROADS REAL ESTATE - New
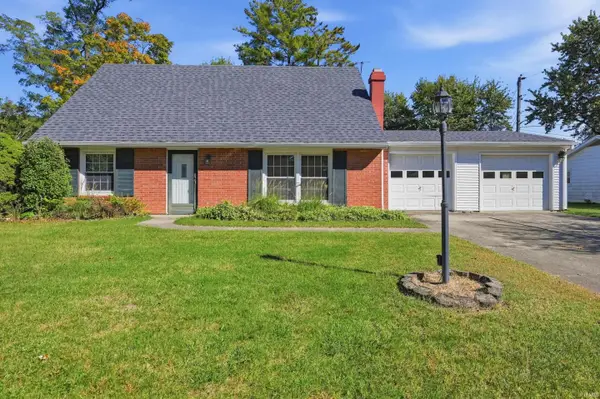 $259,900Active3 beds 2 baths2,224 sq. ft.
2204 N Roxbury Lane, Muncie, IN 47304
MLS# 202641755Listed by: RE/MAX REAL ESTATE GROUPS - New
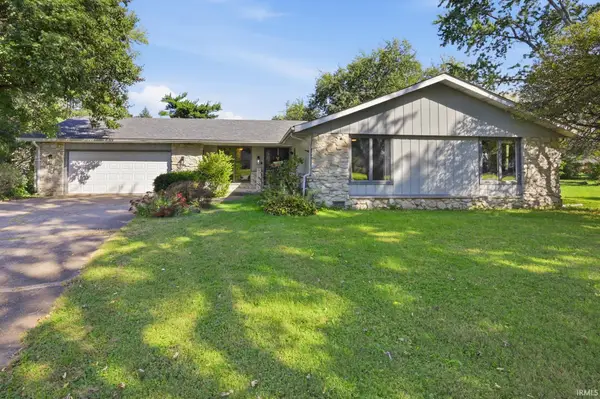 $249,900Active3 beds 2 baths2,044 sq. ft.
312 S Gary Court, Muncie, IN 47304
MLS# 202641721Listed by: BURKE REALTY


Protect your home and budget from life's surprises with an Assurant Home Warranty, backed by a partner that supports you through every step of homeownership. Explore Plans.
©2026 Century 21 Real Estate LLC. All rights reserved. CENTURY 21®, the CENTURY 21 Logo and C21® are service marks owned by Century 21 Real Estate LLC. Century 21 Real Estate LLC fully supports the principles of the Fair Housing Act and the Equal Opportunity Act. Each office is independently owned and operated. Listing information is deemed reliable but not guaranteed accurate.