
7301 N Walnut Street, Muncie, IN 47303
Local realty services provided by:CENTURY 21 Scheetz
7301 N Walnut Street,Muncie, IN 47303
$219,900
- 3 Beds
- 2 Baths
- - sq. ft.
- Single family
- Sold
Listed by: brad taflingerOffice: 765-282-1227
Office: the taflinger real estate group
MLS#:202621392
Source:Indiana Regional MLS
Sorry, we are unable to map this address
Price summary
- Price:$219,900
About this home
Move-in ready and available for immediate possession! Located in Hamilton Village on a corner lot, this well-maintained home offers 3 bedrooms, 2 full bathrooms, and an open-concept layout connecting the kitchen, dining area, and living room. The living room features a gas log fireplace, while the kitchen includes a breakfast bar and all appliances remain, including the washer and dryer. Additional updates include a high-efficiency gas furnace and central air system (2013) along with a newer gas water heater. The spacious family room provides flexibility and could easily serve as a fourth bedroom, home office, or recreation space. Enjoy additional living space in the three-season room overlooking the backyard. Outside you'll find a concrete patio, firepit area, storage shed, and plenty of room for entertaining or relaxing. Seller is providing a one-year home warranty for added peace of mind. Don't miss this opportunity to own a move-in ready home in a convenient location!
Contact an agent
Home facts
- Year built:1966
- Subdivision & Development:Hamilton Village
- Listing ID #:202621392
- Added:59 day(s) ago
- Updated:August 02, 2026 at 07:17 AM
Rooms and interior
- Bedrooms:3
- Total bathrooms:2
- Full bathrooms:2
- Rooms Total:7
- Flooring:Carpet, Laminate
- Dining Description:In Basement
- Kitchen Description:Dishwasher, Eat-In Kitchen, On Main Level, Range-Electric, Range/Oven Hookup, Refrigerator
- Basement Description:Crawl
Heating and cooling
- Cooling:Central Air
- Heating:Forced Air, Gas
Structure and exterior
- Roof:Dimensional Shingles
- Year built:1966
- Lot Features:Corner, Level
- Architectural Style:One Story, Ranch
- Construction Materials:Stone, Vinyl
- Exterior Features:Patio Open, Porch Enclosed
- Levels:1 Story
Schools
- High school:Delta
- Middle school:Delta
- Elementary school:Royerton
Utilities
- Water:Well
- Sewer:Regional
Finances and disclosures
- Price:$219,900
- Tax amount:$1,451
Features and amenities
- Laundry features:Dryer Hook Up Electric, Main Floor Laundry
- Amenities:Attic Pull Down Stairs, Cable Ready, Ceiling Fan(s), Countertops-Laminate, Detector-Carbon Monoxide, Detector-Smoke, Home Warranty Included, Insulated Glass Windows, Sump Pump
Parking
- Parking description:Attached, Concrete Driveway, Off Street Parking
- Garage spaces:2
New listings near 7301 N Walnut Street
- New
 $124,900Active2 beds 1 baths1,752 sq. ft.
2710 S Hackley Street, Muncie, IN 47302
MLS# 202631242Listed by: REMAX ONE - New
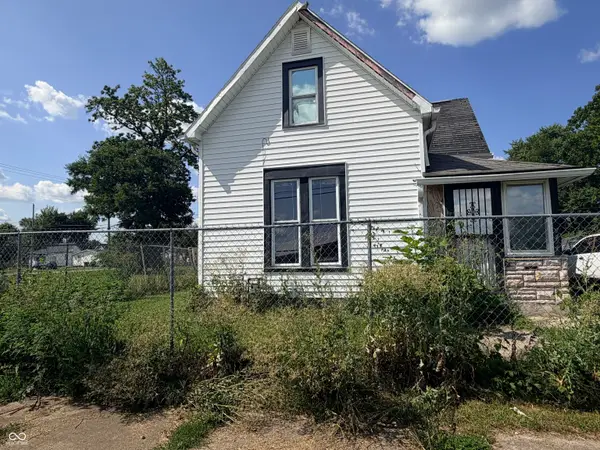 $85,000Active6 beds 1 baths1,968 sq. ft.
1414 E 8th Street, Muncie, IN 47302
MLS# 22117704Listed by: THE STEWART HOME GROUP - New
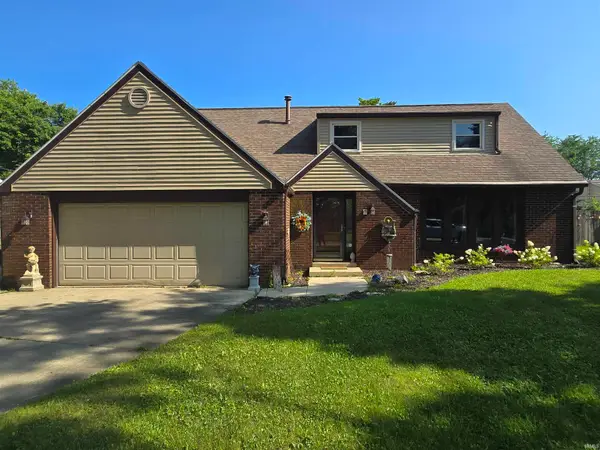 $239,900Active4 beds 3 baths2,542 sq. ft.
3008 W Twickingham Drive, Muncie, IN 47304
MLS# 202631146Listed by: COLDWELL BANKER REAL ESTATE GROUP - New
 $65,900Active1 beds 1 baths624 sq. ft.
3000 S Mulberry, Muncie, IN 47302
MLS# 22117663Listed by: RE/MAX REAL ESTATE SOLUTIONS - New
 $314,900Active4 beds 3 baths2,405 sq. ft.
2900 W Shasta Drive, Muncie, IN 47303
MLS# 202630971Listed by: NEXTHOME ELITE REAL ESTATE - New
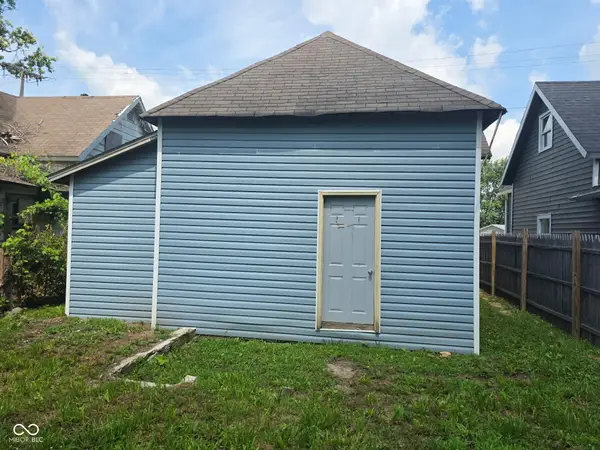 $35,000Active2 beds 1 baths856 sq. ft.
1724 S Hoyt Avenue, Muncie, IN 47302
MLS# 22117522Listed by: REAL BROKER, LLC - New
 $675,000Active3 beds 4 baths3,618 sq. ft.
2405 N Wicklow Drive, Muncie, IN 47304
MLS# 22117405Listed by: BERKSHIRE HATHAWAY HOME - New
 $269,900Active3 beds 2 baths1,848 sq. ft.
3004 N Cr 500 W, Muncie, IN 47304
MLS# 202630790Listed by: RE/MAX REAL ESTATE GROUPS - New
 $60,000Active2 beds 1 baths792 sq. ft.
906 W 16th Street, Muncie, IN 47302
MLS# 202630612Listed by: COLDWELL BANKER REAL ESTATE GROUP - New
 $120,000Active2 beds 1 baths1,304 sq. ft.
2420 N Macedonia Avenue, Muncie, IN 47303
MLS# 202630646Listed by: RE/MAX REAL ESTATE GROUPS


Protect your home and budget from life's surprises with an Assurant Home Warranty, backed by a partner that supports you through every step of homeownership. Explore Plans.
©2026 Century 21 Real Estate LLC. All rights reserved. CENTURY 21®, the CENTURY 21 Logo and C21® are service marks owned by Century 21 Real Estate LLC. Century 21 Real Estate LLC fully supports the principles of the Fair Housing Act and the Equal Opportunity Act. Each office is independently owned and operated. Listing information is deemed reliable but not guaranteed accurate.