
225 Pine Hills Drive, Nashville, IN 47448
Local realty services provided by:CENTURY 21 Scheetz
225 Pine Hills Drive,Nashville, IN 47448
$550,000
- 3 Beds
- 3 Baths
- 2,075 sq. ft.
- Single family
- Active
Listed by: phillip shively, shaely king
Office: carpenter hills o'brown
MLS#:22127103
Source:IN_MIBOR | Licensed in Indiana
Price summary
- Price:$550,000
- Price per sq. ft.:$138.61
About this home
Located at the end of a quiet cul-de-sac in the desirable Pine Tree Hills neighborhood in Nashville, this home offers a wonderful combination of space, privacy and Brown County character. The 3-bedroom, 2.5-bath home features 2,075 square feet of finished living space, an attached 2-car garage and a wooded backdrop that gives the home a peaceful setting while still enjoying the convenience of a neighborhood. The open and inviting floor plan is accented by vaulted ceilings, abundant natural light and warm natural wood trim throughout. The spacious living and dining areas flow easily into the kitchen, where you'll find generous cabinetry, stainless steel appliances, ample counter space and a large center island with seating. Oversized windows bring the wooded surroundings indoors, while a covered rear deck provides a great place to relax and enjoy the view. The primary suite continues the home's comfortable feel with a spacious bath featuring a double vanity and beautifully tiled walk-in shower. Two additional bedrooms and a second full bath provide plenty of room for guests, a home office or additional living needs. The 1,893-square-foot walkout basement offers an incredible amount of additional space and potential. Partially finished with drywall already in place, it includes a half bath, utility room, storage and direct access to the backyard. Finish it for a family room, recreation area, home gym, workshop or additional living space-or simply enjoy the tremendous storage and flexibility it provides. With nearly 4,000 square feet of finished and unfinished space, a covered deck overlooking the woods, walkout lower level and an end-of-cul-de-sac location, 225 Pine Hills Drive offers plenty of room to live, grow and make it your own - just minutes from downtown Nashville and the best of Brown County....
Contact an agent
Home facts
- Year built:2018
- Subdivision & Development:Pine Tree Hills
- Listing ID #:22127103
- Added:1 day(s) ago
- Updated:September 24, 2026 at 01:49 AM
Rooms and interior
- Bedrooms:3
- Total bathrooms:3
- Full bathrooms:2
- Half bathrooms:1
- Dining Description:Dining Combo/Kitchen
- Kitchen Description:Dishwasher, Disposal, Gas Cooktop, Microwave, Oven, Refrigerator
- Basement:Yes
- Basement Description:Basement, Roughed In, Unfinished, Walk-Out Access
- Living area:2,075 sq. ft.
Heating and cooling
- Cooling:Central Electric
- Heating:Forced Air
- Central air:Yes
Structure and exterior
- Year built:2018
- Building area:2,075 sq. ft.
- Lot area:0.37 Acres
- Lot Features:Cul-De-Sac
- Construction Materials:Cement Siding
- Foundation Description:Concrete Perimeter
Schools
- High school:Brown County High School
- Middle school:Brown County Junior High
Utilities
- Water:Public Water
Finances and disclosures
- Price:$550,000
- Price per sq. ft.:$138.61
Features and amenities
- Appliances:Gas Cooktop, Microwave, Refrigerator
Parking
- Garage:Yes
- Garage spaces:2
New listings near 225 Pine Hills Drive
- New
 $59,900Active1.7 Acres
4005 Mt Liberty Road, Nashville, IN 47448
MLS# 202639107Listed by: RE/MAX ACCLAIMED PROPERTIES - New
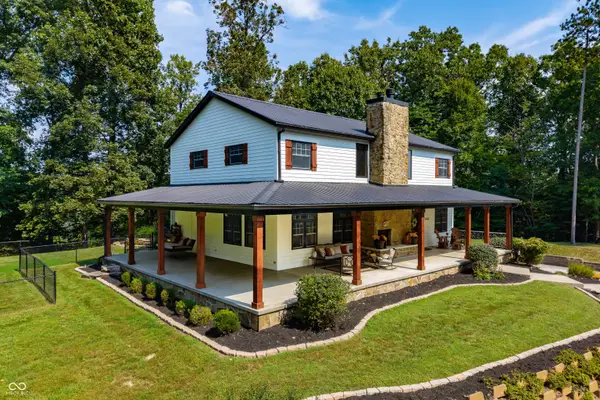 $925,000Active3 beds 3 baths4,208 sq. ft.
2265 Skyline Drive, Nashville, IN 47448
MLS# 22126272Listed by: CARPENTER HILLS O'BROWN - New
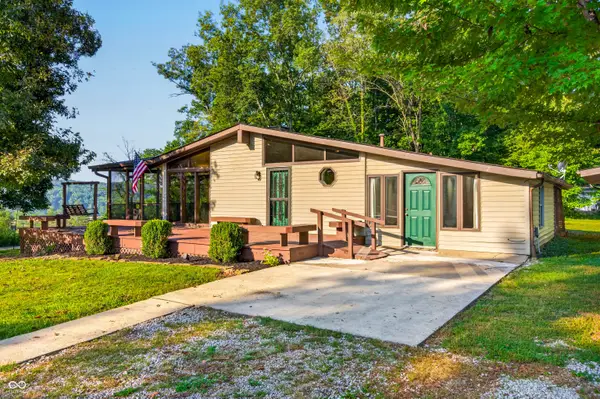 $359,000Active2 beds 2 baths2,165 sq. ft.
242 Tuck A Way Ridge Drive, Nashville, IN 47448
MLS# 22126189Listed by: CARPENTER HILLS O'BROWN - New
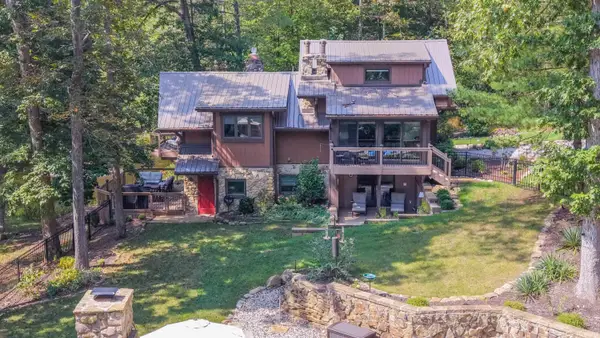 $849,500Active3 beds 4 baths2,479 sq. ft.
1707 Nob Hill Drive, Nashville, IN 47448
MLS# 202638740Listed by: FC TUCKER/BLOOMINGTON REALTORS 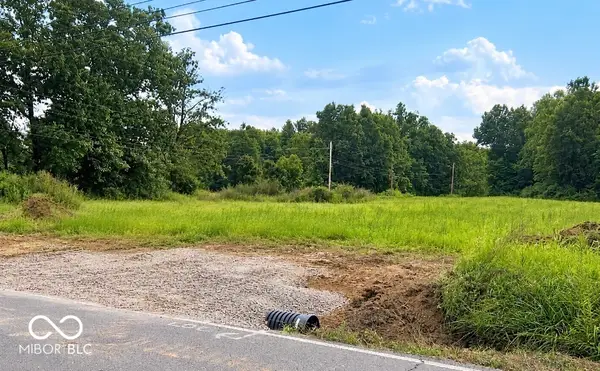 $75,000Pending3.05 Acres
00 Sprunica Tract 4, Nashville, IN 47448
MLS# 22126550Listed by: KELLER WILLIAMS INDY METRO PARTNERS- New
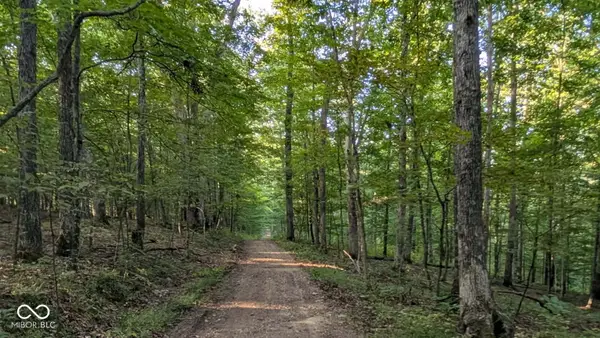 $315,000Active25 Acres
3490 Marlett Road, Nashville, IN 47448
MLS# 22125404Listed by: CARPENTER HILLS O'BROWN - New
 $459,000Active2 beds 3 baths2,676 sq. ft.
5175 Beanblossom Road, Nashville, IN 47448
MLS# 22125849Listed by: BEAR REAL ESTATE SALES, LLC  $565,000Active4 beds 2 baths1,696 sq. ft.
8724 Bellsville Pike, Nashville, IN 47448
MLS# 22125046Listed by: RE/MAX REAL ESTATE PROF- Open Sun, 2 to 4pm
 $334,900Active2 beds 2 baths1,120 sq. ft.
6005 Hoover Road, Nashville, IN 47448
MLS# 22119280Listed by: F.C. TUCKER REAL ESTATE EXPERTS


Protect your home and budget from life's surprises with an Assurant Home Warranty, backed by a partner that supports you through every step of homeownership. Explore Plans.
©2026 Century 21 Real Estate LLC. All rights reserved. CENTURY 21®, the CENTURY 21 Logo and C21® are service marks owned by Century 21 Real Estate LLC. Century 21 Real Estate LLC fully supports the principles of the Fair Housing Act and the Equal Opportunity Act. Each office is independently owned and operated. Listing information is deemed reliable but not guaranteed accurate.