475 E Wychwood Drive, Nashville, IN 47448
Local realty services provided by:CENTURY 21 Scheetz
Listed by: pilar taylor
Office: the indiana team llc.
MLS#:22134198
Source:IN_MIBOR | Licensed in Indiana
Price summary
- Price:$849,000
- Price per sq. ft.:$260.75
About this home
Nestled among the rolling hills of Brown County, along a private road directly across from the north entrance to Brown County State Park, this exceptional 40+ acre property is a nature lover's dream. Thoughtfully designed and built in 2019, the four-bedroom, 2.5-bath home was a true passion project 20 years in the making, showcasing quality craftsmanship and lasting materials throughout. Features include 9' ceilings, a dramatic entry, main-level bedroom and full bath, radiant-heated tile floors, a Lopi wood-burning stove, and an artisan-crafted kitchen with a custom butcher-block island, solid hardwood countertops, vented gas range, pantry, and abundant storage. Custom tile bathrooms and beautiful hickory hardwood flooring add timeless character. Patio doors are already in place for a future wraparound deck. Additional amenities include on-demand water heaters, 200-amp electrical service, reverse-osmosis filtration, water softener, high-efficiency propane HVAC with smart features, whole-house generator, poured-concrete crawlspace, Hardie board siding, and metal roofing. A spacious barn with automatic garage doors offers excellent equipment storage or space for up to four vehicles. Detailed construction and improvement records, along with remaining building materials, are included, offering the opportunity to finish remaining projects. Appliances, washer and dryer and Starlink internet equipment are included. The beautiful acreage features three distinct ridges, abundant deer and wild turkeys, diverse terrain, and multiple potential building sites. Whether you enjoy hiking, hunting, foraging, nature watching, or are simply seeking a peaceful getaway, this remarkable property offers a rare combination of privacy, acreage, quality construction, and endless possibilities for creating your own Brown County retreat....
Contact an agent
Home facts
- Year built:2019
- Subdivision & Development:Nashville
- Listing ID #:22134198
- Added:1 day(s) ago
- Updated:October 31, 2026 at 08:36 PM
Rooms and interior
- Bedrooms:4
- Total bathrooms:3
- Full bathrooms:2
- Half bathrooms:1
- Dining Description:Dining Combo/Living Room
- Kitchen Description:Dishwasher, Gas Oven, Refrigerator
- Living area:3,256 sq. ft.
Heating and cooling
- Cooling:Central Electric
- Heating:Propane
- Central air:Yes
Structure and exterior
- Year built:2019
- Building area:3,256 sq. ft.
- Lot area:40.6 Acres
- Lot Features:Mature Trees, Wooded
- Construction Materials:Cement Siding
- Exterior Features:Barn Pole, Storage Shed
- Foundation Description:Concrete Perimeter
Schools
- High school:Brown County High School
- Middle school:Brown County Junior High
- Elementary school:Van Buren Elementary School
Utilities
- Water:Public Water
Finances and disclosures
- Price:$849,000
- Price per sq. ft.:$260.75
Features and amenities
- Appliances:Refrigerator, Washer, Water Softener Owned
- Laundry features:Dryer, Washer
Parking
- Garage:Yes
- Garage spaces:4
New listings near 475 E Wychwood Drive
- New
 $350,000Active3 beds 2 baths1,305 sq. ft.
341 Wells Drive, Nashville, IN 47448
MLS# 22133578Listed by: MARK DIETEL REALTY, LLC - New
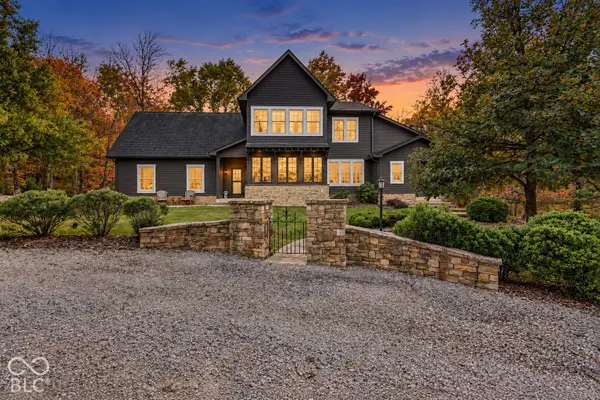 $2,250,000Active5 beds 5 baths2,363 sq. ft.
4795 Lower Schooner, Nashville, IN 47448
MLS# 22133774Listed by: EXP REALTY, LLC - New
 $405,000Active3 beds 3 baths3,984 sq. ft.
8756 State Road 46 Road E, Nashville, IN 47448
MLS# 22133315Listed by: THE STEWART HOME GROUP - Open Sun, 12 to 2pmNew
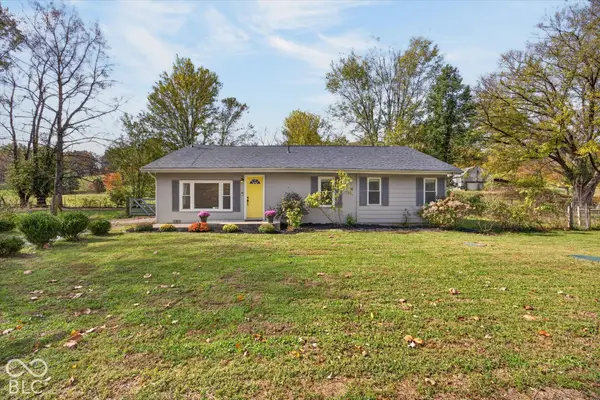
 $244,900Active3 beds 2 baths1,336 sq. ft.
1426 State Road 135 S, Nashville, IN 47448
MLS# 22133783Listed by: CENTURY 21 SCHEETZ - New
 $115,000Active5 Acres
0 Justins Ridge Road, Nashville, IN 47448
MLS# 22132550Listed by: @PROPERTIES - New
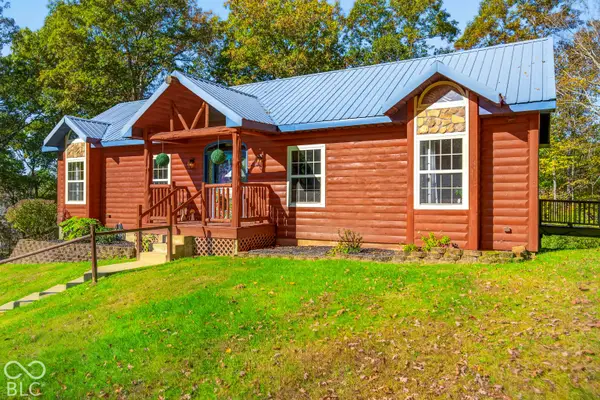 $559,000Active2 beds 3 baths2,196 sq. ft.
6167 Rinnie Seitz Road, Nashville, IN 47448
MLS# 22132970Listed by: CARPENTER HILLS O'BROWN - New
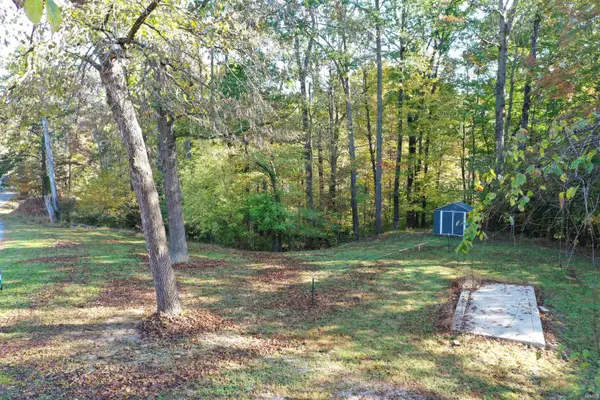 $1Active0.71 Acres
5073 State Rd 45 Highway, Nashville, IN 47448
MLS# 202643989Listed by: UNITED COUNTRY COFFEY REALTY & AUCTION - New
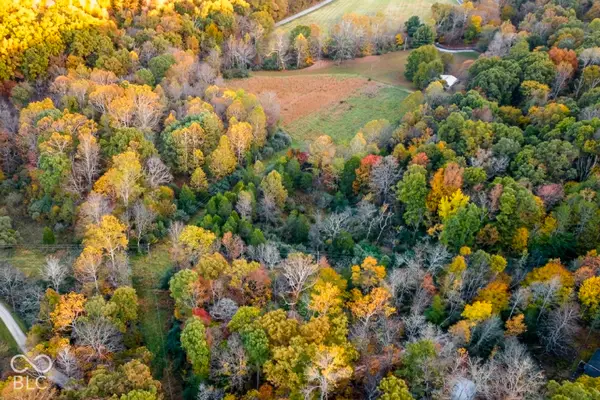 $70,000Active4.5 Acres
000 Henderson Lane, Nashville, IN 47448
MLS# 22132725Listed by: CENTURY 21 SCHEETZ - New
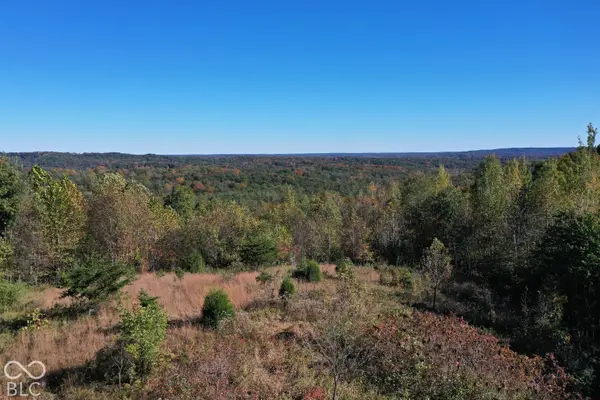 $425,000Active11.48 Acres
2153 Skyline Drive, Nashville, IN 47448
MLS# 22132271Listed by: TRAMCORE REALTY


Protect your home and budget from life's surprises with an Assurant Home Warranty, backed by a partner that supports you through every step of homeownership. Explore Plans.
©2026 Century 21 Real Estate LLC. All rights reserved. CENTURY 21®, the CENTURY 21 Logo and C21® are service marks owned by Century 21 Real Estate LLC. Century 21 Real Estate LLC fully supports the principles of the Fair Housing Act and the Equal Opportunity Act. Each office is independently owned and operated. Listing information is deemed reliable but not guaranteed accurate.