
1006 Indiana Avenue, New Albany, IN 47150
Local realty services provided by:CENTURY 21 River Valley Real Estate, Inc.
1006 Indiana Avenue,New Albany, IN 47150
$134,900
- 2 Beds
- 1 Baths
- 935 sq. ft.
- Single family
- Active
Listed by: chris koerner
Office: property advancement realty
MLS#:2026011871
Source:IN_SIRA
Price summary
- Price:$134,900
- Price per sq. ft.:$144.28
About this home
Welcome to 1006 Indiana Ave in New Albany! This 2-bedroom, 1-bath home is full of potential and ready for someone to make it their own. Featuring hardwood floors, a cozy wood-burning fireplace, and an unfinished basement offering plenty of additional storage space. Outside, you’ll find a fenced yard and a 1-car detached garage. The home could use a little TLC, making it a great opportunity for a buyer looking to add their own personal touches or an investor searching for their next project. Conveniently located near shopping, dining, and all that New Albany has to offer! Call today for a private showing before this home is SOLD!
Contact an agent
Home facts
- Year built:1925
- Listing ID #:2026011871
- Added:1 day(s) ago
- Updated:September 18, 2026 at 08:49 PM
Rooms and interior
- Bedrooms:2
- Total bathrooms:1
- Full bathrooms:1
- Dining Description:Separate Formal Dining Room
- Kitchen Description:Eat-in Kitchen, Microwave, Oven, Range
- Bedroom Description:Main Level Primary
- Basement:Yes
- Basement Description:Partial, Sump Pump, Unfinished
- Living area:935 sq. ft.
Heating and cooling
- Cooling:Central Air
- Heating:Forced Air
- Central air:Yes
Structure and exterior
- Year built:1925
- Building area:935 sq. ft.
- Lot area:0.1 Acres
- Architectural Style:One Story
- Construction Materials:Frame, Wood Siding
- Exterior Features:Covered, Fence, Porch
- Foundation Description:Block
- Levels:1 Story
Utilities
- Water:Connected, Public
Finances and disclosures
- Price:$134,900
- Price per sq. ft.:$144.28
- Tax amount:$1,422
Features and amenities
- Appliances:Microwave, Oven, Range
- Laundry features:In Basement, Laundry Room
- Amenities:Entrance Foyer, Vaulted Ceiling
Parking
- Parking description:Detached, Garage
- Garage:Yes
- Garage spaces:1
New listings near 1006 Indiana Avenue
- New
 $165,000Active2 beds 2 baths1,176 sq. ft.
114 Colonial Drive, New Albany, IN 47150
MLS# 2026011894Listed by: SCHULER BAUER REAL ESTATE SERVICES ERA POWERED (N - New
 $279,900Active4 beds 3 baths2,106 sq. ft.
710 Rolling Creek Drive, New Albany, IN 47150
MLS# 2026011901Listed by: RE/MAX FIRST - New
 $236,900Active3 beds 2 baths1,572 sq. ft.
759 Linden Street, New Albany, IN 47150
MLS# 2026011909Listed by: GREEN TREE REAL ESTATE SERVICES - Open Sun, 2 to 4pmNew
 $574,900Active4 beds 3 baths2,893 sq. ft.
1809 Woodland Road, New Albany, IN 47150
MLS# 2026011826Listed by: COLDWELL BANKER MCMAHAN - New
 $150,000Active4 beds 1 baths1,536 sq. ft.
1206 Ekin Avenue, New Albany, IN 47150
MLS# 2026011859Listed by: EXP REALTY, LLC - Open Sun, 2 to 4pmNew
 $279,900Active3 beds 3 baths1,591 sq. ft.
3006 Julian Drive, New Albany, IN 47150
MLS# 2026011886Listed by: REAL BROKER, LLC - New
 $574,900Active4 beds 3 baths4,829 sq. ft.
3074 Autumn Hill Trail, New Albany, IN 47150
MLS# 2026011900Listed by: LOPP REAL ESTATE BROKERS - New
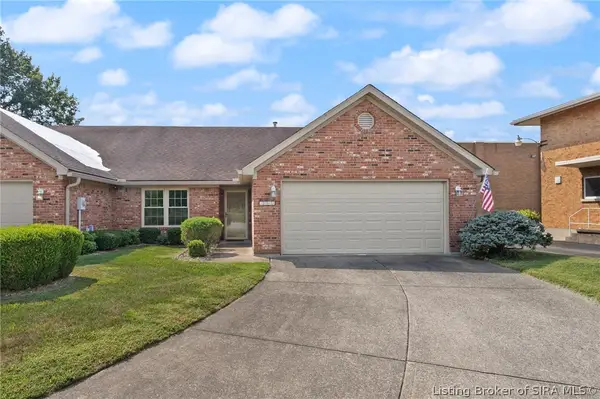 $269,900Active2 beds 2 baths1,471 sq. ft.
1641 Charlestown Station Court, New Albany, IN 47150
MLS# 2026011877Listed by: SCHULER BAUER REAL ESTATE SERVICES ERA POWERED (N - New
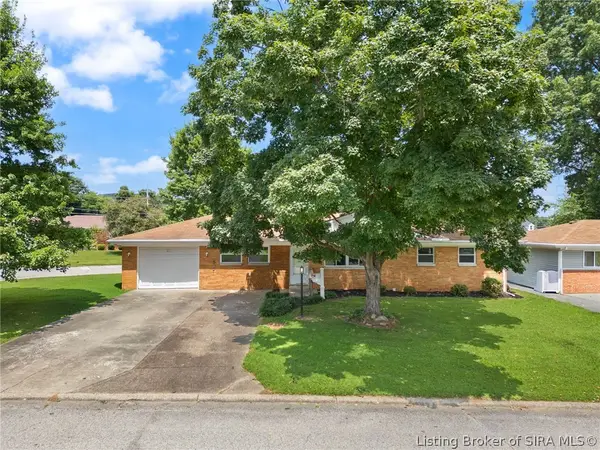 $245,900Active3 beds 1 baths1,248 sq. ft.
409 Wedgewood Drive, New Albany, IN 47150
MLS# 2026011854Listed by: EXP REALTY, LLC - NEW SALISB


Protect your home and budget from life's surprises with an Assurant Home Warranty, backed by a partner that supports you through every step of homeownership. Explore Plans.
©2026 Century 21 Real Estate LLC. All rights reserved. CENTURY 21®, the CENTURY 21 Logo and C21® are service marks owned by Century 21 Real Estate LLC. Century 21 Real Estate LLC fully supports the principles of the Fair Housing Act and the Equal Opportunity Act. Each office is independently owned and operated. Listing information is deemed reliable but not guaranteed accurate.