
1809 Woodland Road, New Albany, IN 47150
Local realty services provided by:CENTURY 21 River Valley Real Estate, Inc.
Upcoming open houses
- Sun, Sep 2002:00 pm - 04:00 pm
Listed by: paul r kiger ii, sharon gordon
Office: coldwell banker mcmahan
MLS#:2026011826
Source:IN_SIRA
Price summary
- Price:$574,900
- Price per sq. ft.:$198.72
About this home
Old is new again in this beautifully updated and thoughtfully redesigned 4-bedroom, 3-bath home. Hardwood floors and carefully selected finishes create a warm, polished feel throughout the inviting interior. The welcoming foyer opens to a spacious living area, including a generous family room with fireplace and an impressive kitchen featuring quartz countertops, soft close cabinetry, a gas range and abundant workspace. A split-bedroom floor plan provides privacy and flexibility, while the finished lower level extends the living space with walkout access, a bedroom, half bath, wet bar and custom built-ins. Outside, enjoy the covered front porch, expansive rear deck, oversized detached garage and shed. Beautifully refreshed for modern living, this versatile home combines everyday comfort with an elevated sense of style. This home has a backup gas generator. Do not miss your opportunity to make this home yours!
Contact an agent
Home facts
- Year built:1950
- Subdivision & Development:Crestview
- Listing ID #:2026011826
- Added:1 day(s) ago
- Updated:September 18, 2026 at 11:53 PM
Rooms and interior
- Bedrooms:4
- Total bathrooms:3
- Full bathrooms:2
- Half bathrooms:1
- Dining Description:Breakfast Bar
- Bathrooms Description:Bath in Primary Bedroom, Ceramic Bath
- Kitchen Description:Dishwasher, Disposal, Eat-in Kitchen, Kitchen Island, Microwave, Oven, Range
- Bedroom Description:Main Level Primary, Split Bedrooms
- Basement:Yes
- Basement Description:Exterior Entry, Finished, Full, Walk-Out Access
- Living area:2,893 sq. ft.
Heating and cooling
- Cooling:Central Air, Heat Pump
- Heating:Forced Air
- Central air:Yes
Structure and exterior
- Roof:Shingle
- Year built:1950
- Building area:2,893 sq. ft.
- Lot area:1.4 Acres
- Architectural Style:One Story
- Construction Materials:Brick, Frame
- Exterior Features:Covered, Deck, Landscaping, Patio, Porch
- Foundation Description:Poured
- Levels:1 Story
Utilities
- Water:Connected, Public
Finances and disclosures
- Price:$574,900
- Price per sq. ft.:$198.72
- Tax amount:$1,869
Features and amenities
- Appliances:Dishwasher, Disposal, Generator, Microwave, Oven, Range
- Laundry features:Laundry Closet, Main Level
- Amenities:Ceiling Fans, Entrance Foyer, Home Office, Open Floorplan, Pantry, Utility Room, Vaulted Ceiling, Walk-In Closet(s), Wet Bar, Window Blinds
Parking
- Parking description:Detached, Garage, Garage Faces Rear
- Garage:Yes
- Garage spaces:1
New listings near 1809 Woodland Road
- Open Sun, 2 to 4pmNew
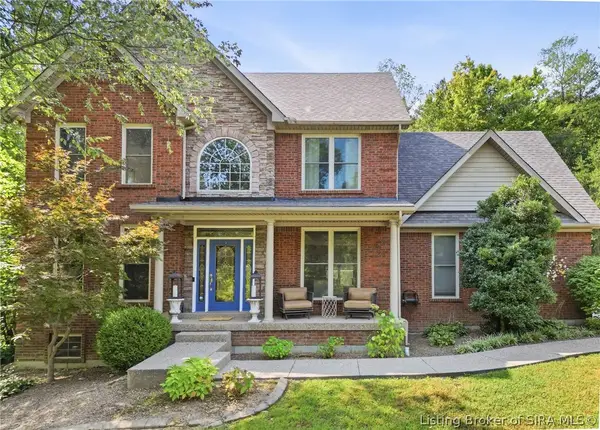 $535,000Active4 beds 3 baths2,716 sq. ft.
2707 Clearstream Court, New Albany, IN 47150
MLS# 2026011911Listed by: WHITE PICKET REAL ESTATE - Open Sat, 1 to 3pmNew
 $165,000Active2 beds 2 baths1,176 sq. ft.
114 Colonial Drive, New Albany, IN 47150
MLS# 2026011894Listed by: SCHULER BAUER REAL ESTATE SERVICES ERA POWERED (N - New
 $279,900Active4 beds 3 baths2,106 sq. ft.
710 Rolling Creek Drive, New Albany, IN 47150
MLS# 2026011901Listed by: RE/MAX FIRST - New
 $236,900Active3 beds 2 baths1,572 sq. ft.
759 Linden Street, New Albany, IN 47150
MLS# 2026011909Listed by: GREEN TREE REAL ESTATE SERVICES - New
 $150,000Active4 beds 1 baths1,536 sq. ft.
1206 Ekin Avenue, New Albany, IN 47150
MLS# 2026011859Listed by: EXP REALTY, LLC - Open Sun, 2 to 4pmNew
 $279,900Active3 beds 3 baths1,591 sq. ft.
3006 Julian Drive, New Albany, IN 47150
MLS# 2026011886Listed by: REAL BROKER, LLC - New
 $574,900Active4 beds 3 baths4,829 sq. ft.
3074 Autumn Hill Trail, New Albany, IN 47150
MLS# 2026011900Listed by: LOPP REAL ESTATE BROKERS - New
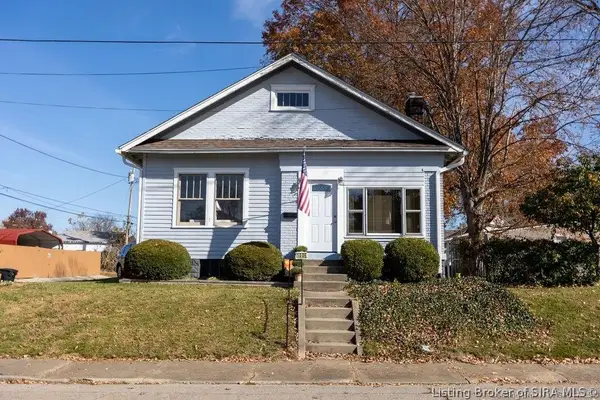 $134,900Active2 beds 1 baths935 sq. ft.
1006 Indiana Avenue, New Albany, IN 47150
MLS# 2026011871Listed by: PROPERTY ADVANCEMENT REALTY - New
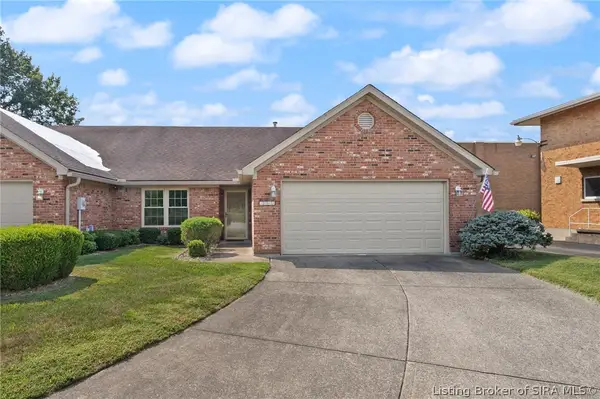 $269,900Active2 beds 2 baths1,471 sq. ft.
1641 Charlestown Station Court, New Albany, IN 47150
MLS# 2026011877Listed by: SCHULER BAUER REAL ESTATE SERVICES ERA POWERED (N


Protect your home and budget from life's surprises with an Assurant Home Warranty, backed by a partner that supports you through every step of homeownership. Explore Plans.
©2026 Century 21 Real Estate LLC. All rights reserved. CENTURY 21®, the CENTURY 21 Logo and C21® are service marks owned by Century 21 Real Estate LLC. Century 21 Real Estate LLC fully supports the principles of the Fair Housing Act and the Equal Opportunity Act. Each office is independently owned and operated. Listing information is deemed reliable but not guaranteed accurate.