
116 Glenmill Road, New Albany, IN 47150
Local realty services provided by:CENTURY 21 River Valley Real Estate, Inc.
116 Glenmill Road,New Albany, IN 47150
$249,900
- 4 Beds
- 1 Baths
- 1,880 sq. ft.
- Single family
- Active
Upcoming open houses
- Sun, Sep 2001:00 pm - 03:00 pm
Listed by: lisa donohue, candice ritchie
Office: green tree real estate services
MLS#:2026011558
Source:IN_SIRA
Price summary
- Price:$249,900
- Price per sq. ft.:$132.93
About this home
DON’T MISS THIS VALUE—PRICED TO SELL! This spacious 3-bedroom ranch offers so much more than meets the eye! Step inside to an impressive open-concept living, dining, and kitchen area featuring the WOW factor—a beautiful vaulted ceiling that makes the space feel bright, open, and inviting. The spacious eat-in kitchen offers plenty of room for gathering, and all appliances stay! Completely renovated in 2020, this home offers comfortable living inside and out. Enjoy the indoor/outdoor sunroom, deck, and HUGE double corner lot—perfect for entertaining, pets, gardening, or simply enjoying the extra space. The partially finished lower level adds even more living space with a second family room, a 4th non-conforming bedroom, laundry area, and plenty of storage. Outside, you’ll also find two driveways for extra parking plus a shed that would make a great craft space, workshop, or additional storage. LOTS OF HOUSE, LOTS OF YARD & LOTS OF VALUE—PRICED TO SELL!
Contact an agent
Home facts
- Year built:1986
- Subdivision & Development:Village Pines
- Listing ID #:2026011558
- Added:1 day(s) ago
- Updated:September 18, 2026 at 04:45 PM
Rooms and interior
- Bedrooms:4
- Total bathrooms:1
- Full bathrooms:1
- Kitchen Description:Dishwasher, Eat-in Kitchen, Oven, Range, Refrigerator
- Bedroom Description:Main Level Primary
- Basement:Yes
- Basement Description:Daylight, Partially Finished
- Living area:1,880 sq. ft.
Heating and cooling
- Cooling:Central Air
- Heating:Forced Air
- Central air:Yes
Structure and exterior
- Roof:Shingle
- Year built:1986
- Building area:1,880 sq. ft.
- Lot area:0.29 Acres
- Lot Features:Corner Lot
- Architectural Style:One Story
- Construction Materials:Brick, Frame
- Exterior Features:Covered, Deck, Enclosed Porch, Porch, Screened
- Foundation Description:Poured
- Levels:1 Story
Utilities
- Water:Connected, Public
Finances and disclosures
- Price:$249,900
- Price per sq. ft.:$132.93
- Tax amount:$4,183
Features and amenities
- Appliances:Dishwasher, Oven, Range, Refrigerator
- Laundry features:In Basement, Laundry Room
- Amenities:Ceiling Fans, Pantry, Sun Room, Thermal Windows, Vaulted Ceiling
Parking
- Parking description:Attached, Garage
- Garage:Yes
- Garage spaces:1
New listings near 116 Glenmill Road
- New
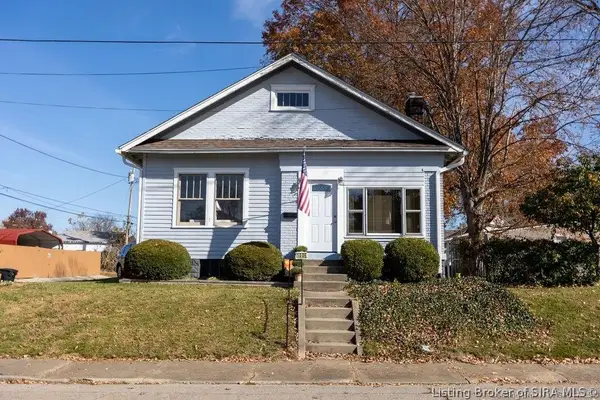 $134,900Active2 beds 1 baths935 sq. ft.
1006 Indiana Avenue, New Albany, IN 47150
MLS# 2026011871Listed by: PROPERTY ADVANCEMENT REALTY - New
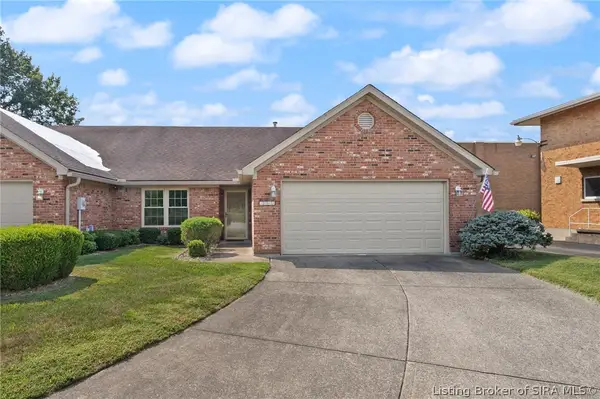 $269,900Active2 beds 2 baths1,471 sq. ft.
1641 Charlestown Station Court, New Albany, IN 47150
MLS# 2026011877Listed by: SCHULER BAUER REAL ESTATE SERVICES ERA POWERED (N - New
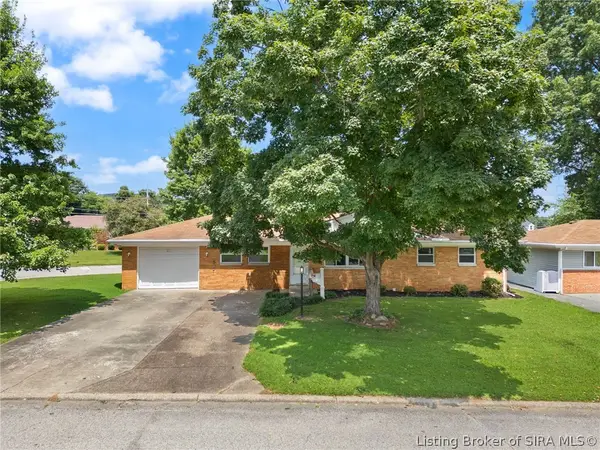 $245,900Active3 beds 1 baths1,248 sq. ft.
409 Wedgewood Drive, New Albany, IN 47150
MLS# 2026011854Listed by: EXP REALTY, LLC - NEW SALISB - New
 $399,900Active3 beds 2 baths1,728 sq. ft.
3935 Sarah Lane, New Albany, IN 47150
MLS# 2026011620Listed by: SOUTHERN HOMES REALTY - New
 $849,900Active4 beds 4 baths3,709 sq. ft.
3257 Lands End, New Albany, IN 47150
MLS# 1729298Listed by: SIMPLER.REALESTATE - Open Sun, 2 to 4pmNew
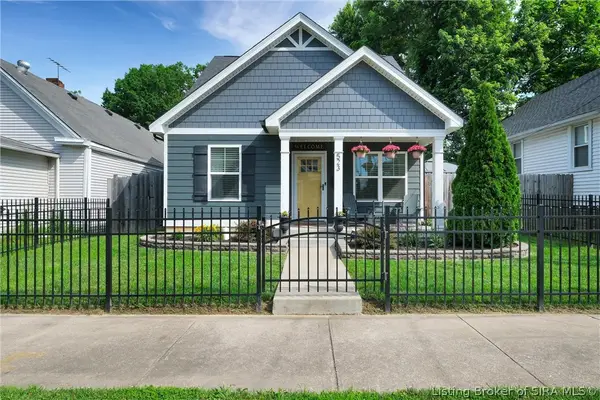 $279,900Active3 beds 2 baths1,401 sq. ft.
523 E Elm Street, New Albany, IN 47150
MLS# 2026011413Listed by: EXP REALTY, LLC - Open Sun, 2 to 4pmNew
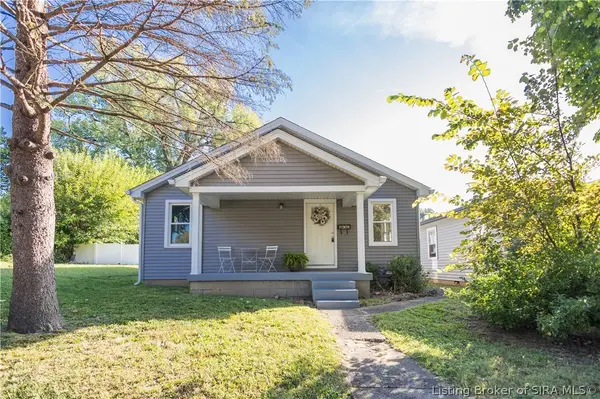 $189,999Active2 beds 1 baths1,080 sq. ft.
414 Cost Avenue, New Albany, IN 47150
MLS# 2026011817Listed by: SCHULER BAUER REAL ESTATE SERVICES ERA POWERED (N - New
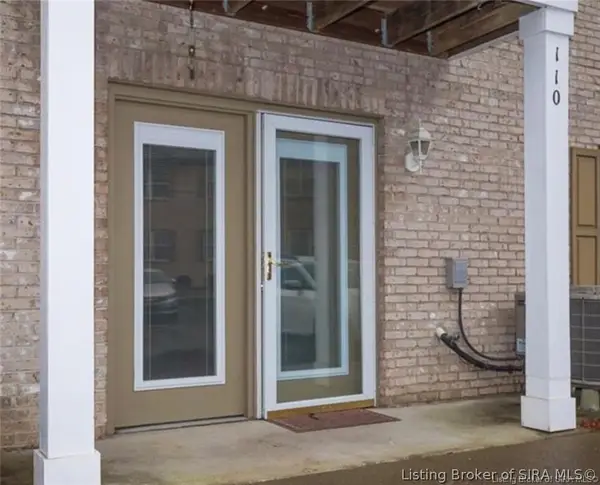 $159,900Active2 beds 2 baths1,109 sq. ft.
110 Colonial Drive, New Albany, IN 47150
MLS# 2026011819Listed by: EPIQUE REALTY - New
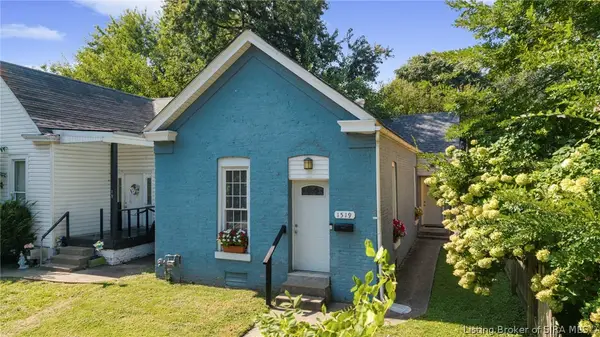 $199,900Active3 beds 2 baths1,200 sq. ft.
1519 E Elm Street, New Albany, IN 47150
MLS# 2026011780Listed by: SEMONIN REALTORS


Protect your home and budget from life's surprises with an Assurant Home Warranty, backed by a partner that supports you through every step of homeownership. Explore Plans.
©2026 Century 21 Real Estate LLC. All rights reserved. CENTURY 21®, the CENTURY 21 Logo and C21® are service marks owned by Century 21 Real Estate LLC. Century 21 Real Estate LLC fully supports the principles of the Fair Housing Act and the Equal Opportunity Act. Each office is independently owned and operated. Listing information is deemed reliable but not guaranteed accurate.