
118 Farrington Drive, New Albany, IN 47150
Local realty services provided by:CENTURY 21 River Valley Real Estate, Inc.
118 Farrington Drive,New Albany, IN 47150
$349,000
- 3 Beds
- 3 Baths
- 2,984 sq. ft.
- Single family
- Active
Listed by: thomas gwinn
Office: real broker, llc.
MLS#:2026011079
Source:IN_SIRA
Price summary
- Price:$349,000
- Price per sq. ft.:$116.96
About this home
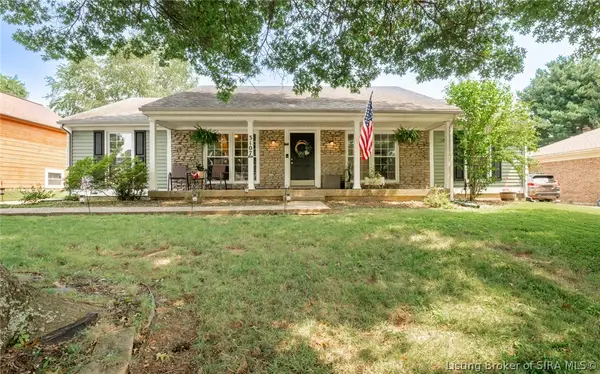
Beautifully updated all-brick ranch in Green Valley, minutes from I-64 and downtown New Albany. This 3 bedroom, 2.5 bath home has been updated throughout: new flooring, all bathrooms remodeled, fresh paint top to bottom, new interior doors and hardware, LED recessed lighting, and a new tile kitchen backsplash. Big windows fill the main level with natural light, and the large family room addition with its woodburning fireplace overlooks the backyard. Downstairs you'll find a second living area, a bonus room, a large laundry room, plus workshop and exercise space. Outside: a fully fenced backyard with covered patio and natural gas grill, freshly cleared and landscaped front and back, plus a covered front porch with sunset views toward the Knobs. Roof new in 2023. 2,984 total finished sq ft, 2-car attached garage.
Contact an agent
Home facts
- Year built:1971
- Subdivision & Development:Greenvalley
- Listing ID #:2026011079
- Added:1 day(s) ago
- Updated:August 20, 2026 at 03:47 PM
Rooms and interior
- Bedrooms:3
- Total bathrooms:3
- Full bathrooms:2
- Half bathrooms:1
- Dining Description:Separate Formal Dining Room
- Bathrooms Description:Bath in Primary Bedroom, Separate Shower
- Kitchen Description:Dishwasher, Disposal, Eat-in Kitchen, Oven, Range, Refrigerator
- Bedroom Description:Main Level Primary
- Basement:Yes
- Basement Description:Finished, Full
- Living area:2,984 sq. ft.
Heating and cooling
- Cooling:Central Air
- Heating:Baseboard, Hot Water, Radiant
- Central air:Yes
Structure and exterior
- Roof:Shingle
- Year built:1971
- Building area:2,984 sq. ft.
- Lot area:0.22 Acres
- Architectural Style:One Story
- Construction Materials:Brick, Frame
- Exterior Features:Covered, Fence, Landscaping, Patio, Porch
- Foundation Description:Poured
- Levels:1 Story
Utilities
- Water:Connected, Public
Finances and disclosures
- Price:$349,000
- Price per sq. ft.:$116.96
- Tax amount:$3,675
Features and amenities
- Appliances:Dishwasher, Disposal, Gas Grill Connection, Oven, Range, Refrigerator
- Laundry features:In Basement, Laundry Room
- Amenities:Cable TV, Ceiling Fans, Entrance Foyer, Game Room, Mud Room, Utility Room, Walk-In Closet(s), Window Blinds
Parking
- Parking description:Attached, Garage, Garage Door Opener, Garage Faces Front
- Garage:Yes
- Garage spaces:2
New listings near 118 Farrington Drive
- New
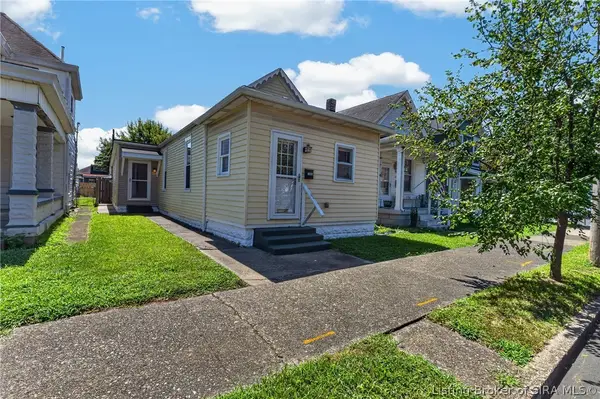 $169,900Active2 beds 2 baths1,091 sq. ft.
1306 Ekin Avenue, New Albany, IN 47150
MLS# 2026011057Listed by: GENESIS REALTY LLC - New
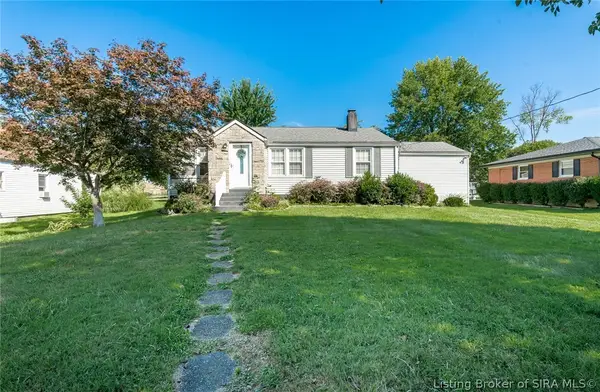 $269,900Active3 beds 2 baths2,282 sq. ft.
2645 Hoover Avenue, New Albany, IN 47150
MLS# 2026010999Listed by: RE/MAX PLUS - New
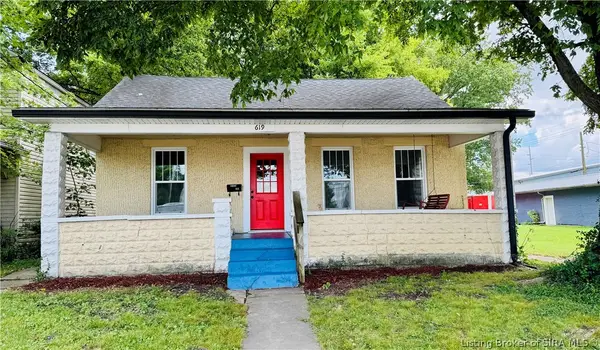 $160,000Active3 beds 1 baths1,344 sq. ft.
619 W Market Street, New Albany, IN 47150
MLS# 2026010912Listed by: LOPP REAL ESTATE BROKERS - New
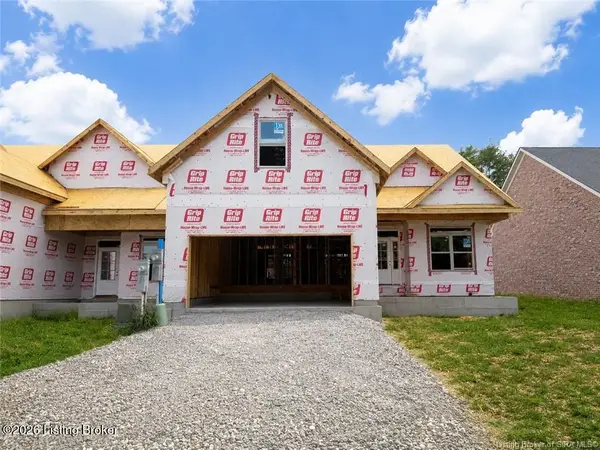 $519,900Active4 beds 4 baths3,180 sq. ft.
806 Katie Ln, New Albany, IN 47150
MLS# 1726725Listed by: LOPP REAL ESTATE - New
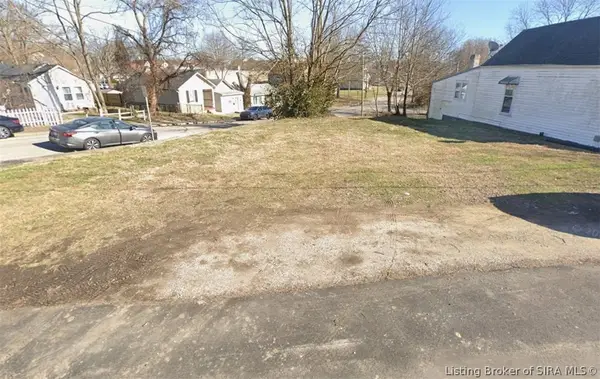 $16,000Active0.06 Acres
1556 E 8th Street, New Albany, IN 47150
MLS# 2026010909Listed by: SIMPLER.REALESTATE - New
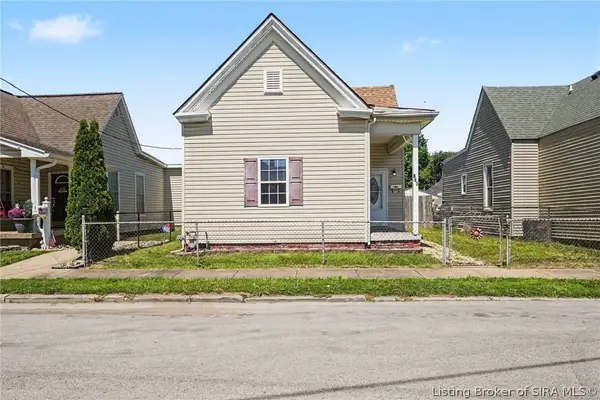 $168,000Active2 beds 1 baths924 sq. ft.
324 Galt Street, New Albany, IN 47150
MLS# 2026011044Listed by: KELLER WILLIAMS REALTY CONSULTANTS - New
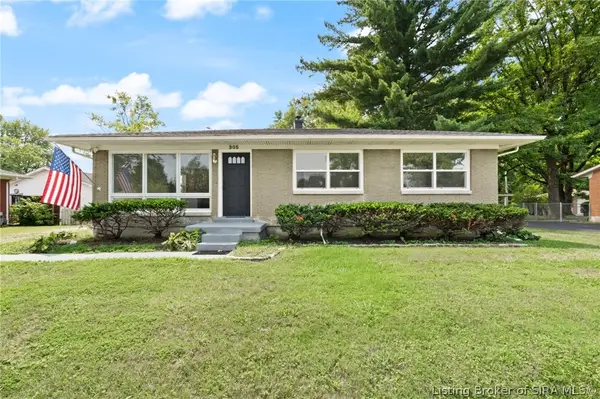 $245,000Active3 beds 1 baths1,134 sq. ft.
305 Mcconnell Drive, New Albany, IN 47150
MLS# 2026011005Listed by: WARD REALTY SERVICES - New
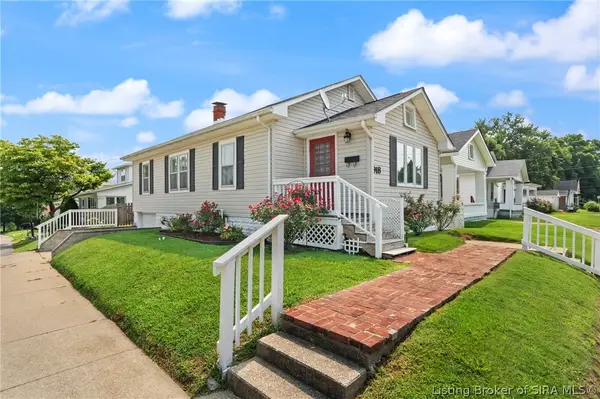 $174,900Active2 beds 1 baths976 sq. ft.
918 Korb Avenue, New Albany, IN 47150
MLS# 2026010990Listed by: LOPP REAL ESTATE BROKERS - New
 $299,900Active3 beds 2 baths1,512 sq. ft.
3107 Julian Drive, New Albany, IN 47150
MLS# 2026010983Listed by: 1% LISTS PURPLE DOOR IN KY


Protect your home and budget from life's surprises with an Assurant Home Warranty, backed by a partner that supports you through every step of homeownership. Explore Plans.
©2026 Century 21 Real Estate LLC. All rights reserved. CENTURY 21®, the CENTURY 21 Logo and C21® are service marks owned by Century 21 Real Estate LLC. Century 21 Real Estate LLC fully supports the principles of the Fair Housing Act and the Equal Opportunity Act. Each office is independently owned and operated. Listing information is deemed reliable but not guaranteed accurate.