
1306 Ekin Avenue, New Albany, IN 47150
Local realty services provided by:CENTURY 21 River Valley Real Estate, Inc.
1306 Ekin Avenue,New Albany, IN 47150
$169,900
- 2 Beds
- 2 Baths
- 1,091 sq. ft.
- Single family
- Active
Listed by: heather l allen
Office: genesis realty llc.
MLS#:2026011057
Source:IN_SIRA
Price summary
- Price:$169,900
- Price per sq. ft.:$155.73
About this home
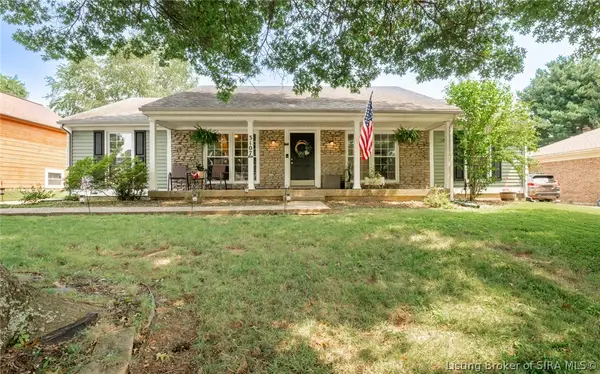
Charming 1929 cottage-style home offering 2 beds, 2 baths, with wonderful vintage character! Inside, you'll find beautiful oak hardwood flooring, new carpet bedroom flooring, freshly painted throughout! Check out the digitally altered hallway photo showing how awesome the hallway would look with built-ins on both sides of the window. This feature would add storage and a functional design. The exterior features a distinctive front gable with decorative gingerbread-style trim and classical architectural details. The former garage has been removed, creating additional parking in the rear of the home with convenient rear access. The backyard is fenced and you will love the covered patio, put your porch swing out there to enjoy the cool fall evenings shortly approaching! This home offers a unique combination of character and everyday functionality.
Contact an agent
Home facts
- Year built:1929
- Listing ID #:2026011057
- Added:1 day(s) ago
- Updated:August 20, 2026 at 04:44 PM
Rooms and interior
- Bedrooms:2
- Total bathrooms:2
- Full bathrooms:2
- Bathrooms Description:Bath in Primary Bedroom, Ceramic Bath
- Kitchen Description:Dishwasher, Microwave, Oven, Range, Refrigerator
- Bedroom Description:Main Level Primary
- Basement:Yes
- Basement Description:Crawl Space, Sump Pump
- Living area:1,091 sq. ft.
Heating and cooling
- Cooling:Heat Pump
- Heating:Heat Pump
Structure and exterior
- Year built:1929
- Building area:1,091 sq. ft.
- Lot area:0.07 Acres
- Architectural Style:One Story
- Construction Materials:Frame, Vinyl Siding
- Exterior Features:Covered, Fence, Patio
- Foundation Description:Block, Cellar, Crawlspace
- Levels:1 Story
Utilities
- Water:Connected, Public
Finances and disclosures
- Price:$169,900
- Price per sq. ft.:$155.73
- Tax amount:$2,760
Features and amenities
- Appliances:Dishwasher, Microwave, Oven, Range, Refrigerator
- Laundry features:Laundry Room, Main Level
- Amenities:Ceiling Fans, Entrance Foyer, Utility Room, Window Blinds
Parking
- Parking description:Off Street
New listings near 1306 Ekin Avenue
- New
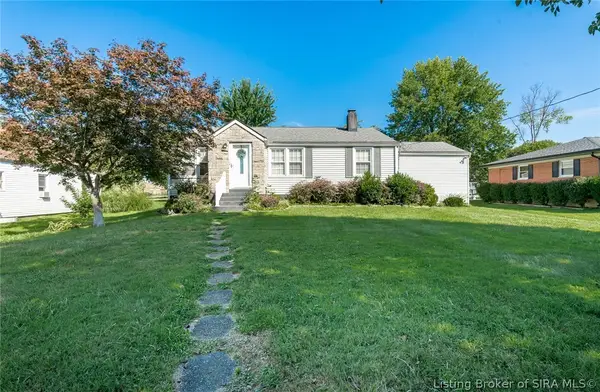 $269,900Active3 beds 2 baths2,282 sq. ft.
2645 Hoover Avenue, New Albany, IN 47150
MLS# 2026010999Listed by: RE/MAX PLUS - New
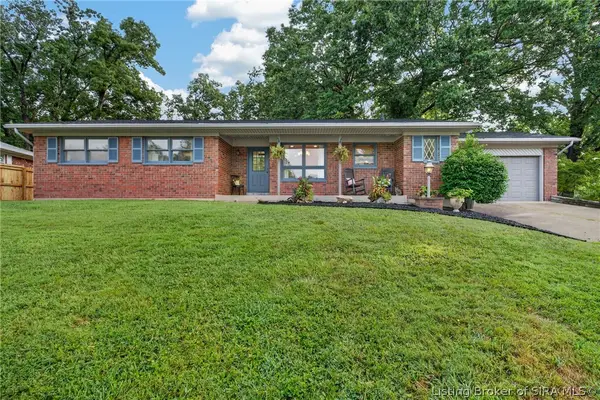 $349,000Active3 beds 3 baths2,984 sq. ft.
118 Farrington Drive, New Albany, IN 47150
MLS# 2026011079Listed by: REAL BROKER, LLC - New
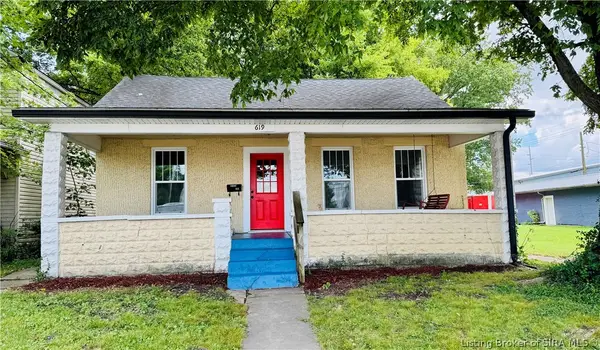 $160,000Active3 beds 1 baths1,344 sq. ft.
619 W Market Street, New Albany, IN 47150
MLS# 2026010912Listed by: LOPP REAL ESTATE BROKERS - New
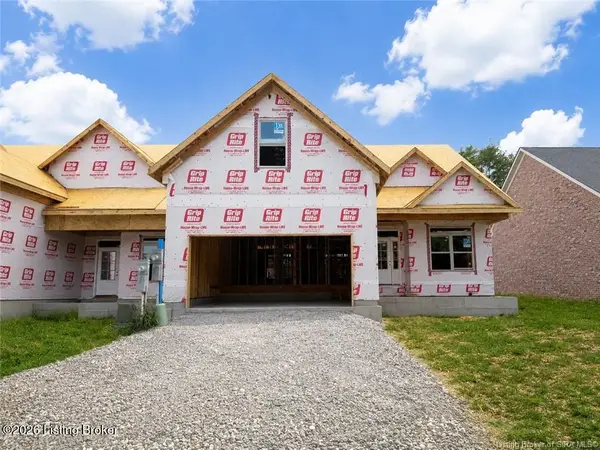 $519,900Active4 beds 4 baths3,180 sq. ft.
806 Katie Ln, New Albany, IN 47150
MLS# 1726725Listed by: LOPP REAL ESTATE - New
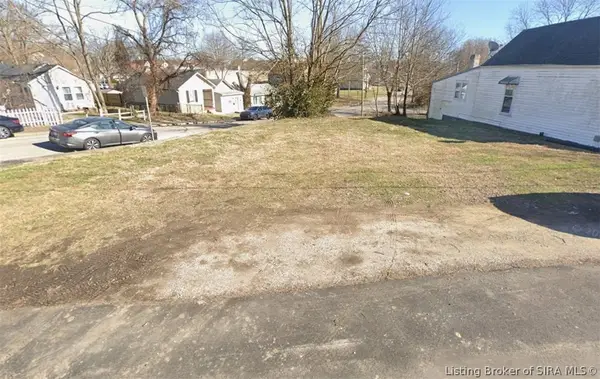 $16,000Active0.06 Acres
1556 E 8th Street, New Albany, IN 47150
MLS# 2026010909Listed by: SIMPLER.REALESTATE - New
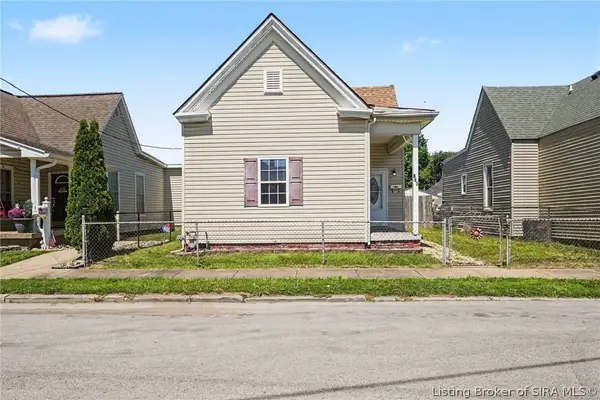 $168,000Active2 beds 1 baths924 sq. ft.
324 Galt Street, New Albany, IN 47150
MLS# 2026011044Listed by: KELLER WILLIAMS REALTY CONSULTANTS - New
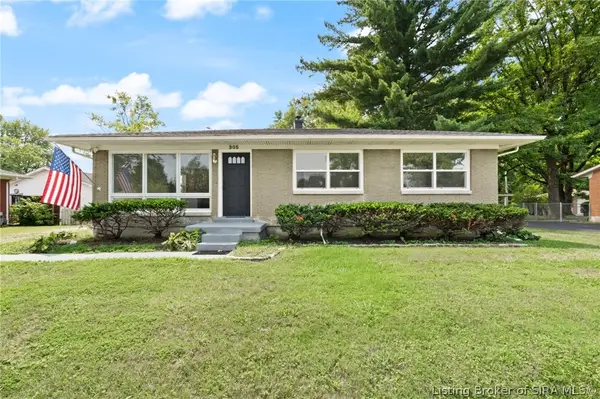 $245,000Active3 beds 1 baths1,134 sq. ft.
305 Mcconnell Drive, New Albany, IN 47150
MLS# 2026011005Listed by: WARD REALTY SERVICES - New
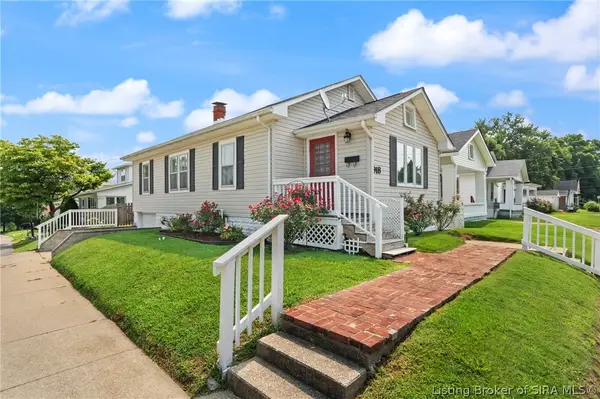 $174,900Active2 beds 1 baths976 sq. ft.
918 Korb Avenue, New Albany, IN 47150
MLS# 2026010990Listed by: LOPP REAL ESTATE BROKERS - New
 $299,900Active3 beds 2 baths1,512 sq. ft.
3107 Julian Drive, New Albany, IN 47150
MLS# 2026010983Listed by: 1% LISTS PURPLE DOOR IN KY


Protect your home and budget from life's surprises with an Assurant Home Warranty, backed by a partner that supports you through every step of homeownership. Explore Plans.
©2026 Century 21 Real Estate LLC. All rights reserved. CENTURY 21®, the CENTURY 21 Logo and C21® are service marks owned by Century 21 Real Estate LLC. Century 21 Real Estate LLC fully supports the principles of the Fair Housing Act and the Equal Opportunity Act. Each office is independently owned and operated. Listing information is deemed reliable but not guaranteed accurate.