
619 W Market Street, New Albany, IN 47150
Local realty services provided by:CENTURY 21 River Valley Real Estate, Inc.
619 W Market Street,New Albany, IN 47150
$160,000
- 3 Beds
- 1 Baths
- 1,344 sq. ft.
- Single family
- Active
Listed by: stephanie baumgartle
Office: lopp real estate brokers
MLS#:2026010912
Source:IN_SIRA
Price summary
- Price:$160,000
- Price per sq. ft.:$119.05
About this home
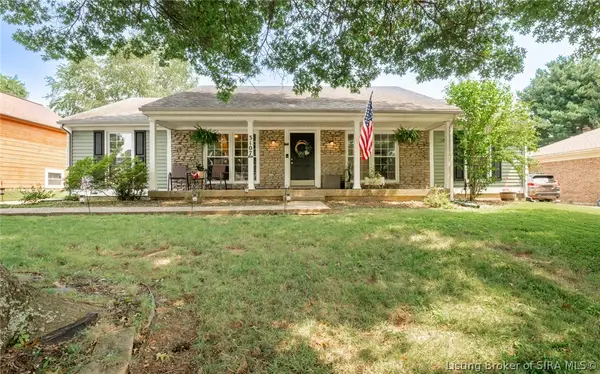
Home has had a makeover in the last five years. Most recently updated bathroom, all new windows and doors. Roof, HVAC, wiring, soffits, gutters, and water heater all in good condition. The floors were brought back to their original life-- giving this the charm of Old New Albany. Exposed brick in one bedroom adds so much character to an already very cozy home. Dining room off kitchen. The square footage gives this a very roomy feel.
Conveniently close to I-64. Alley access ready for a future garage or driveway. This could easily be converted into an air bnb due to the riverfront area having big plans for renovation. There is a third room that is an unconventional bedroom or a nice area for storage and/or pantry off kitchen.
Still room for improvement ---you wont go wrong investing some sweat equity into the backyard.
Contact an agent
Home facts
- Year built:1930
- Listing ID #:2026010912
- Added:1 day(s) ago
- Updated:August 20, 2026 at 04:07 PM
Rooms and interior
- Bedrooms:3
- Total bathrooms:1
- Full bathrooms:1
- Kitchen Description:Eat-in Kitchen, Microwave, Oven, Range, Refrigerator
- Bedroom Description:Main Level Primary
- Basement:Yes
- Basement Description:Crawl Space
- Living area:1,344 sq. ft.
Heating and cooling
- Cooling:Central Air
- Heating:Forced Air
- Central air:Yes
Structure and exterior
- Roof:Shingle
- Year built:1930
- Building area:1,344 sq. ft.
- Lot area:0.09 Acres
- Architectural Style:One Story
- Construction Materials:Frame, Stucco, Vinyl Siding
- Exterior Features:Covered, Porch
- Foundation Description:Crawlspace
- Levels:1 Story
Utilities
- Water:Connected, Public
Finances and disclosures
- Price:$160,000
- Price per sq. ft.:$119.05
- Tax amount:$679
Features and amenities
- Appliances:Microwave, Oven, Range, Refrigerator
- Laundry features:Laundry Room, Main Level
- Amenities:Ceiling Fans
New listings near 619 W Market Street
- New
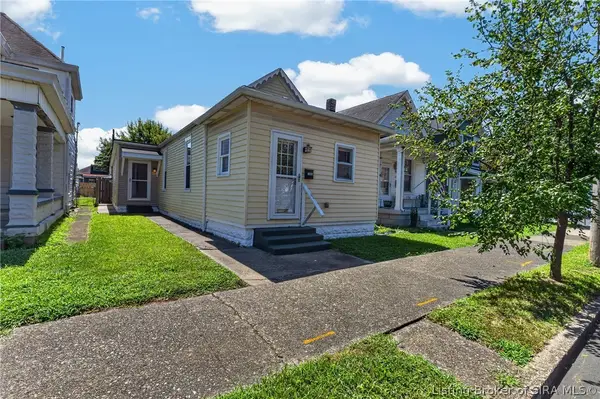 $169,900Active2 beds 2 baths1,091 sq. ft.
1306 Ekin Avenue, New Albany, IN 47150
MLS# 2026011057Listed by: GENESIS REALTY LLC - New
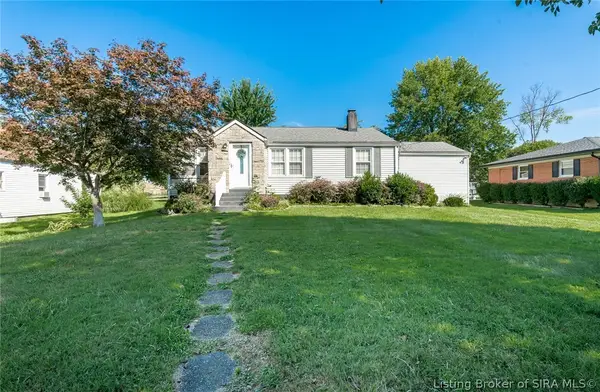 $269,900Active3 beds 2 baths2,282 sq. ft.
2645 Hoover Avenue, New Albany, IN 47150
MLS# 2026010999Listed by: RE/MAX PLUS - New
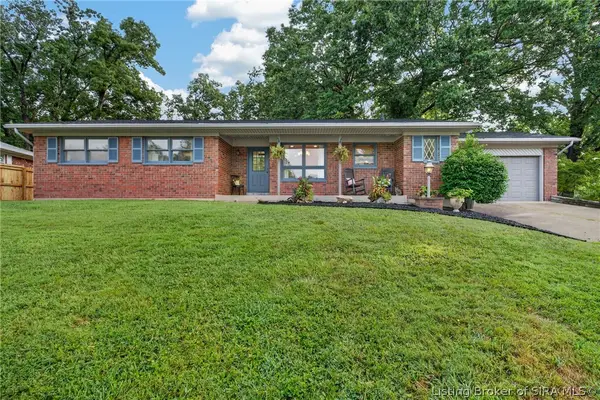 $349,000Active3 beds 3 baths2,984 sq. ft.
118 Farrington Drive, New Albany, IN 47150
MLS# 2026011079Listed by: REAL BROKER, LLC - New
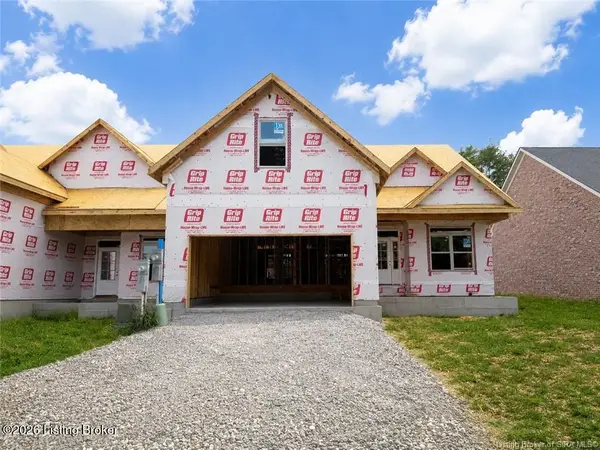 $519,900Active4 beds 4 baths3,180 sq. ft.
806 Katie Ln, New Albany, IN 47150
MLS# 1726725Listed by: LOPP REAL ESTATE - New
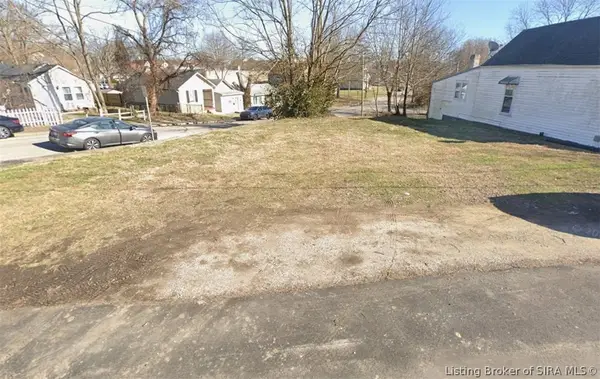 $16,000Active0.06 Acres
1556 E 8th Street, New Albany, IN 47150
MLS# 2026010909Listed by: SIMPLER.REALESTATE - New
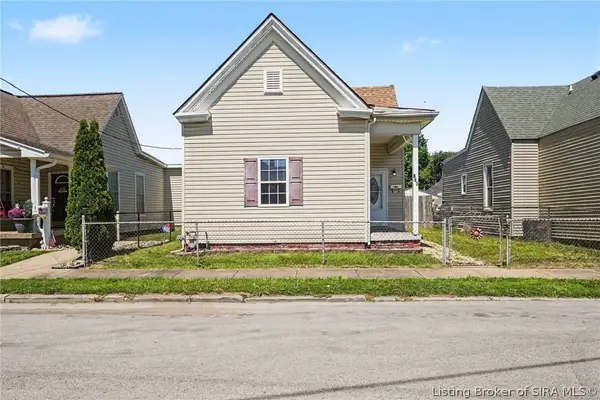 $168,000Active2 beds 1 baths924 sq. ft.
324 Galt Street, New Albany, IN 47150
MLS# 2026011044Listed by: KELLER WILLIAMS REALTY CONSULTANTS - New
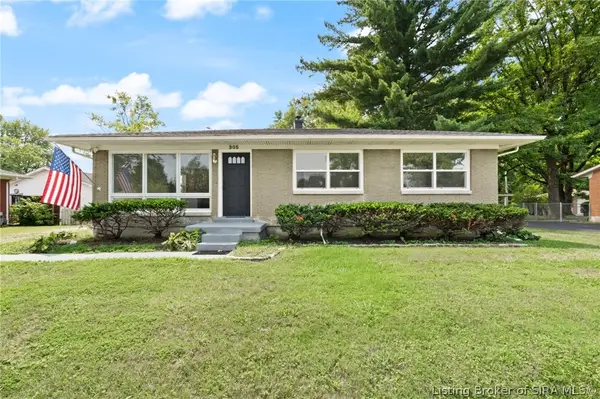 $245,000Active3 beds 1 baths1,134 sq. ft.
305 Mcconnell Drive, New Albany, IN 47150
MLS# 2026011005Listed by: WARD REALTY SERVICES - New
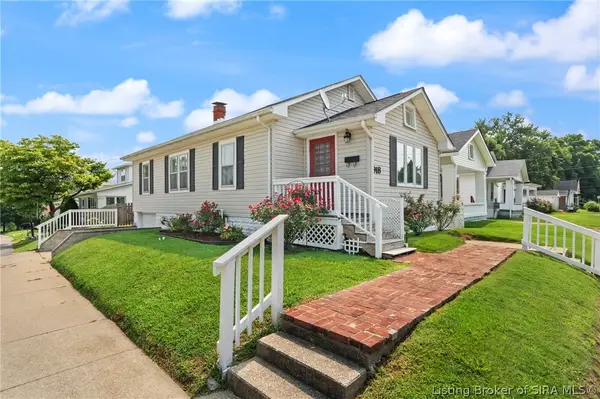 $174,900Active2 beds 1 baths976 sq. ft.
918 Korb Avenue, New Albany, IN 47150
MLS# 2026010990Listed by: LOPP REAL ESTATE BROKERS - New
 $299,900Active3 beds 2 baths1,512 sq. ft.
3107 Julian Drive, New Albany, IN 47150
MLS# 2026010983Listed by: 1% LISTS PURPLE DOOR IN KY


Protect your home and budget from life's surprises with an Assurant Home Warranty, backed by a partner that supports you through every step of homeownership. Explore Plans.
©2026 Century 21 Real Estate LLC. All rights reserved. CENTURY 21®, the CENTURY 21 Logo and C21® are service marks owned by Century 21 Real Estate LLC. Century 21 Real Estate LLC fully supports the principles of the Fair Housing Act and the Equal Opportunity Act. Each office is independently owned and operated. Listing information is deemed reliable but not guaranteed accurate.