
1302 Ridgeway Avenue, New Albany, IN 47150
Local realty services provided by:CENTURY 21 River Valley Real Estate, Inc.
1302 Ridgeway Avenue,New Albany, IN 47150
- 3 Beds
- 2 Baths
- 1,800 sq. ft.
- Single family
- Active
Upcoming open houses
- Sun, Aug 1601:00 pm - 03:00 pm
Listed by: douglas harritt
Office: harritt group, inc
MLS#:2026010415
Source:IN_SIRA
Price summary
- Price:
About this home
SILVER HILLS CAPE COD & VACANT CORNER BUILDING LOT | 2 TRACTS | MULTIPAR ONLINE AUCTION - ENDS: SUNDAY, AUGUST 16 @ 6PM. Charming Cape Cod with 1940s character on a prominent corner lot, plus an additional vacant corner lot across the alley, totaling 0.52 acre in the heart of Historic Silver Hills. The home features original hardwood & tile floors, built-ins, fireplace, French doors opening to the sunroom, multiple walk-in closets, and updated replacement windows. Second-floor square footage is estimated. Selling in two tracts, individually and in combination, allowing buyers to purchase either parcel or both. Tract 1 - Home on a landscaped 0.28 acre corner lot with 120’ frontage on Highland Ave, 100’ frontage on Ridgeway Ave, and 100’ alley frontage. Tract 2 - Vacant 0.24 acre corner building lot with 106’ frontage on Highland Ave. and 100’ alley frontage. Vacant lot zoned Low Density Residential and Steep Slope. 10% BUYERS PREMIUM added to hammer bid to determine purchase price. A 10% non-refundable down payment is due within 24 hours, with balance due in 40 days. Selling as-is with no contingencies. Inspections are welcomed prior to auction. Financing is permitted but not contingent upon loan approval or appraisal. The buyer pays all closing costs. Possession at closing. Taxes prorated to closing. See Bid Packet for complete terms....
Contact an agent
Home facts
- Year built:1941
- Subdivision & Development:Silver Hills
- Listing ID #:2026010415
- Added:22 day(s) ago
- Updated:August 16, 2026 at 07:52 PM
Rooms and interior
- Bedrooms:3
- Total bathrooms:2
- Full bathrooms:2
- Dining Description:Separate Formal Dining Room
- Bathrooms Description:Ceramic Bath
- Kitchen Description:Dishwasher, Eat-in Kitchen, Oven, Range, Refrigerator
- Bedroom Description:Main Level Primary
- Basement:Yes
- Basement Description:Full, Unfinished, Walk-Out Access
- Living area:1,800 sq. ft.
Heating and cooling
- Cooling:Central Air
- Heating:Forced Air
- Central air:Yes
Structure and exterior
- Roof:Shingle
- Year built:1941
- Building area:1,800 sq. ft.
- Lot area:0.52 Acres
- Lot Features:Corner Lot
- Architectural Style:One and One Half Story
- Construction Materials:Brick, Frame
- Exterior Features:Landscaping, Paved Driveway
- Foundation Description:Poured
- Levels:One and One Half
Utilities
- Water:Connected, Public
Finances and disclosures
- Price:
- Tax amount:$1,829
Features and amenities
- Appliances:Dishwasher, Dryer, Oven, Range, Refrigerator, Washer
- Laundry features:Dryer, In Basement, Washer
- Amenities:Bookcases, Ceiling Fans, Pantry, Security System, Sun Room, Thermal Windows, Walk-In Closet(s)
Parking
- Parking description:Garage Door Opener, Garage Faces Rear
- Garage:Yes
- Garage spaces:1
New listings near 1302 Ridgeway Avenue
- New
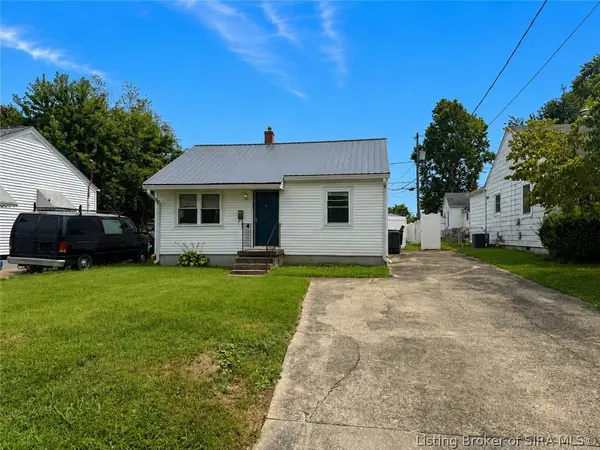 $135,000Active2 beds 1 baths672 sq. ft.
131 Adams Street, New Albany, IN 47150
MLS# 2026010907Listed by: KELLER WILLIAMS REALTY CONSULTANTS - New
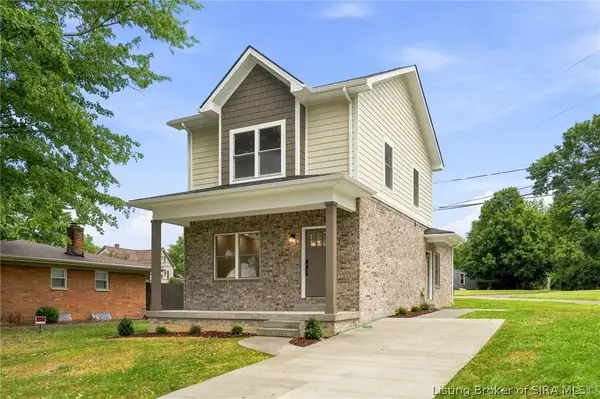 $279,900Active3 beds 3 baths1,378 sq. ft.
4000 Melvyn Drive, New Albany, IN 47150
MLS# 2026010944Listed by: GREEN TREE REAL ESTATE SERVICES - New
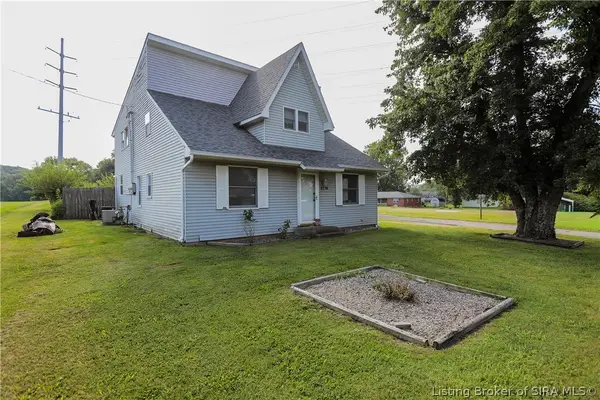 $230,000Active4 beds 2 baths2,275 sq. ft.
2716 Green Valley Road, New Albany, IN 47150
MLS# 2026010794Listed by: SEMONIN REALTORS - New
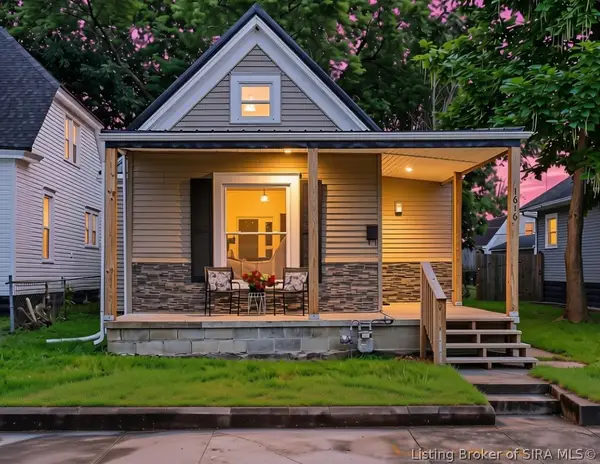 $214,900Active3 beds 2 baths1,010 sq. ft.
1616 Beeler Street, New Albany, IN 47150
MLS# 2026010946Listed by: GREEN TREE REAL ESTATE SERVICES - Open Sun, 2 to 4pmNew
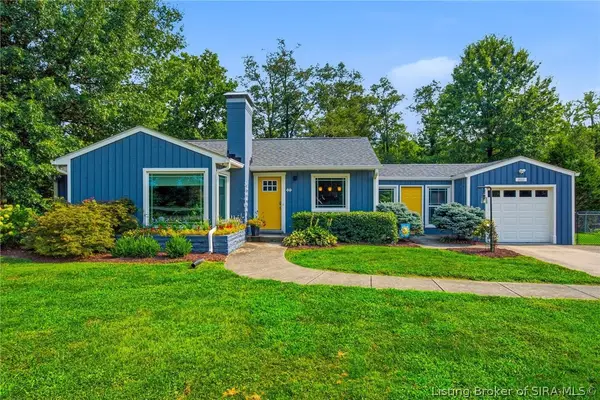 $399,900Active3 beds 2 baths2,658 sq. ft.
1603 Woodland Road, New Albany, IN 47150
MLS# 2026010899Listed by: COLDWELL BANKER MCMAHAN - New
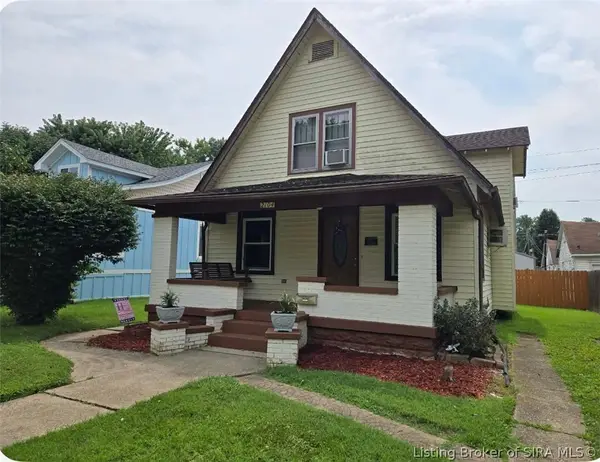 $209,900Active4 beds 2 baths1,632 sq. ft.
2104 Morton Avenue, New Albany, IN 47150
MLS# 2026010911Listed by: EXP REALTY, LLC - New
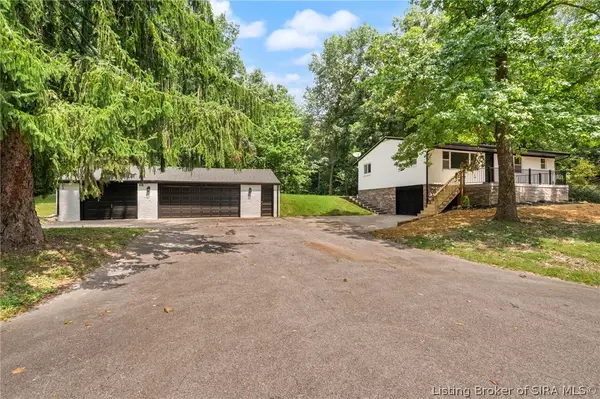 $295,000Active3 beds 2 baths1,484 sq. ft.
214 Cheryl Drive, New Albany, IN 47150
MLS# 2026010924Listed by: FIRST SATURDAY REAL ESTATE - New
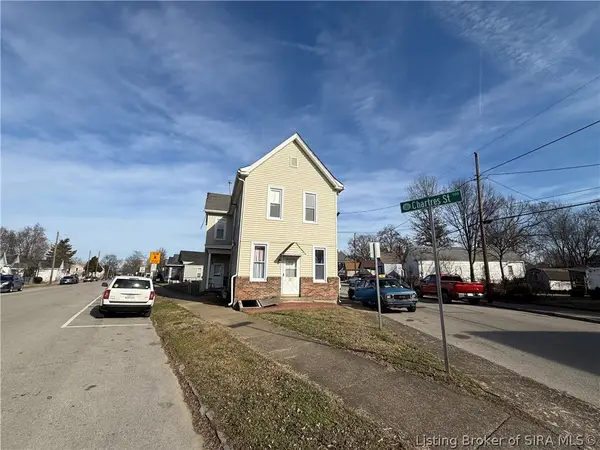 $255,000Active5 beds 5 baths2,280 sq. ft.
1110 Chartres Street, New Albany, IN 47150
MLS# 2026010908Listed by: KELLER WILLIAMS REALTY CONSULTANTS - New
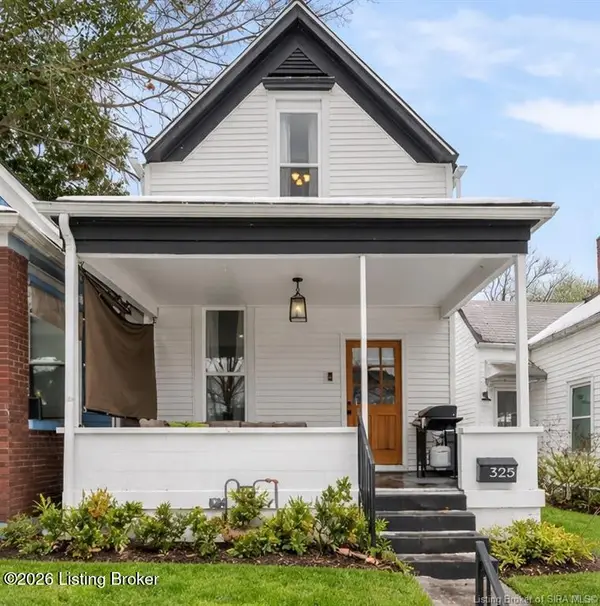 $249,000Active4 beds 3 baths1,720 sq. ft.
325 E 14th St, New Albany, IN 47150
MLS# 1726045Listed by: SIMPLER.REALESTATE - New
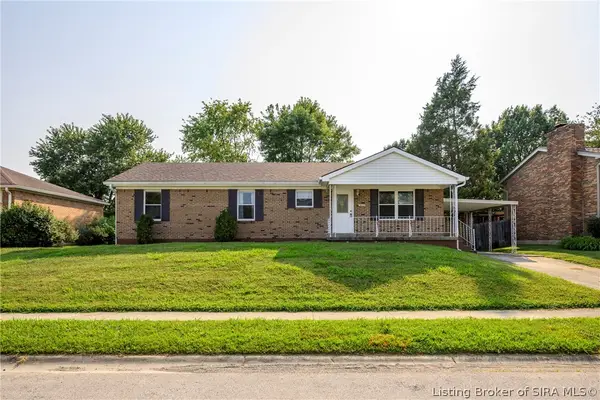 $235,000Active3 beds 1 baths1,300 sq. ft.
3629 Doe Run Way, New Albany, IN 47150
MLS# 2026010846Listed by: RE/MAX FIRST


Protect your home and budget from life's surprises with an Assurant Home Warranty, backed by a partner that supports you through every step of homeownership. Explore Plans.
©2026 Century 21 Real Estate LLC. All rights reserved. CENTURY 21®, the CENTURY 21 Logo and C21® are service marks owned by Century 21 Real Estate LLC. Century 21 Real Estate LLC fully supports the principles of the Fair Housing Act and the Equal Opportunity Act. Each office is independently owned and operated. Listing information is deemed reliable but not guaranteed accurate.